9735 Via Roma, Burbank, CA, 91504

Save
Ask
Hide
Share

9735 Via Roma
Burbank, CA 91504

Townhouse|Sold
2
Beds
3
Total Baths
3
Full Baths
1,302
SqFt
1975
Built
County:
Los Angeles
Listed by Brenda Ross of Equity Union brenda@brendaross.com
Bought with Rebecca Mendoza of Equity Union (661) 516-2064
Call Now: 951-203-4426
Is this the listing for you? We can help make it yours.
951-203-4426
9735 Via Roma9735 Via Roma9735 Via Roma9735 Via Roma
Save
Ask
Hide
Share

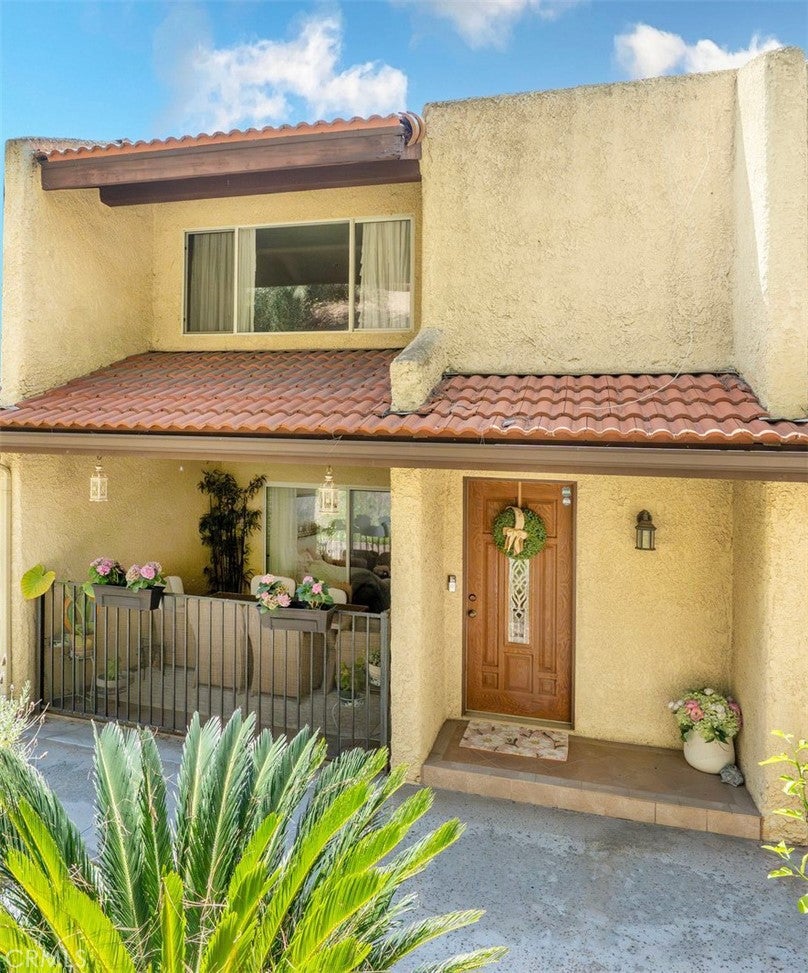
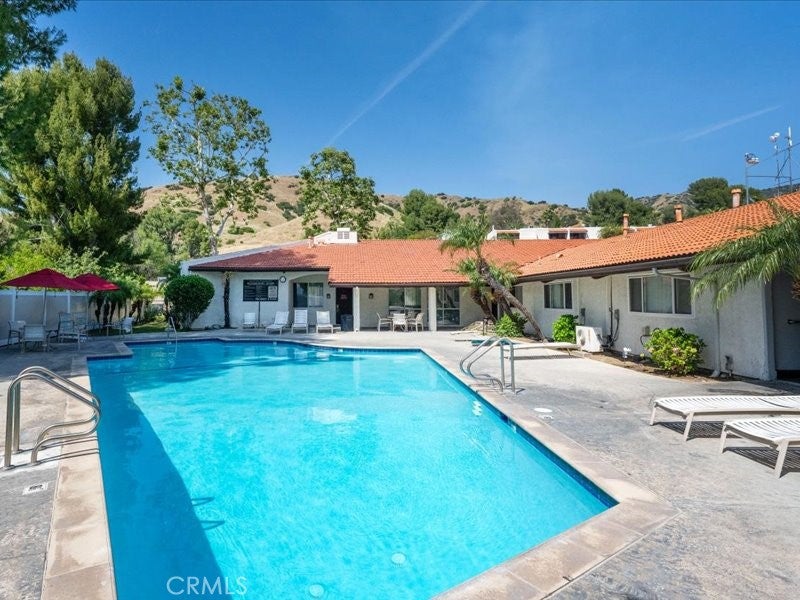
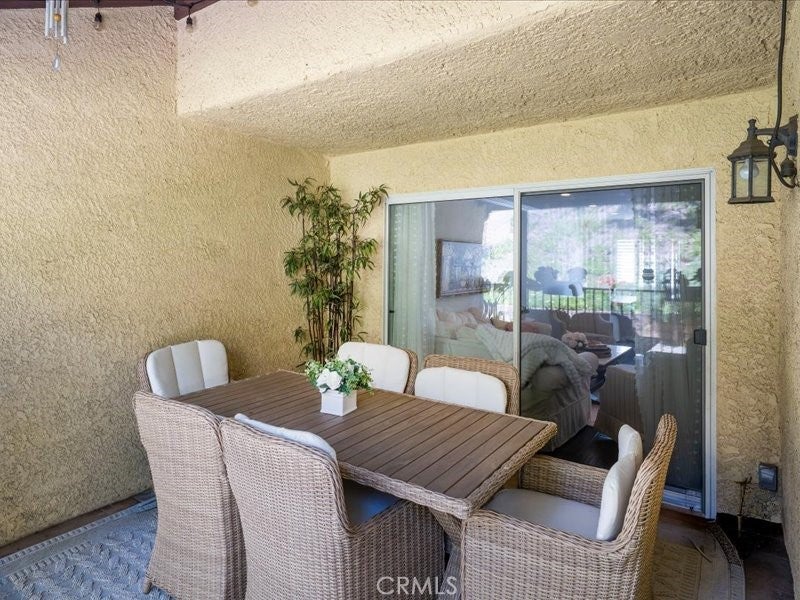
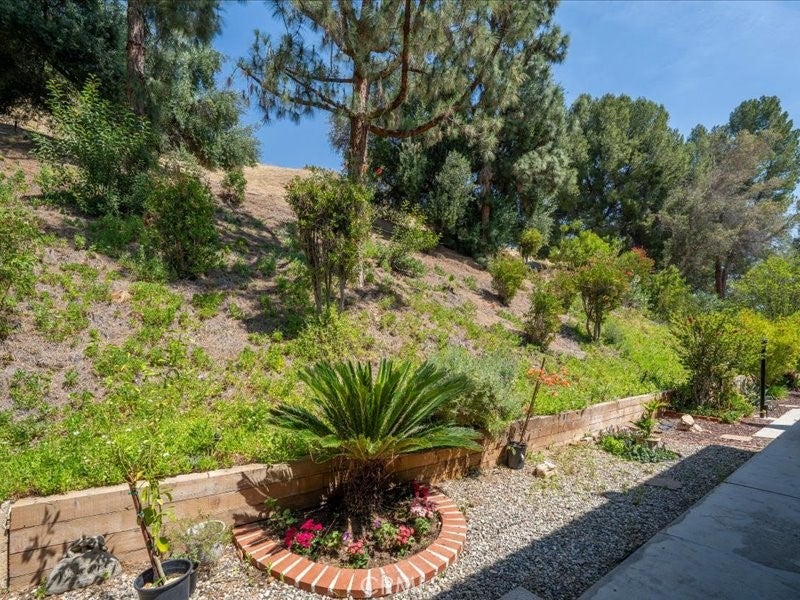
Stunning Upgraded Designer Style Burbank Home located in the desirable Cabrini Villas Community. This home should be featured in a Designer's Magazine! As you enter this Home you are in awe with the Gorgeous Wood Flooring, 2 Large Primary Suites, Bonus Room (currently used as a Gym), 3 Upgraded Bathrooms, Large Remodeled Kitchen with Custom Cabinetry, Custom Quartz Island with Sitting Area & Storage, Gorgeous Backsplash & High-End Appliances. Perfect for any Chef! Formal Dining Area, Large Great Room with Stunning Upgraded Wood Flooring & Sliding Door leading to the Large Private Entertainer’s Covered Patio area overlooking the Enchanting Lush Serene Hillside. Feels like you are on vacation! Meander upstairs to the 2 Large Bedrooms with En-suites, Primary Suite has Sitting Area with Breathtaking Views of the Lush Hillside, Walk-In Closets with Custom Built-ins. Luxurious Upgraded Primary Bathroom. Additional Highlights include Fabulous Upgraded Wood Flooring, Remodeled Kitchen, Plantation Shutters, Custom Window Treatments, Recessed Lighting, Crown Molding, Bonus Room, Upstairs Laundry Area, Professionally Painted & so much more. 2 Car Garage with Built-ins & Direct Access. Thousands Spent in Upgrades. No Expense left unturned at this home. Close proximity to Award Winning Schools, Shopping, Parks, Restaurants, and Easy Freeway Access. Resort Style Cabrini Villas Community Amenities include Pool, Spa, Tennis Courts, Pickleball and Clubhouse.

Save
Ask
Hide
Share
Listing Snapshot
Bedrooms 
2
Total Baths 
3
Full Baths 
3
Partial Baths 
N/A
Inside Area (SqFt) 
1,302 sqft
Lot Size 
N/A
Year Built 
1975
MLS® Number 
SR26143798
Status 
Sold
Property Tax 
N/A
HOA/Condo/Coop Fees 
$860 monthly
Sq Ft Source 
Assessor
Friends & Family
Recent Activity
2 days agoListing updated with changes from the MLS®
General Features
Attached Garage 
Yes
Disclosures 
CovenantsRestrictionsDisclosureHoaDisclosureHomeWarranty
Garage 
Yes
Garage Spaces 
2
Land Lease 
No
Levels 
Two
Number Of Stories 
2
Parking 
AttachedDirect AccessGarage
Parking Spaces 
2
Property Condition 
Updated/Remodeled
Property Sub Type 
Townhouse
Security 
Carbon Monoxide Detector(s)Smoke Detector(s)
Sewer 
Public Sewer
Special Circumstances 
Standard
Style 
Traditional
Utilities 
Cable ConnectedElectricity ConnectedNatural Gas Connected
Water Source 
Public
Interior Features
Appliances 
Built-In RangeConvection OvenDishwasherGas CooktopGas OvenMicrowaveRefrigeratorRange HoodDryerWasher
Cooling 
Central Air
Fireplace Features 
None
Flooring 
See Remarks
Heating 
Central
Interior 
Breakfast BarBuilt-in FeaturesCeiling Fan(s)Open FloorplanRecessed LightingSee RemarksWalk-In Closet(s)
Laundry Features 
InsideLaundry ClosetSee RemarksUpper Level
Spa 
Yes
Window Features 
Double Pane WindowsPlantation Shutters
Bathroom 
Bedroom 
Dining Room 
EntryFoyer 
Great Room 
Kitchen 
Features - Kitchen Island
Master Bathroom 
Master Bedroom 
Other 
Features - Walk-In Closet(s)
Save
Ask
Hide
Share
Exterior Features
Patio And Porch 
CoveredFront PorchSee Remarks
Pool Features 
CommunityGuniteHeatedIn GroundAssociation
Spa 
Yes
Spa Features 
CommunityHeatedIn Ground
View 
HillsNeighborhood
Waterview 
HillsNeighborhood
Windows/Doors 
Double Pane WindowsPlantation Shutters
Community Features
Association Amenities 
ClubhousePoolSpa/Hot TubTennis Court(s)
Association Fee 
$860.0
Association Fee Frequency 
Monthly
Community Features 
Street LightsPool
MLS Area 
610 - Burbank
School District 
Burbank Unified
Financing Terms Available 
CashConventional
Building Access 
Entry/1
Schools
School District
Burbank Unified
Elementary School
Unknown
Middle School
Unknown
High School
Unknown


This information is for your personal, non-commercial use and may not be used for any purpose other than to identify prospective properties you may be interested in purchasing. The display of MLS data is usually deemed reliable but is NOT guaranteed accurate by the MLS. Buyers are responsible for verifying the accuracy of all information and should investigate the data themselves or retain appropriate professionals. Information from sources other than the Listing Agent may have been included in the MLS data. Unless otherwise specified in writing, the Broker/Agent has not and will not verify any information obtained from other sources. The Broker/Agent providing the information contained herein may or may not have been the Listing and/or Selling Agent.

Neighborhood & Commute
Source: Walkscore
Disclosure: Community information and market data powered by Constellation Data Labs. Information is deemed reliable but not guaranteed.
Save
Ask
Hide
Share