

8519 Winnetka AvenueWinnetka, CA 91306
Mortgage Calculator
Monthly Payment (Est.)
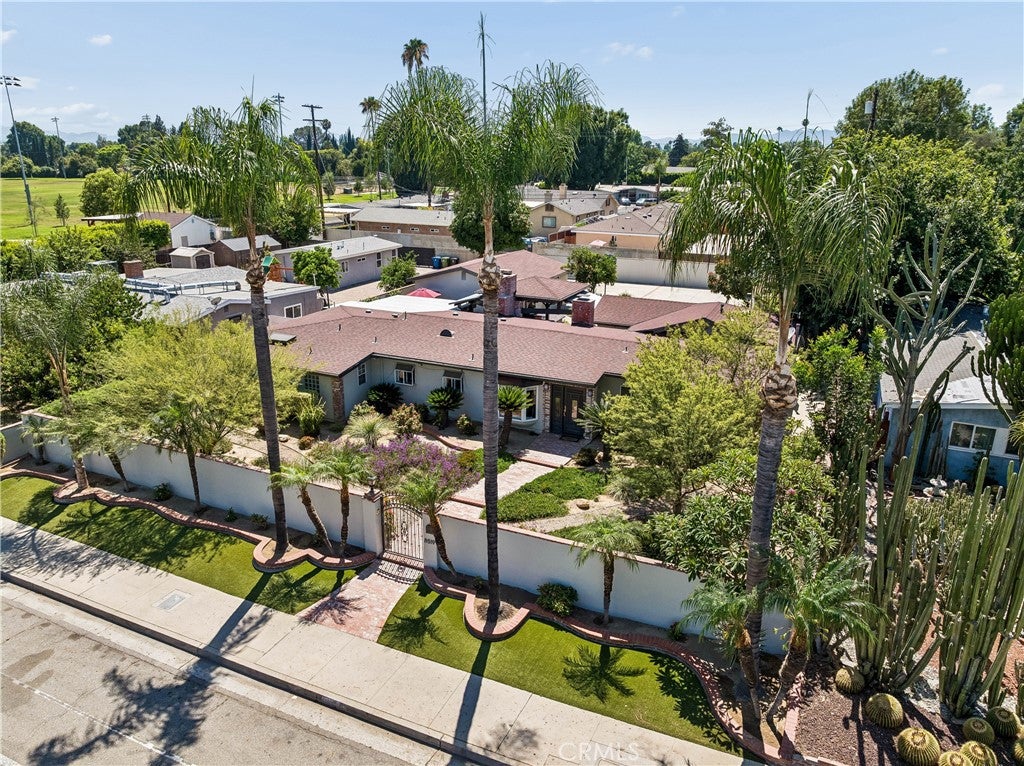
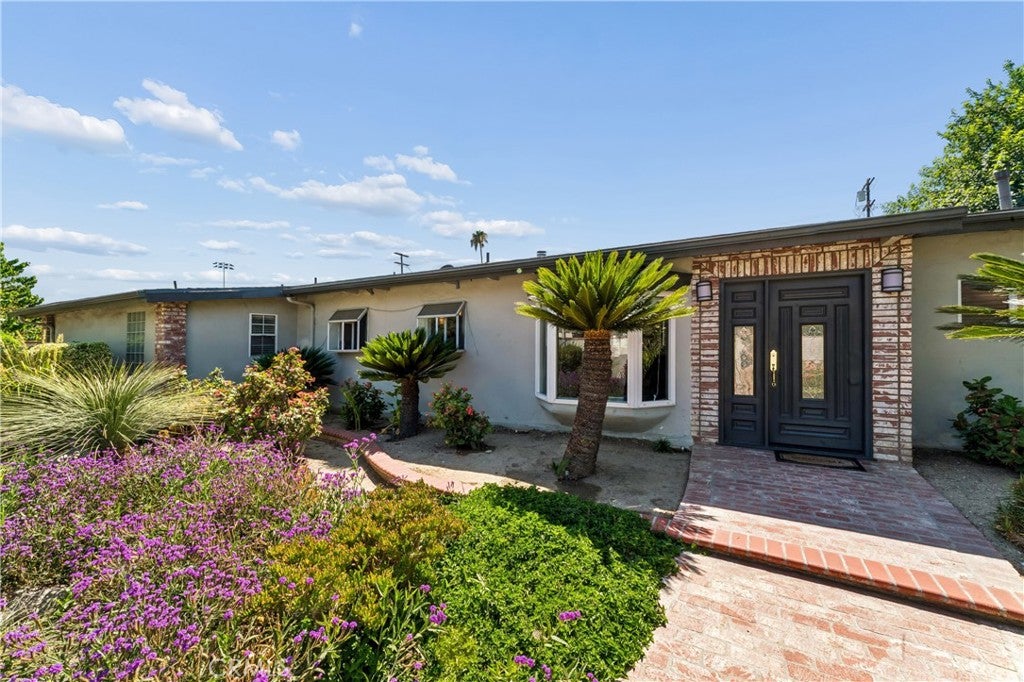
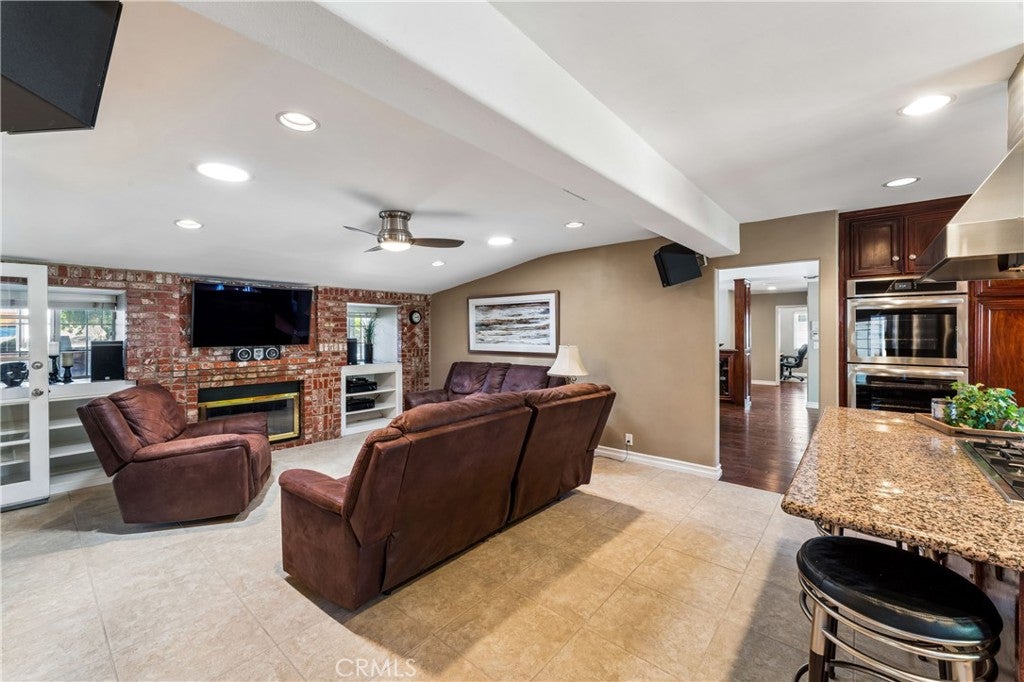
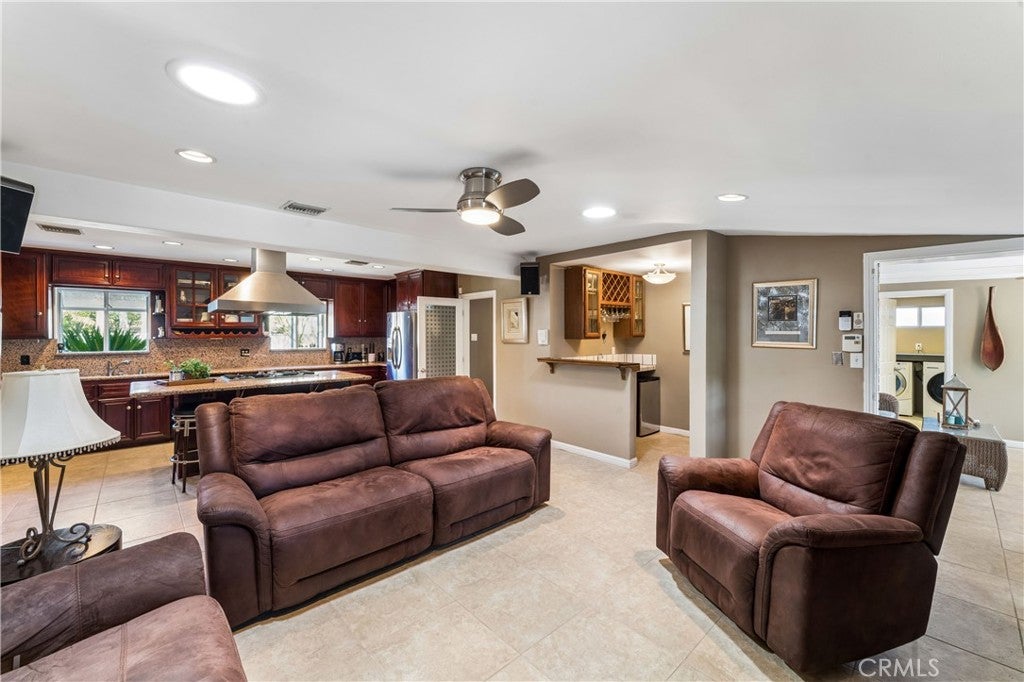
Enter an interest rate to see your estimated monthly payment.Price Reduced $100K! Rare opportunity to own a beautifully updated single story 5 bedroom 3 bathroom estate on a 14,562 sq. ft. lot featuring resort style outdoor living and one of the most impressive gated parking compounds you'll find with room for RVs, boats, trailers, work vehicles, and more. A flexible floorplan provides space for growing families, multi-generational living, home offices, a gym, or hobby rooms. The spacious open concept design centers around a gourmet kitchen featuring rich custom cabinetry, granite countertops, a large center island with cooktop, double ovens, and generous storage, all flowing seamlessly into the family room with fireplace and built-in wet bar. The formal dining room offers an elegant gathering space with its own fireplace, custom built-ins, and granite serving area, while the inviting living room creates another comfortable place to relax. The oversized primary suite features a large walk-in closet and private bath, while the remaining bedrooms offer exceptional versatility. Step outside and discover the true centerpiece of the property, a spectacular entertainer's backyard. The expansive covered outdoor pavilion includes a fully equipped outdoor kitchen with built-in BBQ, sink, refrigerator, granite countertops, abundant seating, and a stunning brick fireplace, creating the perfect year-round gathering space. Mature landscaping, fountains, and numerous private seating areas complete this peaceful outdoor retreat. The oversized detached garage, covered carport, and enormous gated concrete parking area provide exceptional flexibility for multiple vehicles, RVs, boats, trailers, work trucks, recreational equipment, or a home-based business. Properties offering this amount of secure off-street parking are rarely available. Additional features include updated flooring, recessed lighting, upgraded electrical service, dual HVAC systems, dedicated laundry room, and a separate studio/flex space building for an office, creative studio, workout room, or additional storage. Combining generous living space, exceptional parking, resort style entertaining amenities, and one of the largest usable lots in the neighborhood, this is truly a rare opportunity.
| 3 weeks ago | Status changed to Pending | |
| 3 weeks ago | Listing updated with changes from the MLS® | |
| 2 months ago | Price changed to $1,199,000 | |
| 3 months ago | Listing first seen on site |

This information is for your personal, non-commercial use and may not be used for any purpose other than to identify prospective properties you may be interested in purchasing. The display of MLS data is usually deemed reliable but is NOT guaranteed accurate by the MLS. Buyers are responsible for verifying the accuracy of all information and should investigate the data themselves or retain appropriate professionals. Information from sources other than the Listing Agent may have been included in the MLS data. Unless otherwise specified in writing, the Broker/Agent has not and will not verify any information obtained from other sources. The Broker/Agent providing the information contained herein may or may not have been the Listing and/or Selling Agent.

Did you know? You can invite friends and family to your search. They can join your search, rate and discuss listings with you.