

28127 Bobwhite Circle 98Saugus, CA 91350
Mortgage Calculator
Monthly Payment (Est.)
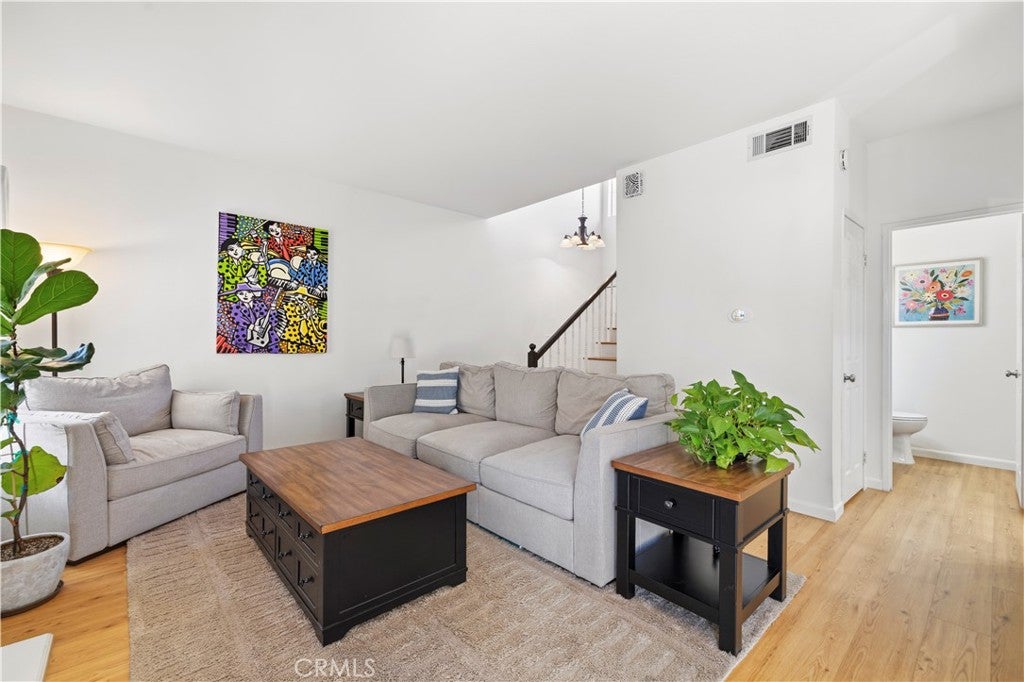
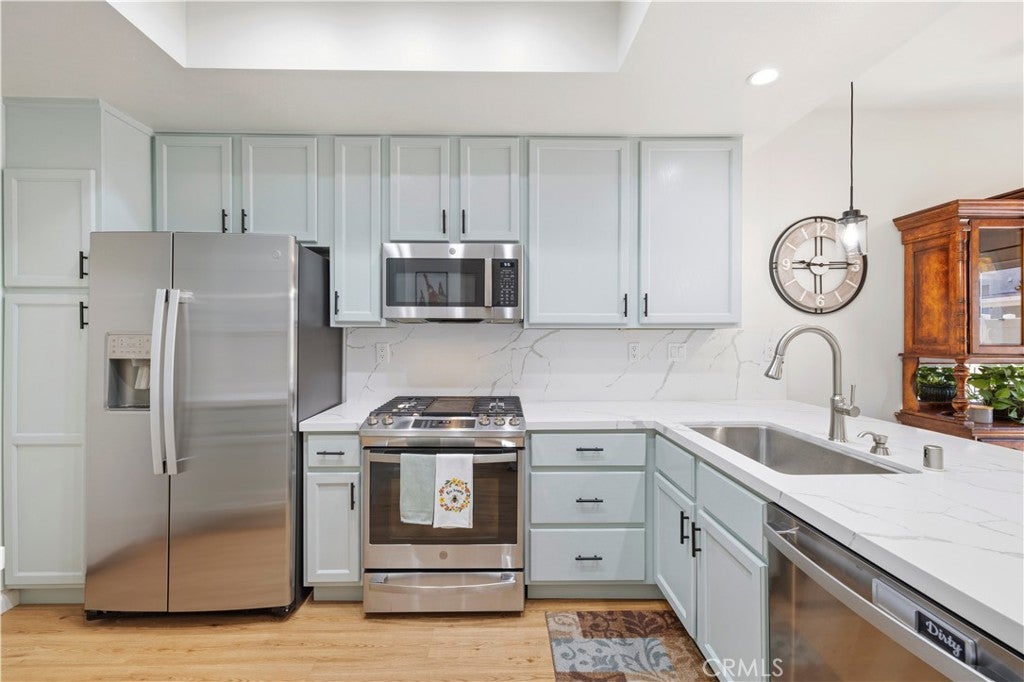
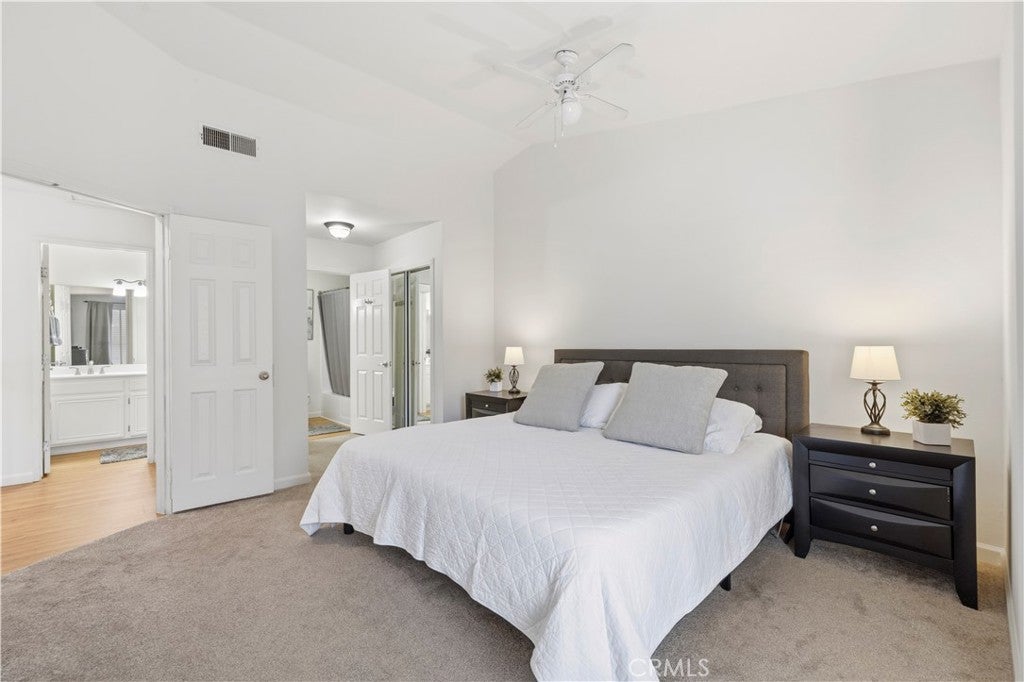
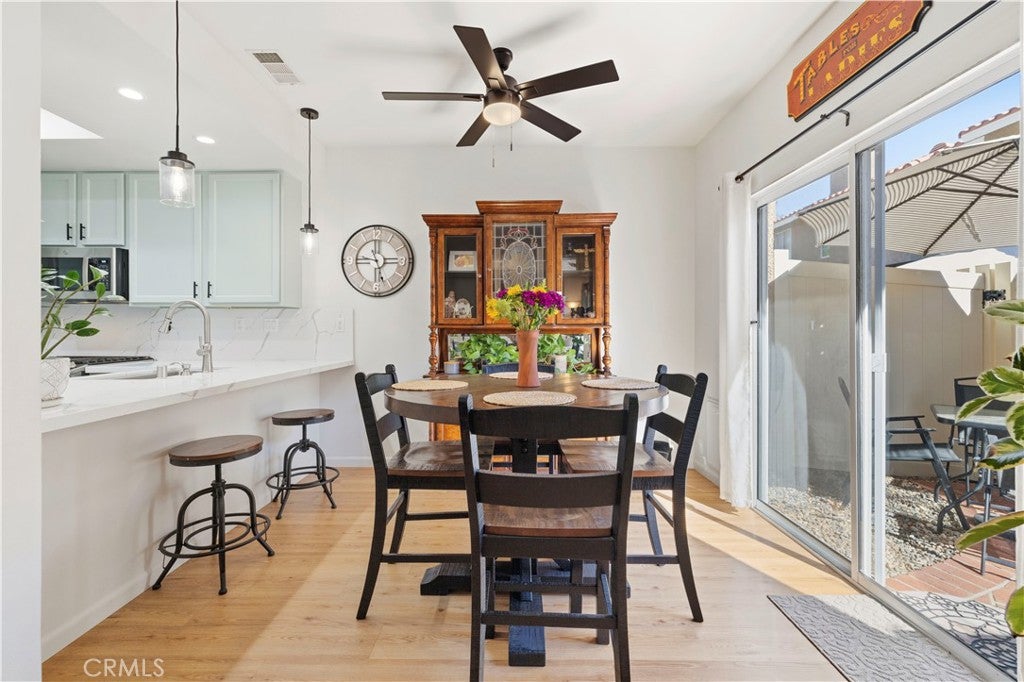
Enter an interest rate to see your estimated monthly payment.Welcome home to 28127 Bobwhite Circle #98, a charming townhome tucked inside the desirable, community-oriented Brock Canyon Villas neighborhood in Saugus. Offering 2 bedrooms, 1.5 bathrooms, and 1,117 sq ft of well-designed living space, this home features a bright entry with high ceilings, an open living room with a cozy fireplace, an appointed dining area, and a spacious, modern kitchen with breakfast bar seating. The kitchen stuns as the heart of the home, having been REMODELED within the last two years with fresh quartz countertops and all new appliances that make it truly SHINE. NEW LUXURY VINYL PLANK FLOORING throughout sets this home apart from the others. A convenient downstairs powder room for guests and direct-access, EPOXY-FINISHED two-car garage and built-in, pull-down attic storage making it a perfect man-cave or for everyday functionality. Step outside through the sliding glass door to your private enclosed patio, perfect for BBQs, sipping morning coffee, or relaxing in the sunshine. Upstairs, you’ll find two well-sized, comfortable bedrooms, including a primary suite, with natural light streaming in to illuminate the upper level. Nestled in a quiet community away from the busy street, this home is just steps from the sparkling pool and spa. This is a home that is completely turnkey and move-in ready... a true Saugus GEM! Perfect for families, individuals or investors alike and near award-winning schools, shopping and more. NO MELLO ROOS WITH WARRANTABLE FINANCING! Welcome home!
| 3 weeks ago | Price changed to $519,900 | |
| 3 weeks ago | Listing updated with changes from the MLS® | |
| 3 months ago | Listing first seen on site |

This information is for your personal, non-commercial use and may not be used for any purpose other than to identify prospective properties you may be interested in purchasing. The display of MLS data is usually deemed reliable but is NOT guaranteed accurate by the MLS. Buyers are responsible for verifying the accuracy of all information and should investigate the data themselves or retain appropriate professionals. Information from sources other than the Listing Agent may have been included in the MLS data. Unless otherwise specified in writing, the Broker/Agent has not and will not verify any information obtained from other sources. The Broker/Agent providing the information contained herein may or may not have been the Listing and/or Selling Agent.

Did you know? You can invite friends and family to your search. They can join your search, rate and discuss listings with you.