20401 Soledad Canyon Road 806, Canyon Country, CA, 91351

Save
Ask
Tour
Hide
Share
$239,900
78 Days On Site

20401 Soledad Canyon Road 806
Canyon Country, CA 91351

For Sale|Manufactured In Park|Active
3
Beds
2
Total Baths
2
Full Baths
1,633
SqFt
$147
/SqFt
2004
Built
County:
Los Angeles
Listed by Michael Richardson of PG & Associates Inc mikethelicensee@gmail.com
Call Now: 951-203-4426
Is this the listing for you? We can help make it yours.
951-203-4426
20401 Soledad Canyon Road 80620401 Soledad Canyon Road 80620401 Soledad Canyon Road 80620401 Soledad Canyon Road 806
Save
Ask
Tour
Hide
Share

Mortgage Calculator

Monthly Payment (Est.)

$1,095
Calculator powered by Showcase IDX, a Constellation1 Company. Copyright ©2026 Information is deemed reliable but not guaranteed.

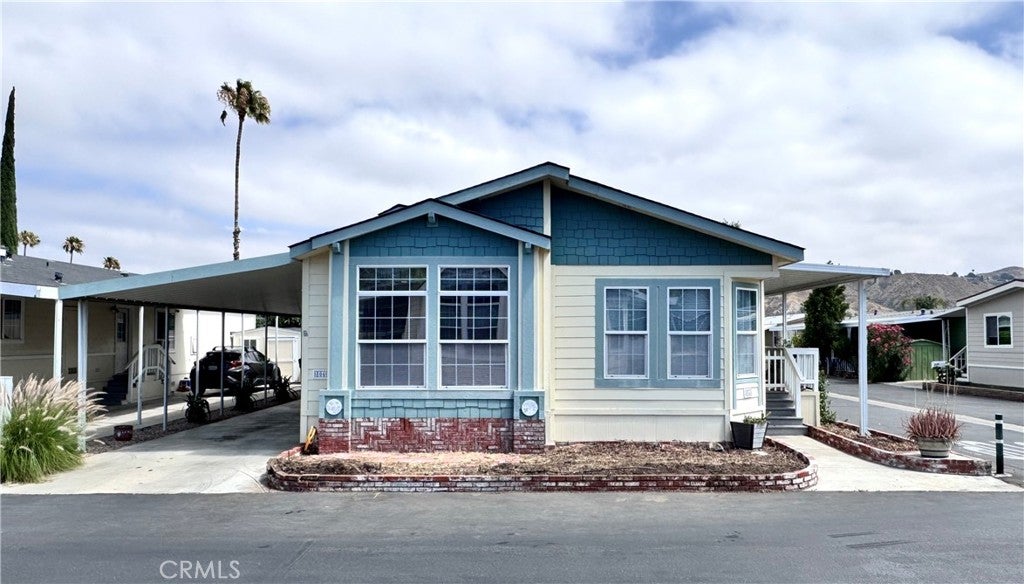
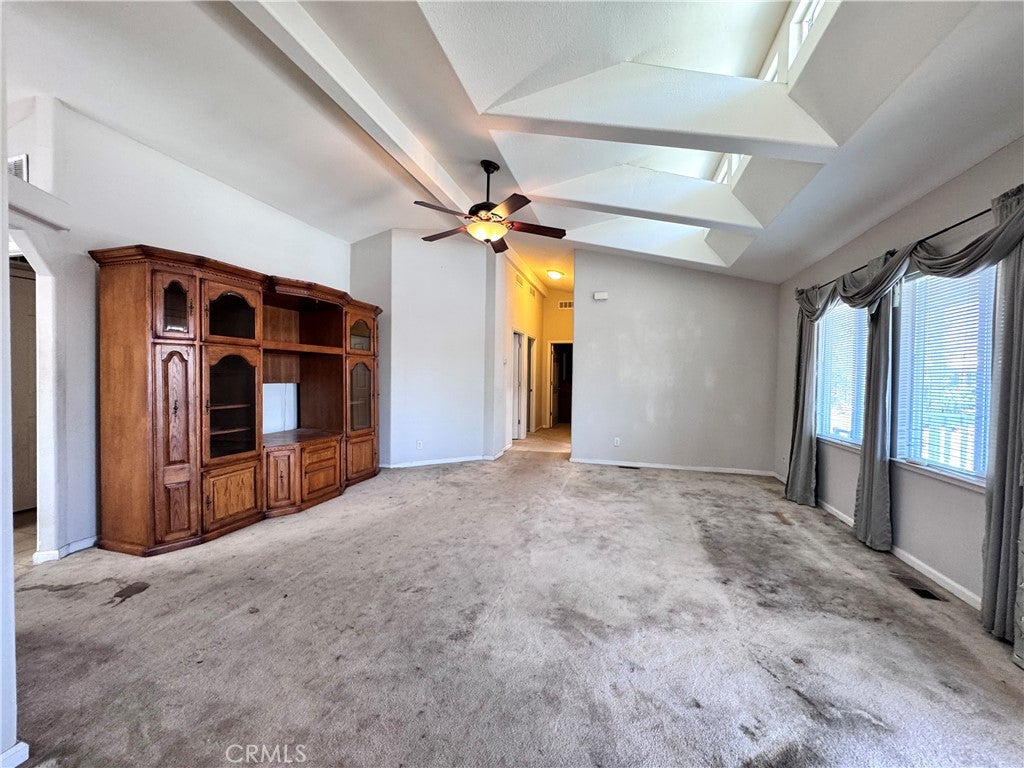
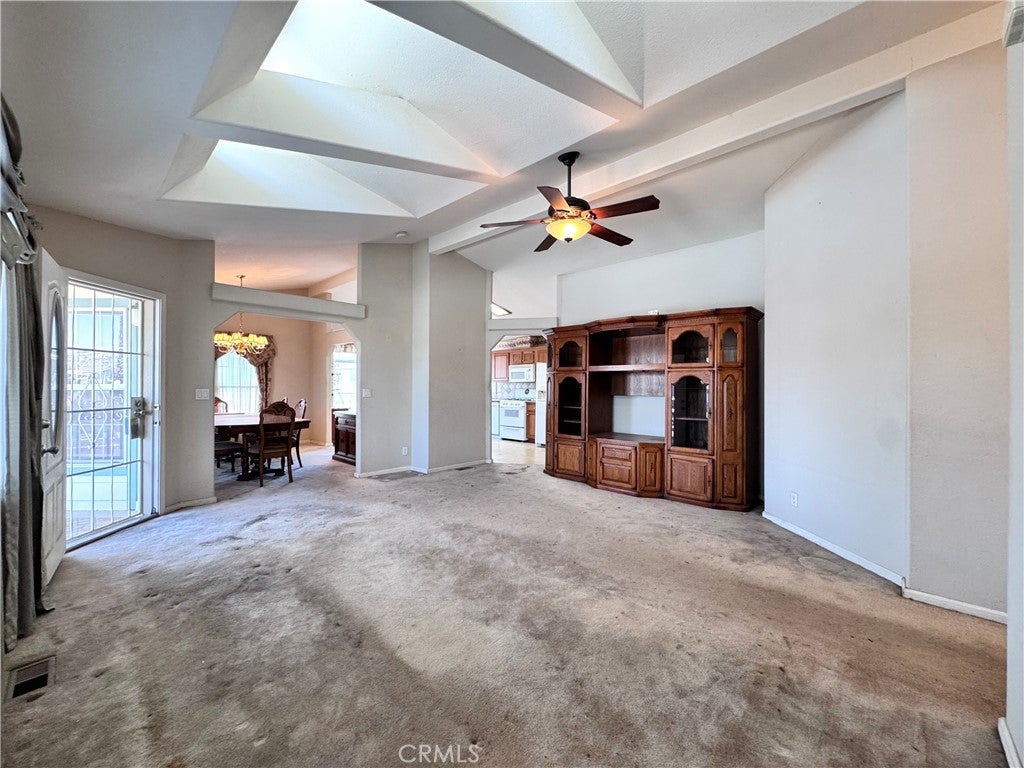
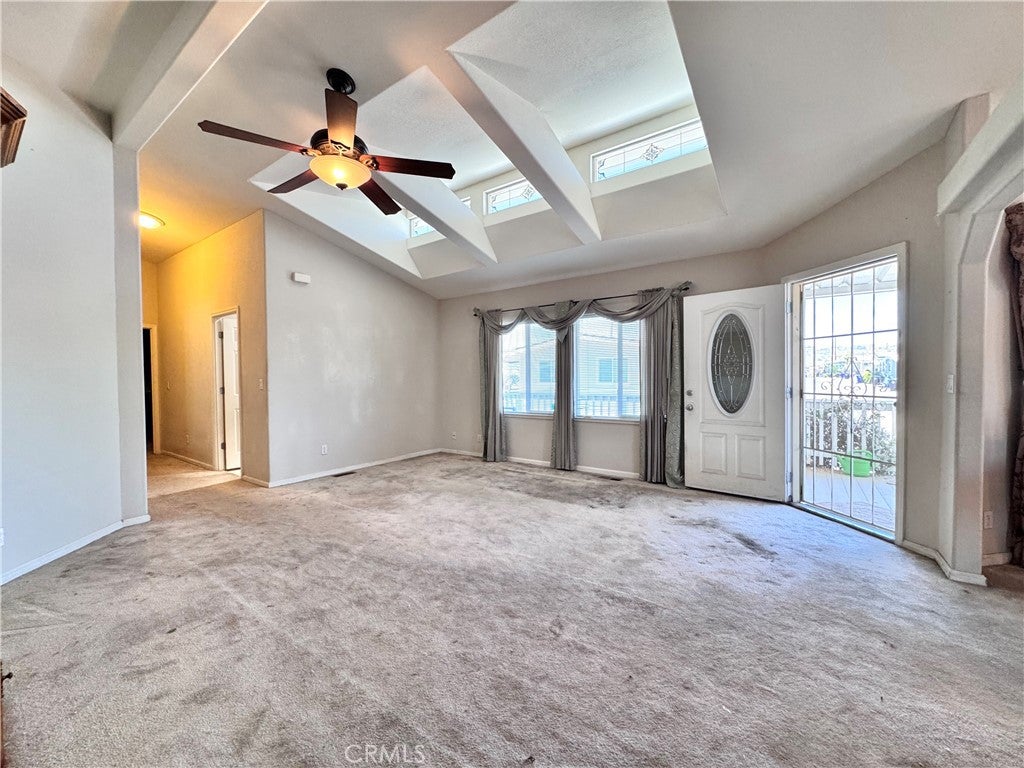
Welcome home to Parklane Estates! This beautifully maintained, wheelchair-friendly manufactured home offers the perfect combination of accessibility, comfort, and flexibility. Featuring 3 large bedrooms and 2 full bathrooms, the home feels incredibly bright and airy, with an abundance of natural light showcasing the spacious interior. A standout feature of this property is the oversized dining room, which provides enough space to be easily converted into a 4th bedroom or used as a private home office. The master suite is a true retreat, complete with a massive walk-in closet. Best of all, move-in day is a breeze as all appliances stay with the home! Exterior & Parking: Step outside to a large, private porch and deck area—perfect for outdoor relaxation or entertaining. The deep carport is a rare find, providing covered parking for 2-3 vehicles. Community & Location: This home is perfectly situated just a short distance from local schools and major shopping hubs, including Walmart, Sam’s Club, Home Depot, and Ralphs. Residents of Parklane Estates enjoy premium community amenities, including: 2 Sparkling Pools & 2 Clubhouses Basketball Court & Playground On-site Laundry Facilities

Save
Ask
Tour
Hide
Share
Listing Snapshot
Price 
$239,900
Days On Site 
78 Days
Bedrooms 
3
Inside Area (SqFt) 
1,633 sqft
Total Baths 
2
Full Baths 
2
Partial Baths 
N/A
Lot Size 
N/A
Year Built 
2004
MLS® Number 
SR26145062
Status 
Active
Property Tax 
N/A
HOA/Condo/Coop Fees 
N/A
Sq Ft Source 
Public Records
Friends & Family
Recent Activity
3 months agoListing first seen on site
3 months agoListing updated with changes from the MLS®
General Features
Carport 
3
Direction Faces 
South
Land Lease 
Yes
Lease Amount 
$1615.33
Lease Amount Frequency 
Monthly
Levels 
One
Number Of Stories 
1
Parking 
CarportGuest
Parking Spaces 
3
Pets 
Breed Restrictions
Security 
Carbon Monoxide Detector(s)Smoke Detector(s)
Sewer 
Public Sewer
Special Circumstances 
Standard
Utilities 
Electricity AvailableNatural Gas AvailableSewer AvailableWater Available
Water Source 
Public
Interior Features
Appliances 
Gas OvenRefrigeratorWater Heater
Cooling 
Central Air
Flooring 
CarpetLaminate
Heating 
Central
Interior 
Granite CountersHigh CeilingsStorageWalk-In Closet(s)
Laundry Features 
Common AreaLaundry Room
Spa 
Yes
Window Features 
Blinds
Save
Ask
Tour
Hide
Share
Exterior Features
Construction Details 
BrickBrick VeneerShingle Siding
Exterior 
Awning(s)
Other Structures 
Shed(s)
Patio And Porch 
Deck
Pool Features 
Community
Road Frontage 
City Street
Spa 
Yes
Spa Features 
Community
Windows/Doors 
Blinds
Community Features
Accessibility Features 
Customized Wheelchair AccessibleAccessible Approach with RampAccessible Doors
Community Features 
ParkStreet LightsPool
MLS Area 
CAN1 - Canyon Country 1
School District 
William S. Hart Union
Financing Terms Available 
CashConventional
Building Access 
Right Side
Roads 
Paved
Schools
School District
William S. Hart Union
Elementary School
Unknown
Middle School
Unknown
High School
Unknown


This information is for your personal, non-commercial use and may not be used for any purpose other than to identify prospective properties you may be interested in purchasing. The display of MLS data is usually deemed reliable but is NOT guaranteed accurate by the MLS. Buyers are responsible for verifying the accuracy of all information and should investigate the data themselves or retain appropriate professionals. Information from sources other than the Listing Agent may have been included in the MLS data. Unless otherwise specified in writing, the Broker/Agent has not and will not verify any information obtained from other sources. The Broker/Agent providing the information contained herein may or may not have been the Listing and/or Selling Agent.

Neighborhood & Commute
Source: Walkscore
Disclosure: Community information and market data powered by Constellation Data Labs. Information is deemed reliable but not guaranteed.
Save
Ask
Tour
Hide
Share