

17955 River Circle 4Canyon Country, CA 91387
Mortgage Calculator
Monthly Payment (Est.)
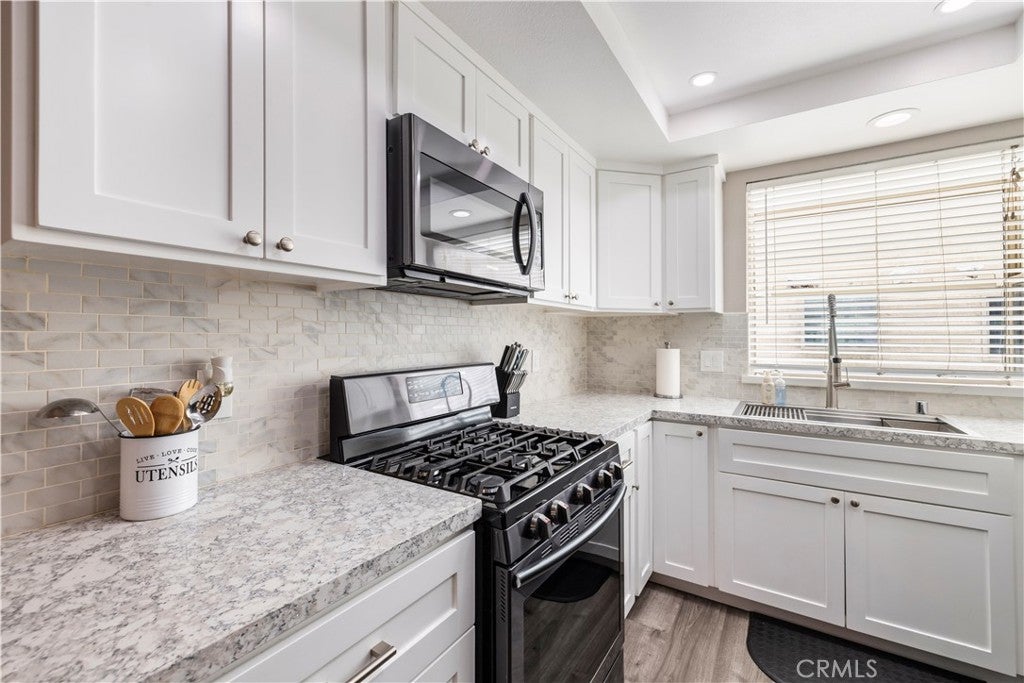
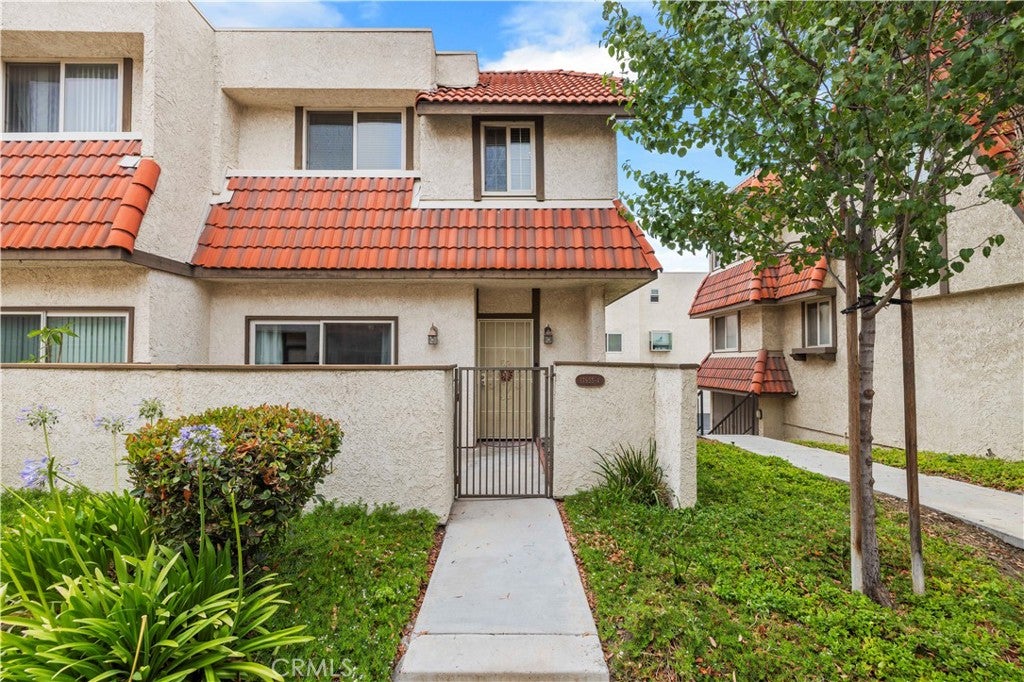
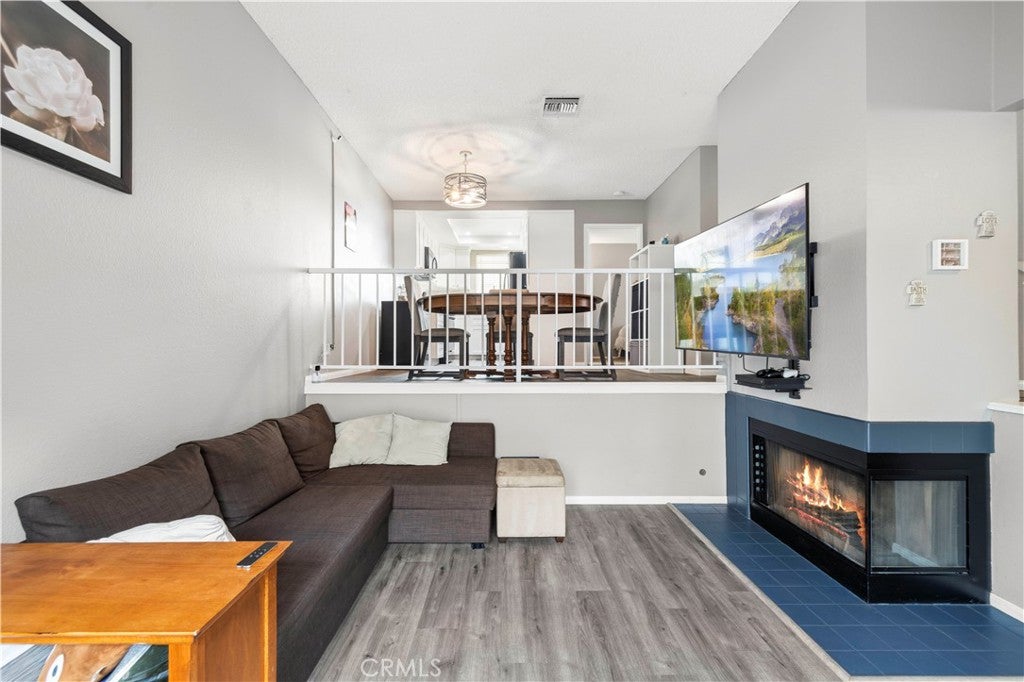
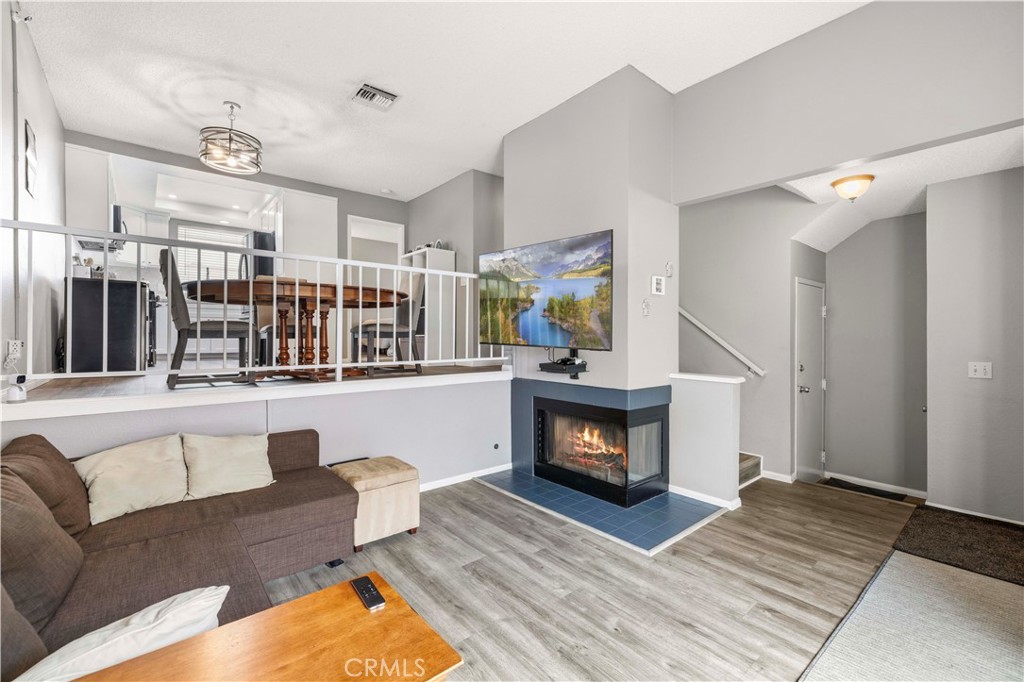
$2,350ONE OF THE ONLY WARRANTABLE HOA’s IN TRES ROBLES. Four separate HOAs operate in this community, and this is the one lenders approve. VA and conventional financing OK here! If you’ve been told you “can’t get a normal loan in Tres Robles,” that’s the other HOAs. Not this one! LOWEST HOA IN THE COMPLEX: $468/month vs. $610 next door — and it includes water, trash, pool, and playground. For VA buyers and first-timers, this is the rare Santa Clarita opportunity where the financing works, the HOA is the lowest around, and the last identical sale proves the value. Priced to move. Welcome to this beautifully updated move-in ready end-unit townhome in Santa Clarita, offering 3 bedrooms, 3 full bathrooms, and a spacious, functional floor plan designed for modern living. Perfect for first-time homebuyers, VA buyers, and anyone looking for a low-maintenance home in a prime location, this turnkey property combines style, comfort, and exceptional value. The remodeled kitchen is the heart of the home, featuring soft-close cabinetry, pull-out drawers, stainless steel appliances, recessed lighting, and generous storage. Two separate living areas provide flexible space for entertaining, relaxing, working from home, or multigenerational living. The inviting family room includes a cozy fireplace and opens directly to a private patio, creating the ideal indoor-outdoor lifestyle. Thoughtfully designed with three full bathrooms, this home offers comfort and flexibility for families, guests, or home office needs. As an end-unit, you’ll enjoy added privacy, abundant natural light, and a desirable location within the community. Residents enjoy access to a community pool and park while being just minutes from the 14 Freeway, award-winning schools, shopping, restaurants, and everyday conveniences. A rare advantage in today’s market, this is a warrantable condominium, making it eligible for conventional financing and VA financing, creating an outstanding opportunity for first-time buyers, veterans, and anyone looking to build equity in one of Santa Clarita’s most sought-after communities. Don’t miss your chance to own this exceptional home!
| 3 weeks ago | Status changed to Pending | |
| 3 weeks ago | Listing updated with changes from the MLS® | |
| a month ago | Price changed to $515,000 | |
| 3 months ago | Listing first seen on site |

This information is for your personal, non-commercial use and may not be used for any purpose other than to identify prospective properties you may be interested in purchasing. The display of MLS data is usually deemed reliable but is NOT guaranteed accurate by the MLS. Buyers are responsible for verifying the accuracy of all information and should investigate the data themselves or retain appropriate professionals. Information from sources other than the Listing Agent may have been included in the MLS data. Unless otherwise specified in writing, the Broker/Agent has not and will not verify any information obtained from other sources. The Broker/Agent providing the information contained herein may or may not have been the Listing and/or Selling Agent.

Did you know? You can invite friends and family to your search. They can join your search, rate and discuss listings with you.