

29053 Raintree LaneSaugus, CA 91390
Mortgage Calculator
Monthly Payment (Est.)
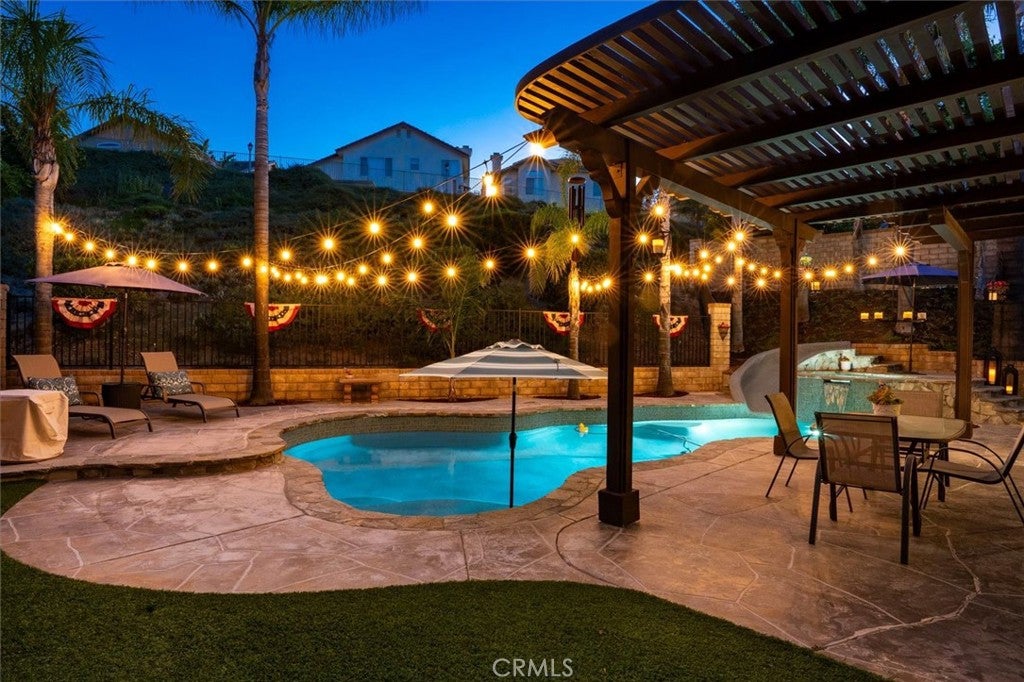
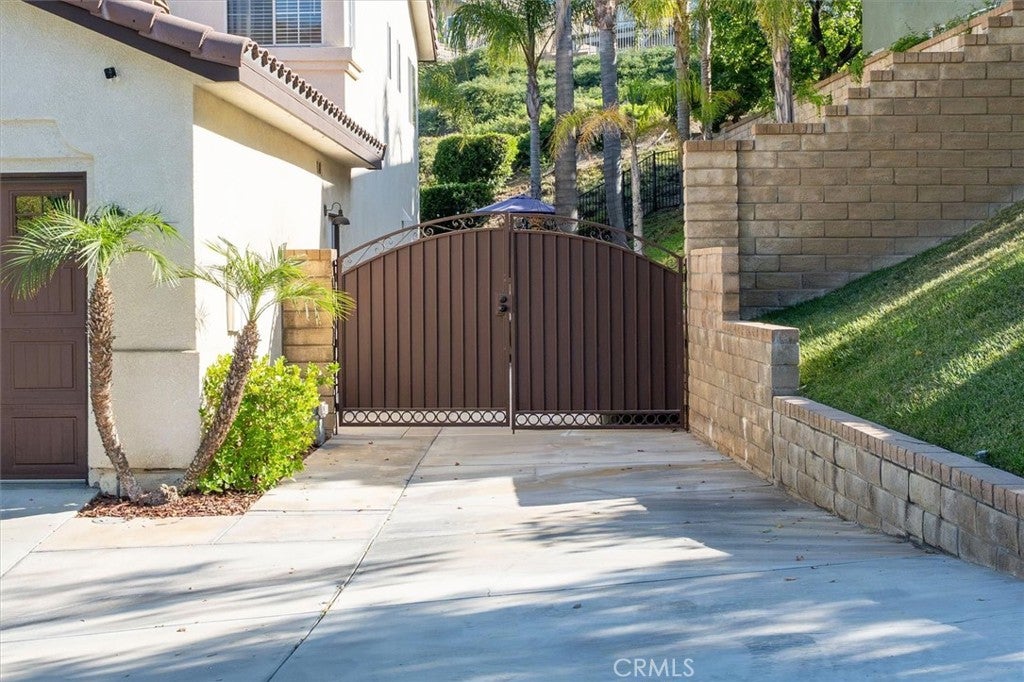
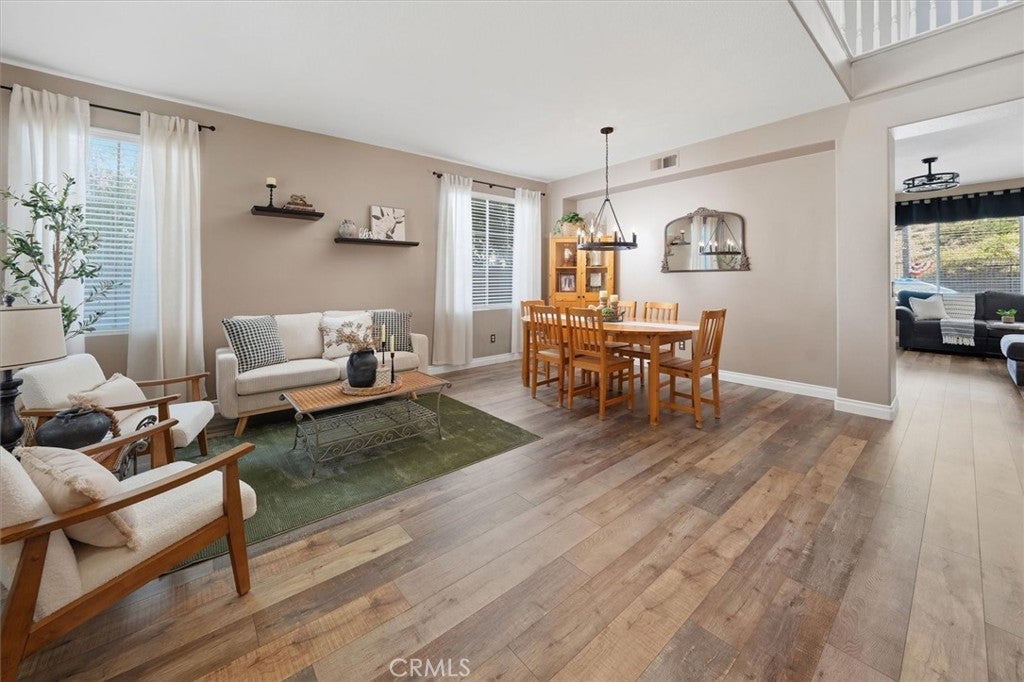
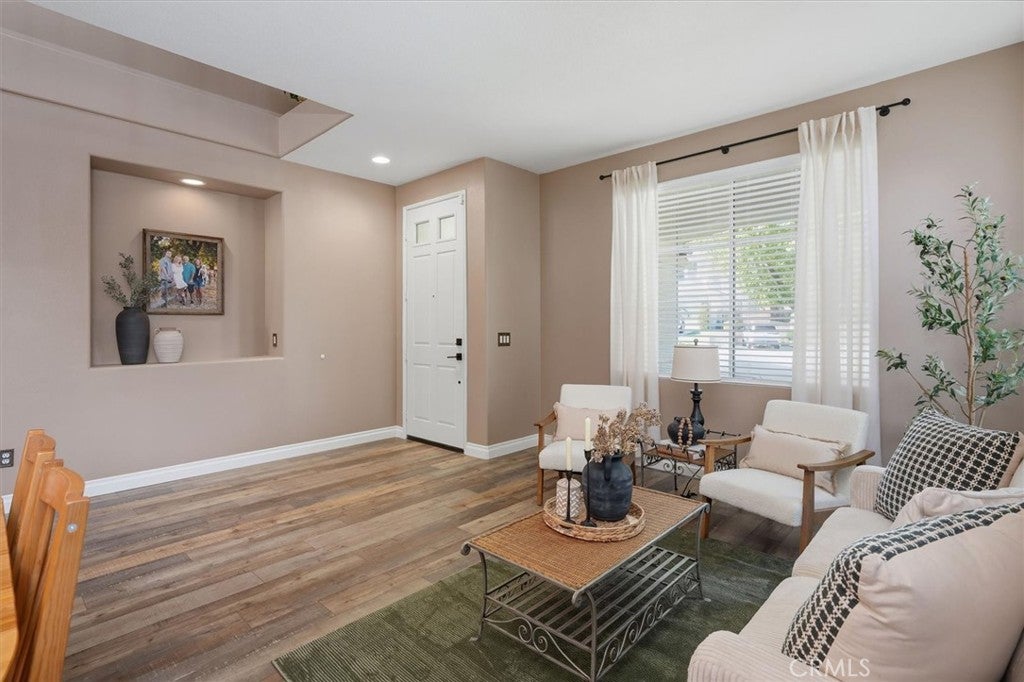
Enter an interest rate to see your estimated monthly payment.Potential 4 or 5 bedroom pool home with RV parking, NO Mello Roos, a full PEX repipe completed in 2025, newer PebbleTec pool and spa surface and equipment, remodeled kitchen, new flooring and carpet, and a 3-car garage. Located on a 10,804 square foot lot, this 2,229 square foot Saugus home currently has 3 bedrooms plus a spacious loft and 3 full bathrooms, with a flexible floor plan that provides options for buyers needing additional bedroom, office, or bonus space. The builder originally offered a 4-bedroom configuration, adding to the possibilities of the upstairs layout. Inside, the remodeled kitchen opens to the main living areas and includes updated finishes, generous cabinetry, and plenty of workspace. Fresh interior paint, new flooring, and new carpet give the home a clean, updated feel throughout. The backyard includes a pool and spa with a newer PebbleTec surface and updated equipment, patio and entertaining space, and an updated rear fence for added privacy. RV parking and an oversized side-yard storage area provide valuable room for recreational vehicles, outdoor equipment, tools, and additional storage. The attached 3-car tandem garage adds even more space for vehicles, storage, a home gym, or workshop. Additional major improvements include the 2025 whole-house PEX repipe. Zoned for Valencia High School and Rio Norte Junior High School and conveniently located near parks, shopping, dining, and commuter routes.
| 4 days ago | Price changed to $925,000 | |
| 4 days ago | Listing updated with changes from the MLS® | |
| a week ago | Status changed to Active | |
| 3 months ago | Listing first seen on site |

This information is for your personal, non-commercial use and may not be used for any purpose other than to identify prospective properties you may be interested in purchasing. The display of MLS data is usually deemed reliable but is NOT guaranteed accurate by the MLS. Buyers are responsible for verifying the accuracy of all information and should investigate the data themselves or retain appropriate professionals. Information from sources other than the Listing Agent may have been included in the MLS data. Unless otherwise specified in writing, the Broker/Agent has not and will not verify any information obtained from other sources. The Broker/Agent providing the information contained herein may or may not have been the Listing and/or Selling Agent.

Did you know? You can invite friends and family to your search. They can join your search, rate and discuss listings with you.