4414 W Kling Street, Burbank, CA, 91505

Save
Ask
Tour
Hide
Share
$699,000
76 Days On Site

4414 W Kling Street
Burbank, CA 91505

For Sale|Townhouse|Active
2
Beds
2
Total Baths
2
Full Baths
975
SqFt
$717
/SqFt
1964
Built
County:
Los Angeles
Listed by Florence Silver-Freeman of Coldwell Banker Realty florence@florencesilver.com
Call Now: 951-203-4426
Is this the listing for you? We can help make it yours.
951-203-4426
4414 W Kling Street4414 W Kling Street4414 W Kling Street4414 W Kling Street
Save
Ask
Tour
Hide
Share

Mortgage Calculator

Monthly Payment (Est.)

$3,189
Calculator powered by Showcase IDX, a Constellation1 Company. Copyright ©2026 Information is deemed reliable but not guaranteed.

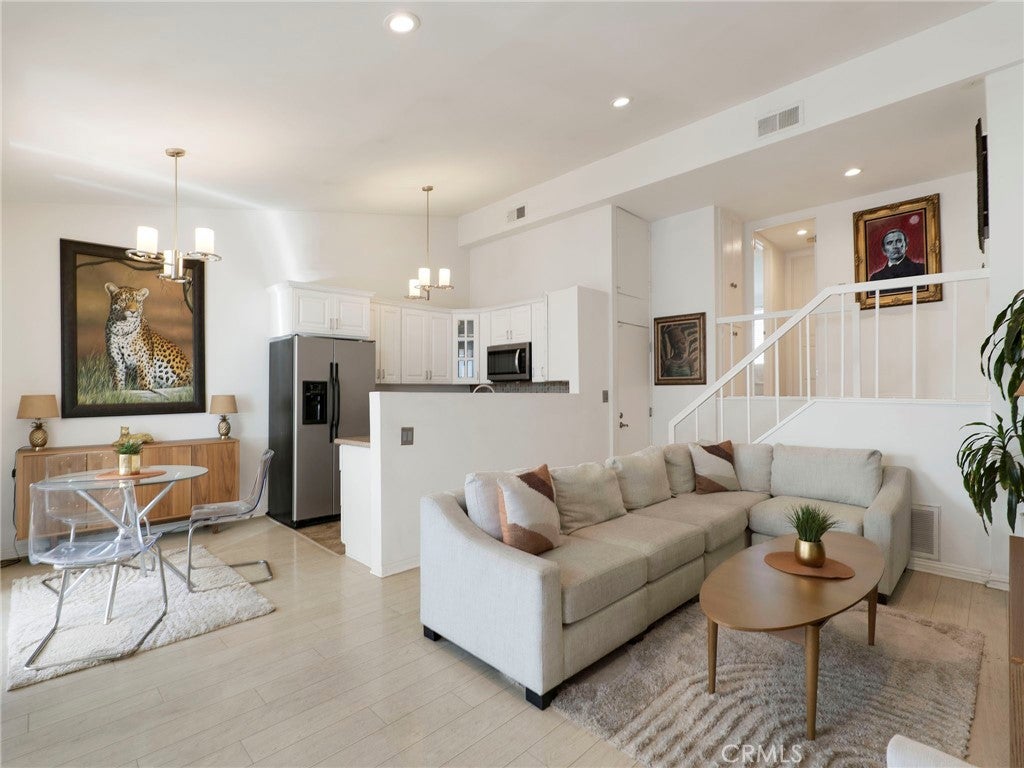
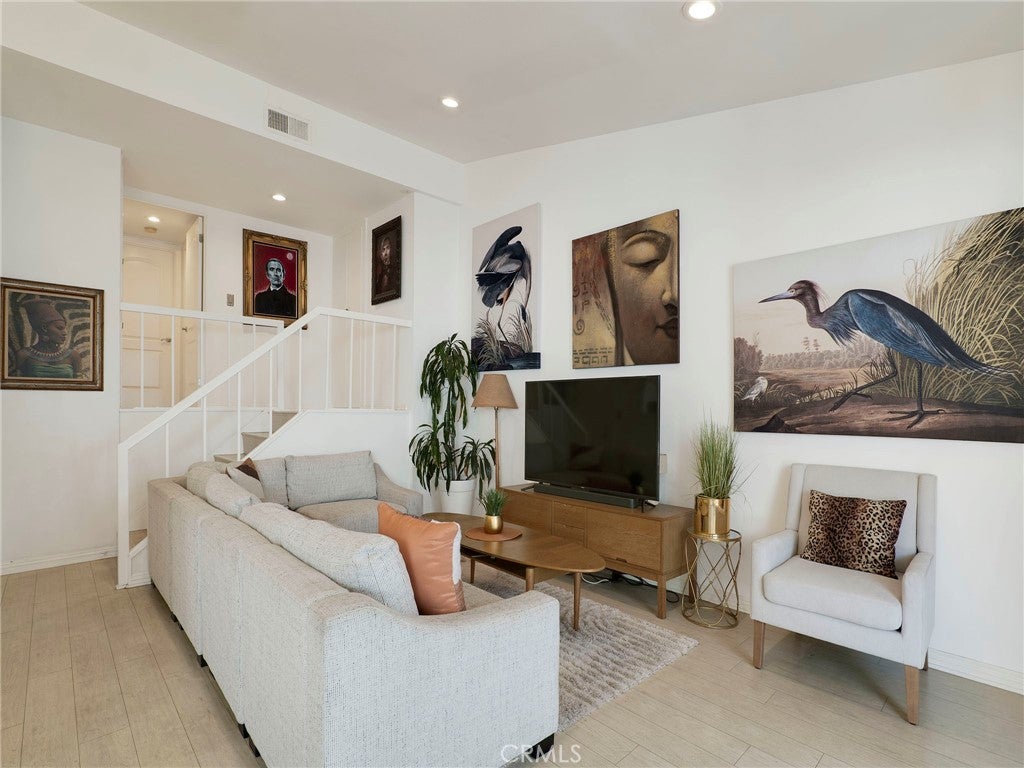
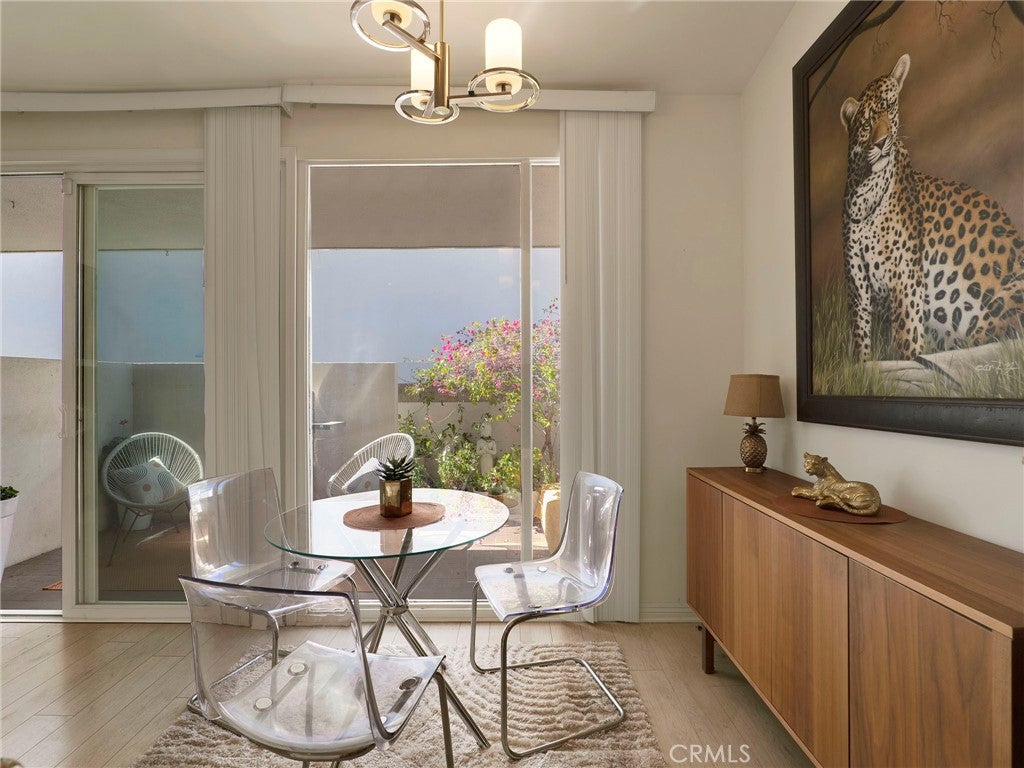
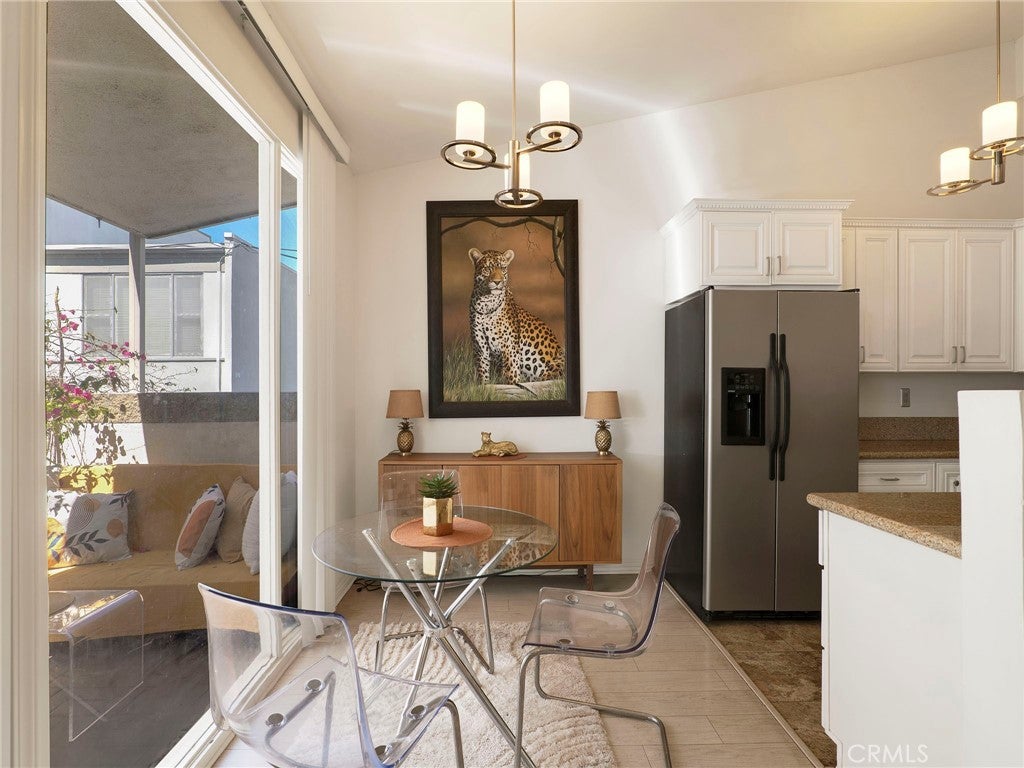
WOW! Honey, Stop the car! Highly sought after 2 Br 2 Ba Mid Century Modern Toluca Townhouse, end unit! Perfect blend of comfort and convenience. Features cooks kitchen that opens to Living Room, Dining Area, vaulted ceiling, glass sliders that open to private front patio. Direct access to two car garage, washer/dryer and storage galore! Large primary bedroom with en-suite full bath and second bedroom with bath. Prime Burbank location, Toluca Lake adjacent in well maintained complex with sparkling resort style pool, just moments from Magnolia Park, Toluca Lake's best shopping, dining, entertaining, Burbank Airport, Warner Brothers Ranch, new Olympics Media Center, great freeway access ,near major studios and Top Rated schools! Amazing space for rarely found townhome living or pied-a-terre, filled with natural light and inviting floor plan. This is a rare opportunity to own one of Burbank's most sought after neighborhoods at exceptional entry level pricing.

Save
Ask
Tour
Hide
Share
Listing Snapshot
Price 
$699,000
Days On Site 
76 Days
Bedrooms 
2
Inside Area (SqFt) 
975 sqft
Total Baths 
2
Full Baths 
2
Partial Baths 
N/A
Lot Size 
1.3178 Acres
Year Built 
1964
MLS® Number 
SR26145994
Status 
Active
Property Tax 
N/A
HOA/Condo/Coop Fees 
$585 monthly
Sq Ft Source 
Assessor
Friends & Family
Recent Activity
a week agoPrice changed to $699,000
a week agoListing updated with changes from the MLS®
2 months agoStatus changed to Active
2 months agoListing first seen on site
General Features
Acres 
1.3178
Attached Garage 
Yes
Disclosures 
CovenantsRestrictionsDisclosure
Foundation 
Slab
Garage 
Yes
Garage Spaces 
2
Land Lease 
No
Levels 
Multi/Split
Number Of Stories 
2
Parking 
AttachedDirect AccessGarageGarage Faces RearSee Remarks
Parking Spaces 
2
Property Sub Type 
Townhouse
Security 
Carbon Monoxide Detector(s)Smoke Detector(s)
Sewer 
Public Sewer
Special Circumstances 
Standard
Style 
MidCenturyModern
Utilities 
Cable AvailableElectricity ConnectedNatural Gas ConnectedPhone AvailableSewer ConnectedSee RemarksWater Connected
Water Source 
Public
Zoning 
BUR4*
Interior Features
Appliances 
DishwasherGas CooktopGas OvenGas Water HeaterMicrowaveRefrigeratorWater HeaterDryerWasher
Cooling 
Central AirGas
Fireplace Features 
None
Heating 
Central
Interior 
Built-in FeaturesGranite CountersHigh CeilingsOpen FloorplanRecessed LightingSee Remarks
Laundry Features 
Washer HookupIn GarageSee Remarks
Bathroom 
Bedroom 
Kitchen 
Features - Granite Counters
Living Room 
Master Bathroom 
Master Bedroom 
Other 
Save
Ask
Tour
Hide
Share
Exterior Features
Construction Details 
Stucco
Patio And Porch 
EnclosedFront PorchPatioSee Remarks
Pool Features 
CommunityFencedIn GroundSee RemarksAssociation
Spa Features 
None
View 
None
Waterview 
None
Community Features
Association Amenities 
Pool
Association Fee 
$585.0
Association Fee Frequency 
Monthly
Community Features 
CurbsSidewalksPool
MLS Area 
610 - Burbank
School District 
Burbank Unified
Financing Terms Available 
Cash
Building Access 
main
Schools
School District
Burbank Unified
Elementary School
Unknown
Middle School
Unknown
High School
Unknown


This information is for your personal, non-commercial use and may not be used for any purpose other than to identify prospective properties you may be interested in purchasing. The display of MLS data is usually deemed reliable but is NOT guaranteed accurate by the MLS. Buyers are responsible for verifying the accuracy of all information and should investigate the data themselves or retain appropriate professionals. Information from sources other than the Listing Agent may have been included in the MLS data. Unless otherwise specified in writing, the Broker/Agent has not and will not verify any information obtained from other sources. The Broker/Agent providing the information contained herein may or may not have been the Listing and/or Selling Agent.

Neighborhood & Commute
Source: Walkscore
Disclosure: Community information and market data powered by Constellation Data Labs. Information is deemed reliable but not guaranteed.
Save
Ask
Tour
Hide
Share