41653 62nd Street W, Palmdale, CA, 93551

Save
Ask
Tour
Hide
Share
$799,900
73 Days On Site

41653 62nd Street W
Palmdale, CA 93551

For Sale|Single Family Residence|Active
4
Beds
3
Total Baths
2
Full Baths
1
Partial Bath
2,894
SqFt
$276
/SqFt
1989
Built
County:
Los Angeles
Listed by Alan Reyes of Real Brokerage Technologies, Inc. reyesrealty7@gmail.com
Call Now: 951-203-4426
Is this the listing for you? We can help make it yours.
951-203-4426
41653 62nd Street W41653 62nd Street W41653 62nd Street W41653 62nd Street W
Save
Ask
Tour
Hide
Share

Mortgage Calculator

Monthly Payment (Est.)

$3,649
Calculator powered by Showcase IDX, a Constellation1 Company. Copyright ©2026 Information is deemed reliable but not guaranteed.

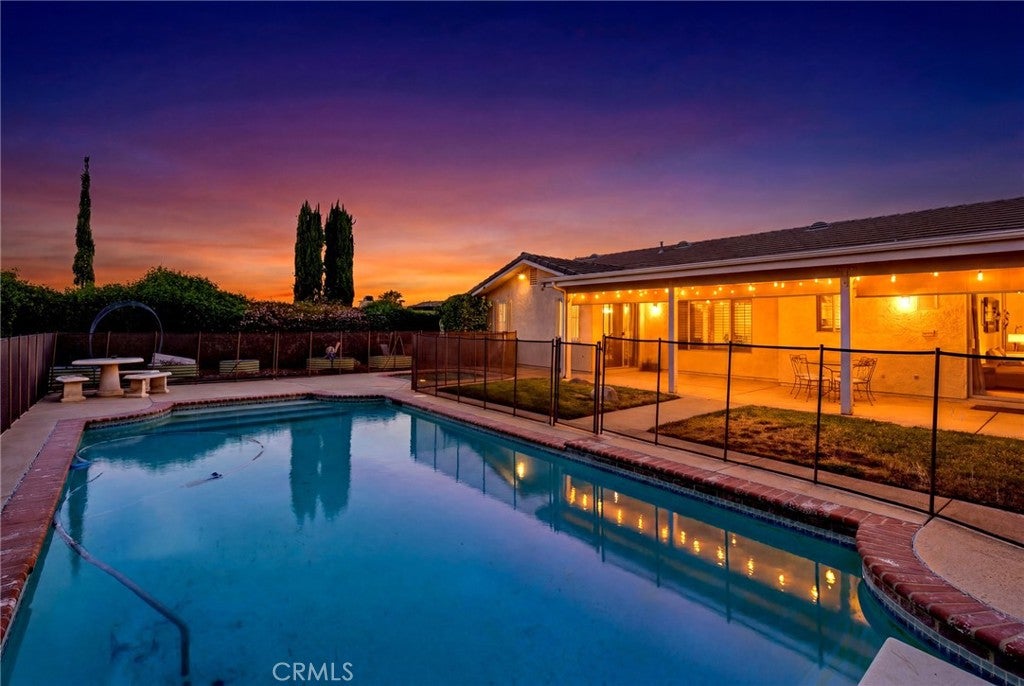
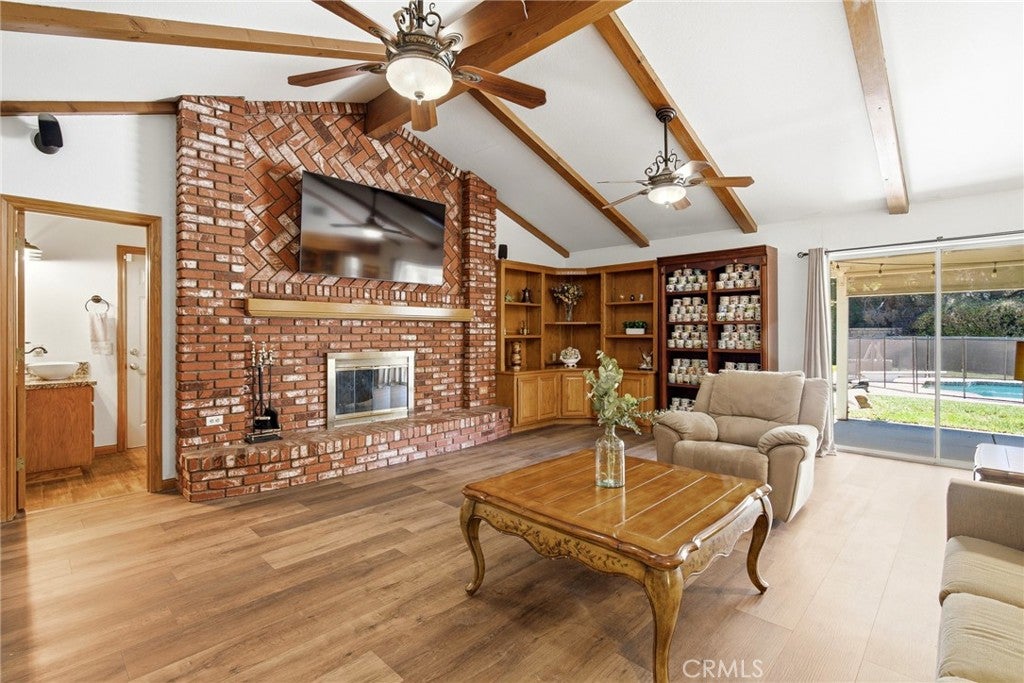
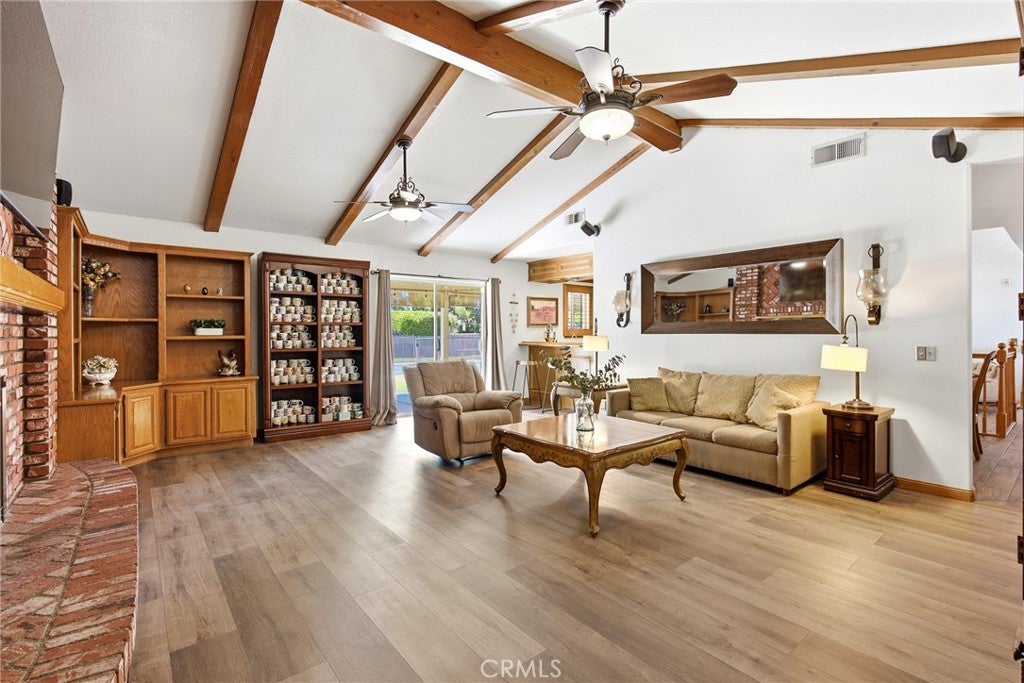
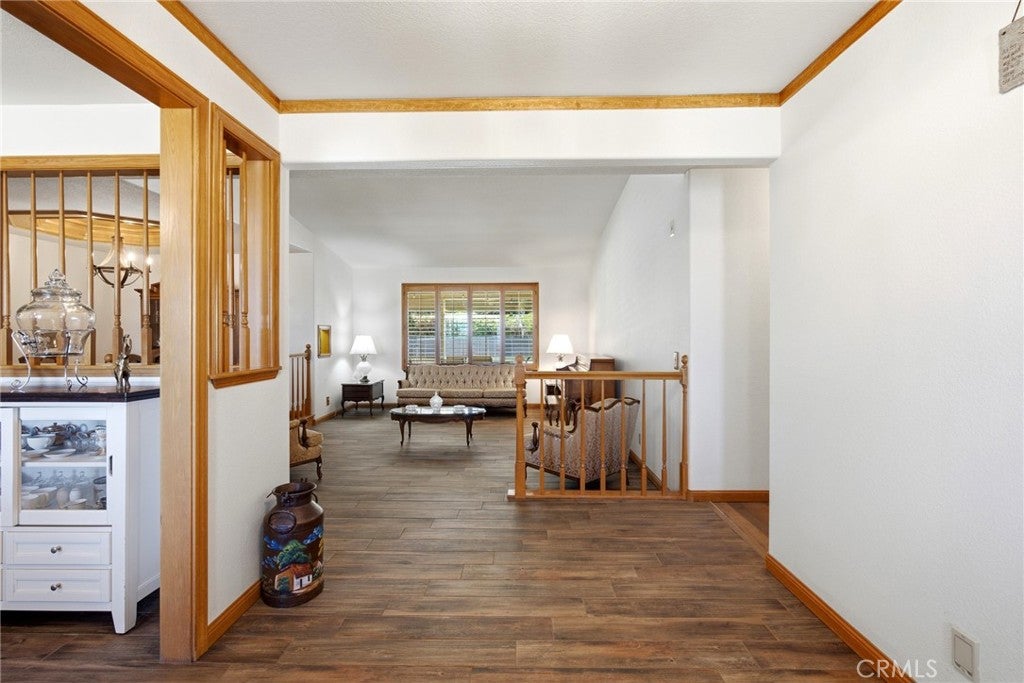
This custom-built Palmdale estate offers an exceptional blend of space, privacy, luxury, and breathtaking panoramic views. Nestled on an expansive half-acre lot, this private sanctuary delivers a resort-style setting in the heart of the high desert. Offering approximately 2,894 square feet of thoughtfully designed living space, the home features 4 bedrooms and 3 bathrooms with an effortless floor plan enhanced by elevated finishes, wood-beamed vaulted ceilings, and a grand brick fireplace that creates a warm and inviting focal point. Enjoy breathtaking, unobstructed vineyard and city views that showcase the beauty of the surrounding landscape. Step outside to your own park-like oasis, where mature trees surround a sparkling in-ground pool and spa, creating the perfect setting for weekend relaxation, entertaining, and enjoying the open sky. The expansive outdoor space offers both tranquility and functionality, making it ideal for everyday living and special gatherings alike. A large circular driveway and approximately 45-foot paved RV access with full hookups provide exceptional convenience for recreational vehicles, boats, trailers, and additional parking. Located in a premier neighborhood with no HOA and no Mello-Roos, this remarkable property offers the freedom, privacy, and flexibility that are increasingly rare to find. More than just a home, this is an investment in a lifestyle of distinction.

Save
Ask
Tour
Hide
Share
Listing Snapshot
Price 
$799,900
Days On Site 
73 Days
Bedrooms 
4
Inside Area (SqFt) 
2,894 sqft
Total Baths 
3
Full Baths 
2
Partial Baths 
1
Lot Size 
0.5101 Acres
Year Built 
1989
MLS® Number 
SR26146462
Status 
Active
Property Tax 
N/A
HOA/Condo/Coop Fees 
N/A
Sq Ft Source 
Assessor
Friends & Family
Recent Activity
2 months agoListing first seen on site
2 months agoListing updated with changes from the MLS®
General Features
Acres 
0.5101
Attached Garage 
Yes
Garage 
Yes
Garage Spaces 
3
Land Lease 
No
Levels 
One
Number Of Stories 
1
Parking 
AttachedDirect AccessGarage Faces FrontGarageSee Remarks
Parking Spaces 
7
Property Sub Type 
Single Family Residence
Security 
Carbon Monoxide Detector(s)Smoke Detector(s)Security Lights
Sewer 
Septic Tank
Special Circumstances 
Standard
Style 
Traditional
Utilities 
Cable AvailableElectricity ConnectedNatural Gas ConnectedPhone AvailableSewer Not AvailableWater Connected
Water Source 
Public
Interior Features
Appliances 
DishwasherGas CooktopDisposalIce MakerMicrowaveRefrigeratorWater Heater
Cooling 
Central Air
Fireplace 
Yes
Fireplace Features 
Living Room
Flooring 
LaminateTile
Heating 
Central
Interior 
Beamed CeilingsWet BarTray Ceiling(s)Ceiling Fan(s)Central VacuumEat-in KitchenGranite CountersHigh CeilingsOpen FloorplanStorageMaster Downstairs
Laundry Features 
Washer HookupElectric Dryer HookupGas Dryer HookupInsideLaundry Room
Main Level Bedrooms 
4
Spa 
Yes
Window Features 
Window CoveringsBlindsDouble Pane WindowsDrapesShutters
Bathroom 
Features - Stone Counters
Bedroom 
Dining Room 
Family Room 
Kitchen 
Features - Granite Counters, Kitchen Island
Laundry 
Living Room 
Master Bathroom 
Master Bedroom 
Other 
Save
Ask
Tour
Hide
Share
Exterior Features
Construction Details 
BrickBrick VeneerBlockFrameGlassConcretePlasterStuccoUnknown
Exterior 
Awning(s)LightingRain Gutters
Fencing 
BlockBrickWood
Lot Features 
Back YardFront YardLandscapedLevelPaved
Patio And Porch 
CoveredFront PorchPatio
Pool Features 
PrivateGuniteIn Ground
Private Pool 
Yes
Road Frontage 
City Street
Roof 
Shingle
Spa 
Yes
Spa Features 
GuniteHeatedIn GroundPrivate
View 
NeighborhoodPoolTrees/Woods
Waterview 
NeighborhoodPoolTrees/Woods
Windows/Doors 
Window CoveringsBlindsDouble Pane WindowsDrapesShutters
Community Features
Accessibility Features 
Safe Emergency Egress from Home
Community Features 
ParkStreet LightsSuburbanSidewalks
MLS Area 
PLM - Palmdale
School District 
Antelope Valley Union
Financing Terms Available 
CashConventionalFHA
Building Access 
Front
Roads 
Paved
Schools
School District
Antelope Valley Union
Elementary School
Unknown
Middle School
Unknown
High School
Unknown


This information is for your personal, non-commercial use and may not be used for any purpose other than to identify prospective properties you may be interested in purchasing. The display of MLS data is usually deemed reliable but is NOT guaranteed accurate by the MLS. Buyers are responsible for verifying the accuracy of all information and should investigate the data themselves or retain appropriate professionals. Information from sources other than the Listing Agent may have been included in the MLS data. Unless otherwise specified in writing, the Broker/Agent has not and will not verify any information obtained from other sources. The Broker/Agent providing the information contained herein may or may not have been the Listing and/or Selling Agent.

Neighborhood & Commute
Source: Walkscore
Disclosure: Community information and market data powered by Constellation Data Labs. Information is deemed reliable but not guaranteed.
Save
Ask
Tour
Hide
Share