

26754 Claudette 439Canyon Country, CA 91351
Mortgage Calculator
Monthly Payment (Est.)
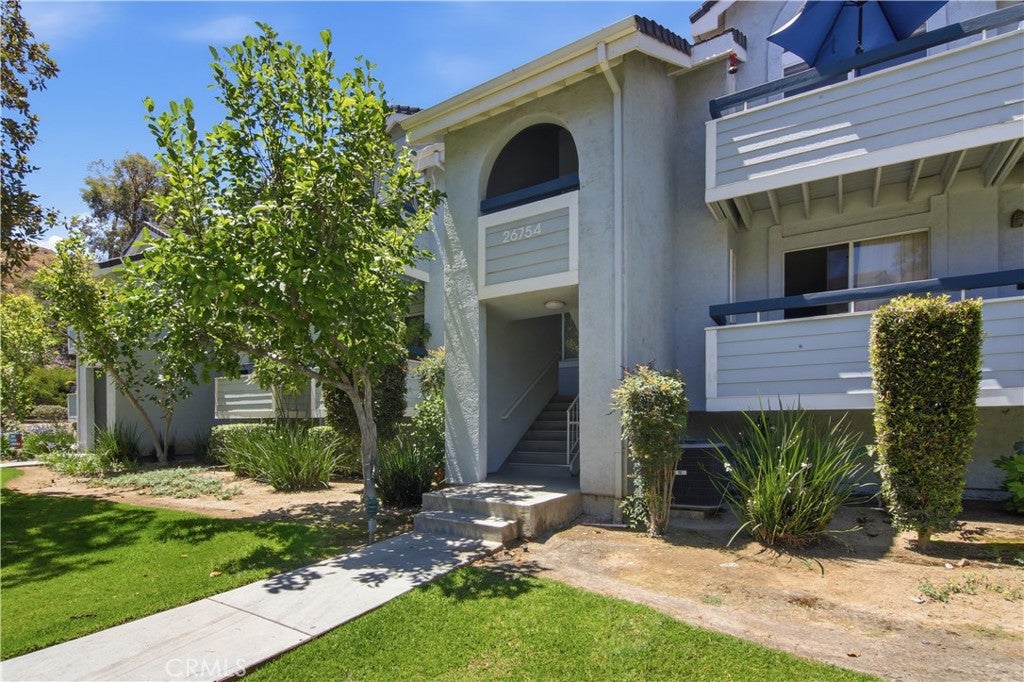
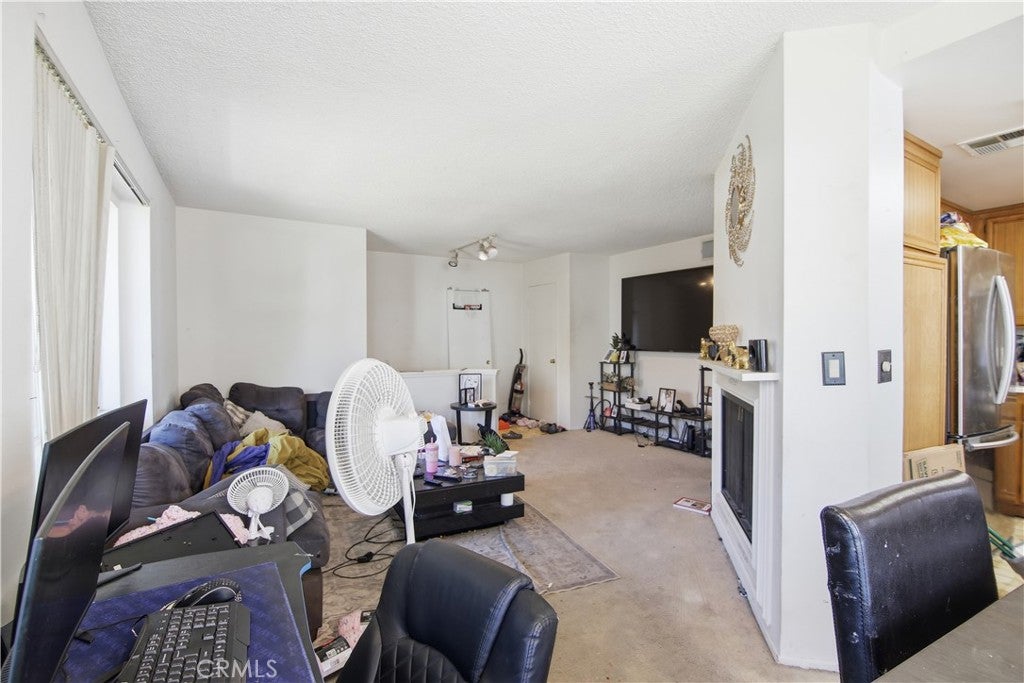
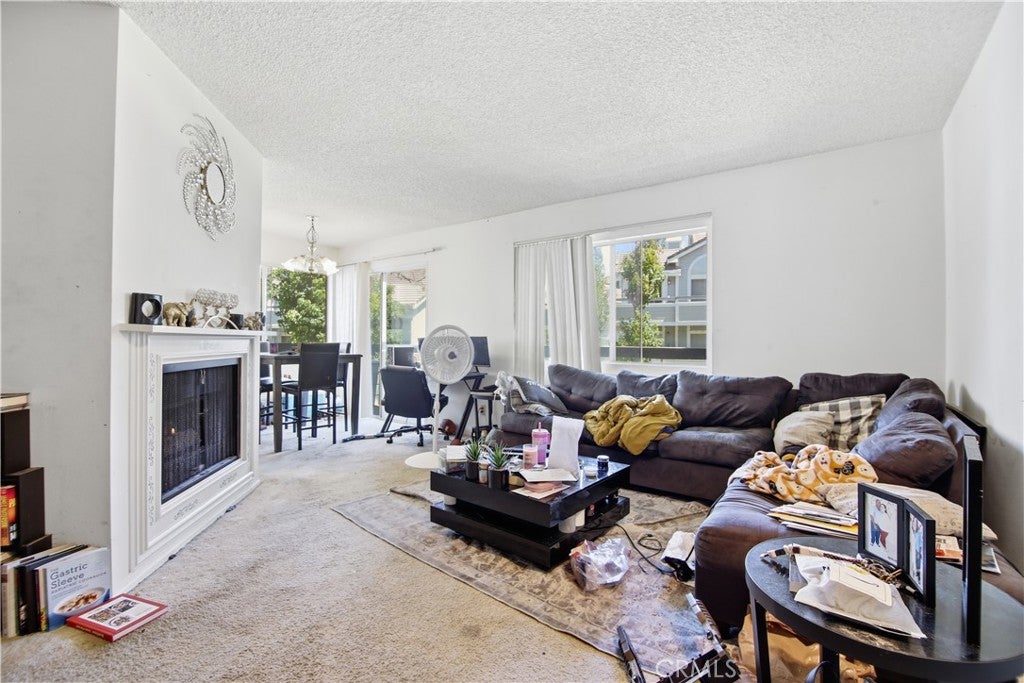
Enter an interest rate to see your estimated monthly payment.3-bedroom, 2-bathroom condo in the American Beauty Village community in Canyon Country, Santa Clarita, CA 91351. This 1,007-square-foot home offers an open-concept living room with a fireplace, a bright dining area with a chandelier, and a private covered balcony overlooking mature, tree-lined grounds. The kitchen features solid wood cabinetry, tile flooring, a gas range, and a window over the sink. A carpeted hallway connects three bedrooms and two full bathrooms — one with a walk-in shower and one with a shower-tub combination. An in-unit stacked washer and dryer and assigned parking add everyday convenience. American Beauty Village residents enjoy a community pool, spa, and tennis courts set among landscaped lawns and walking paths. Located minutes from Soledad Canyon Road shopping and dining, Canyon Country Park, and the Metrolink Via Princessa Station, with quick access to Highway 14 for a straightforward commute to the San Fernando Valley and greater Los Angeles. Served by the Sulphur Springs Union and William S. Hart Union school districts. A low-maintenance, move-in-ready condo priced for first-time buyers and investors seeking value in the Santa Clarita Valley. Schedule a tour of this affordable Canyon Country condo in American Beauty Village today.
| 3 months ago | Listing first seen on site | |
| 3 months ago | Listing updated with changes from the MLS® |

This information is for your personal, non-commercial use and may not be used for any purpose other than to identify prospective properties you may be interested in purchasing. The display of MLS data is usually deemed reliable but is NOT guaranteed accurate by the MLS. Buyers are responsible for verifying the accuracy of all information and should investigate the data themselves or retain appropriate professionals. Information from sources other than the Listing Agent may have been included in the MLS data. Unless otherwise specified in writing, the Broker/Agent has not and will not verify any information obtained from other sources. The Broker/Agent providing the information contained herein may or may not have been the Listing and/or Selling Agent.

Did you know? You can invite friends and family to your search. They can join your search, rate and discuss listings with you.