

17446 Tiara StreetEncino, CA 91316
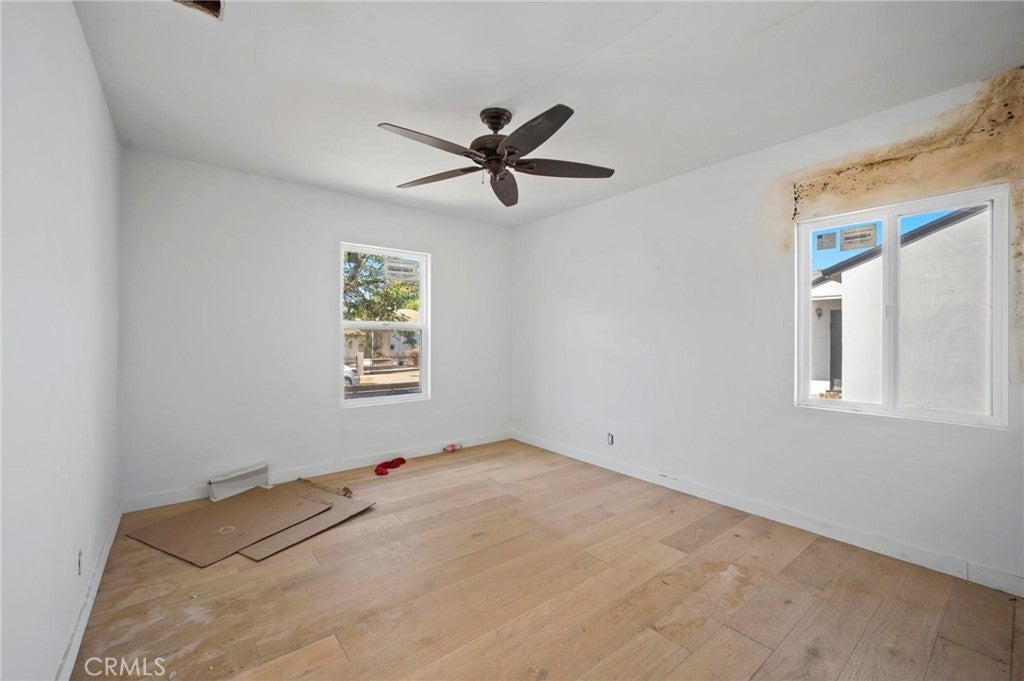
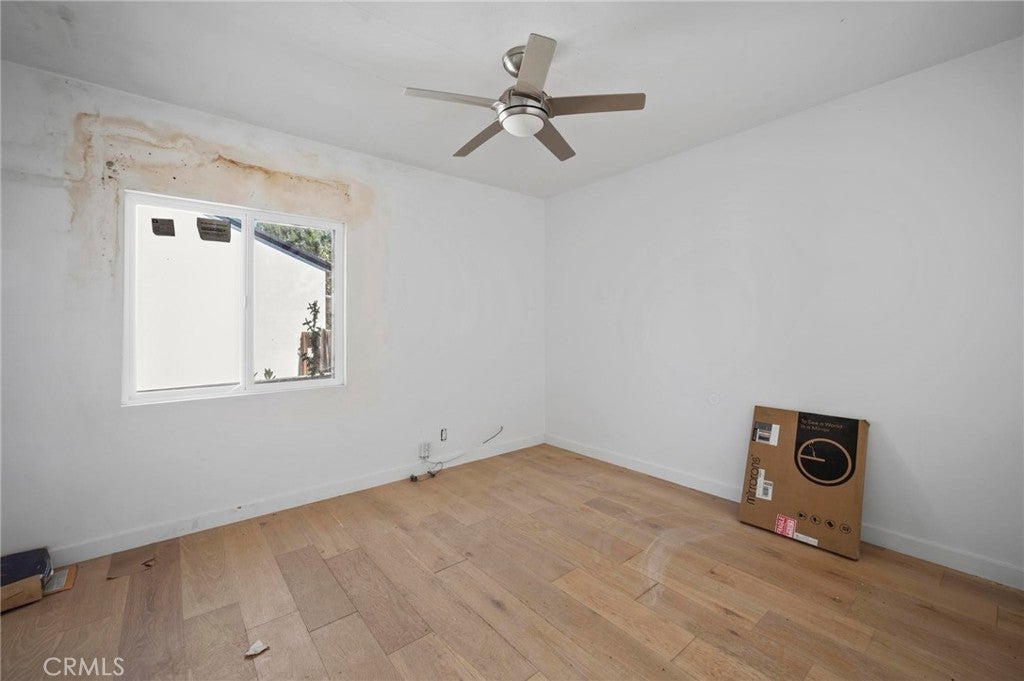
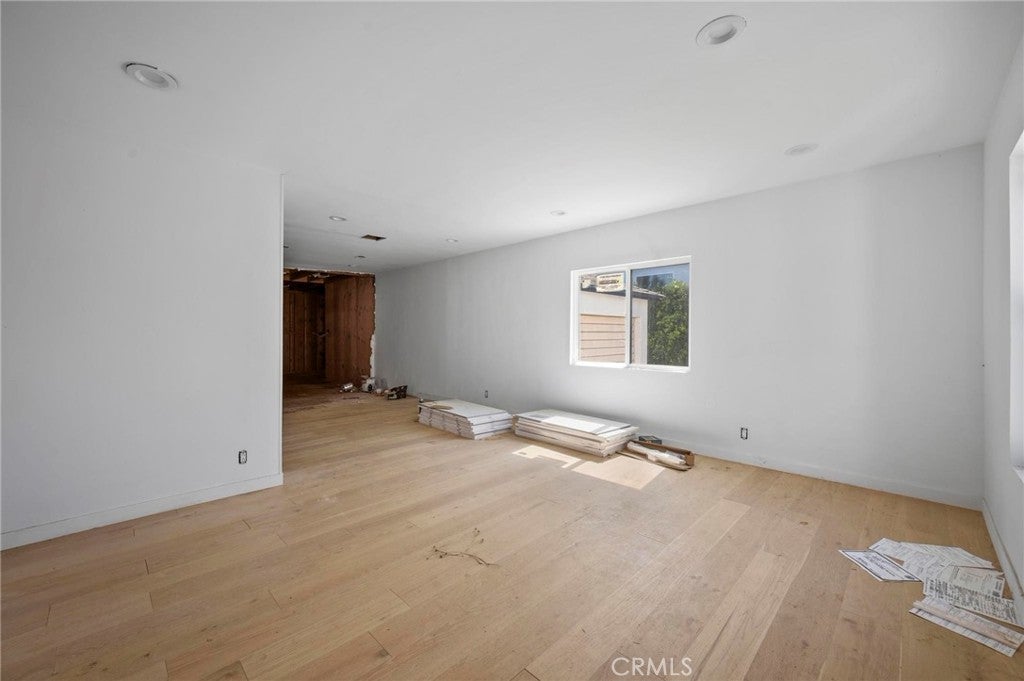
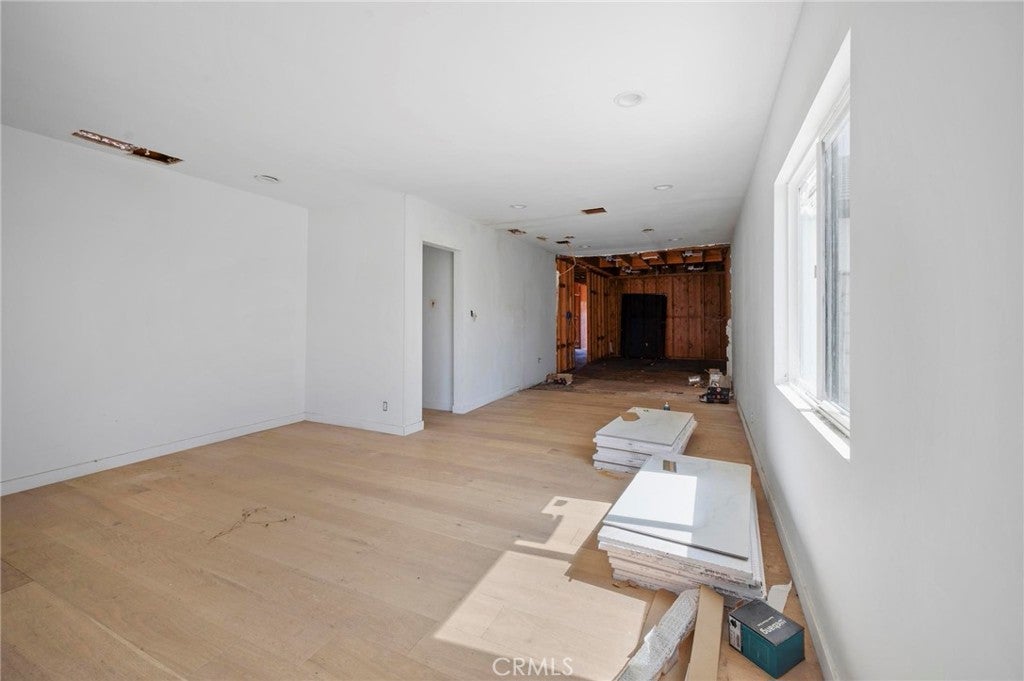
A rare opportunity in the heart of Encino to create your dream home! The existing home features 2 bedrooms, 1 bathrooms, and 965 square feet, with approved plans already in place to transform the property into a stunning 5-bedroom, 4-bathroom residence totaling approximately 2,347 square feet. Currently in the beginning stages of a full renovation, this property offers buyers a unique chance to personalize select finishes and design elements before construction is complete. Designed with modern living in mind, the expanded floor plan will feature an open-concept layout with seamless flow between the living, dining, and kitchen areas, creating an ideal space for both everyday living and entertaining. As construction progresses, buyers may have the opportunity to influence key design elements, including flooring, cabinetry, countertops, paint selections, fixtures, and other finishes, allowing them to bring their personal vision to life. Situated on a desirable Encino street, this property presents a rare chance to secure a home with approved expansion plans while customizing the final details to suit your lifestyle. Enjoy the benefits of a substantially renovated home in one of the San Fernando Valley's most sought-after neighborhoods, conveniently located near shopping, dining, parks, and top-rated schools. Don't miss this exceptional opportunity to be part of the transformation from the ground up and create a custom home tailored to your tastes in a prime Encino location!
| 5 days ago | Listing updated with changes from the MLS® |

This information is for your personal, non-commercial use and may not be used for any purpose other than to identify prospective properties you may be interested in purchasing. The display of MLS data is usually deemed reliable but is NOT guaranteed accurate by the MLS. Buyers are responsible for verifying the accuracy of all information and should investigate the data themselves or retain appropriate professionals. Information from sources other than the Listing Agent may have been included in the MLS data. Unless otherwise specified in writing, the Broker/Agent has not and will not verify any information obtained from other sources. The Broker/Agent providing the information contained herein may or may not have been the Listing and/or Selling Agent.

Did you know? You can invite friends and family to your search. They can join your search, rate and discuss listings with you.