

19946 Ave of the OaksNewhall, CA 91321
Mortgage Calculator
Monthly Payment (Est.)
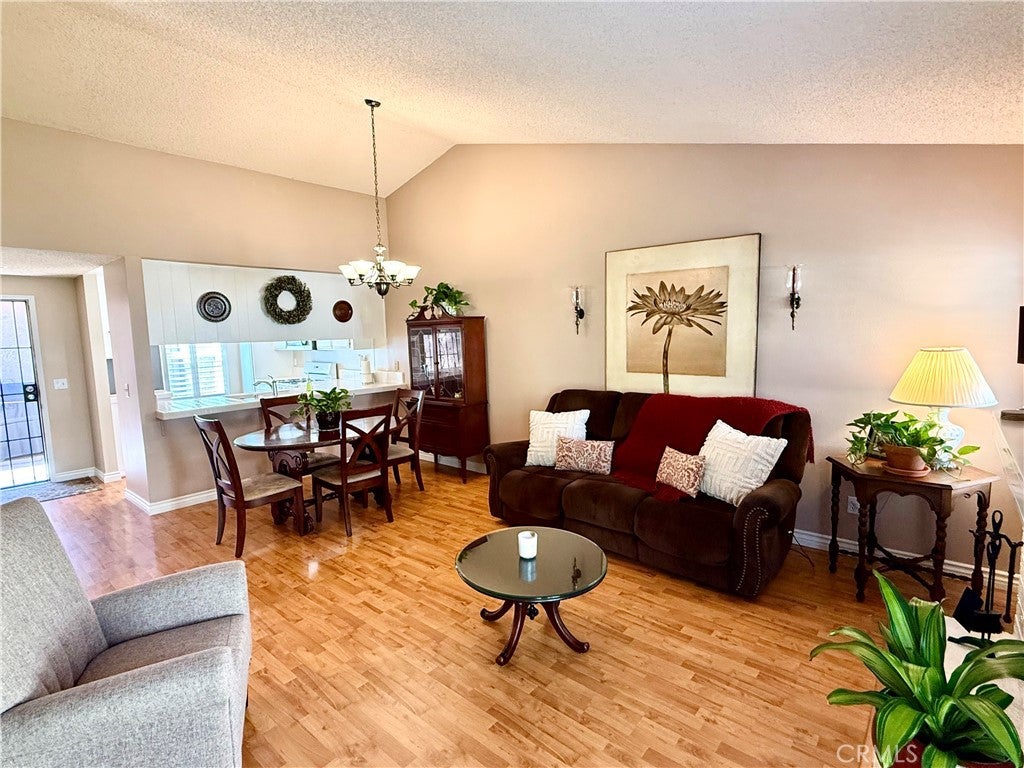
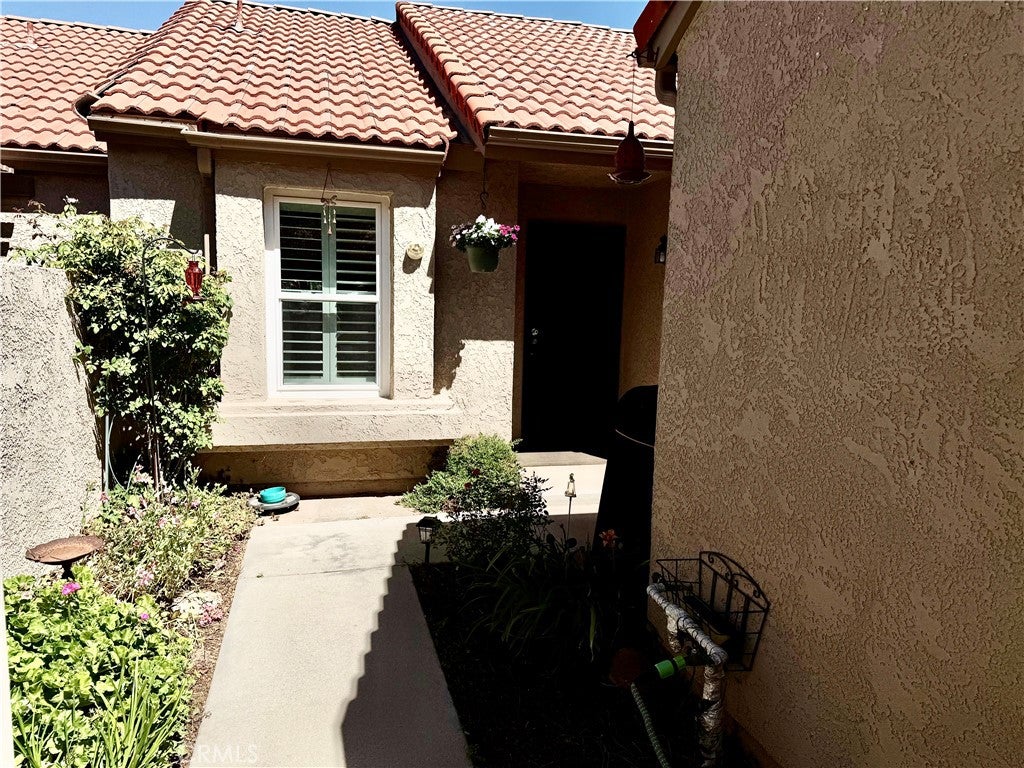
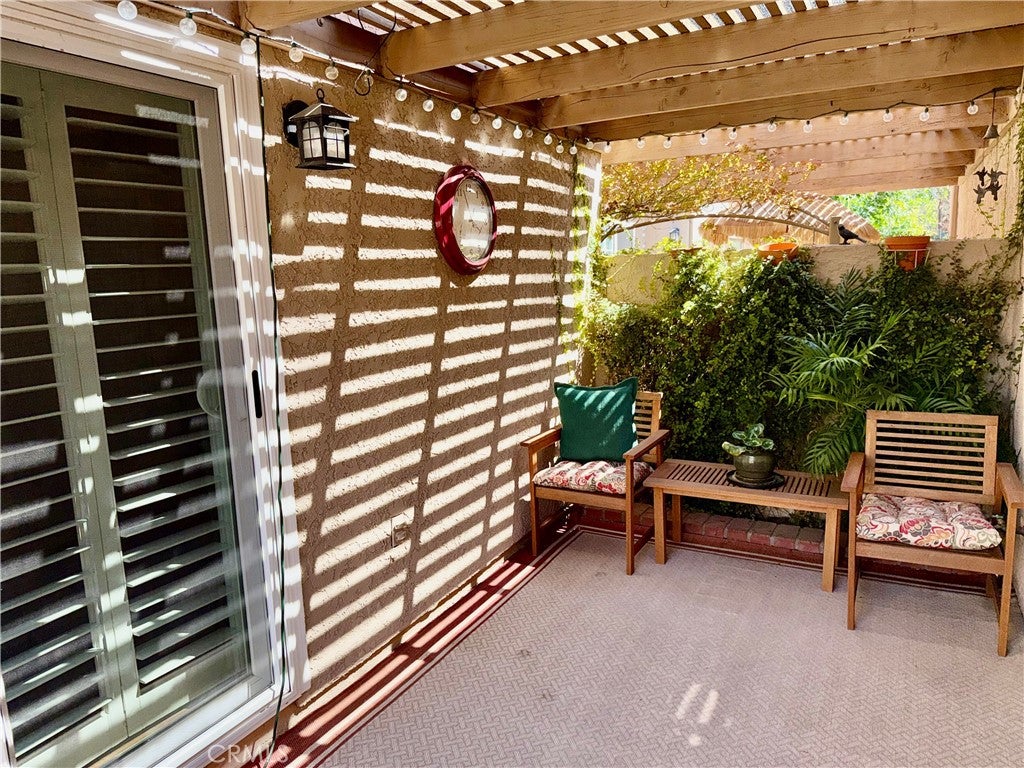
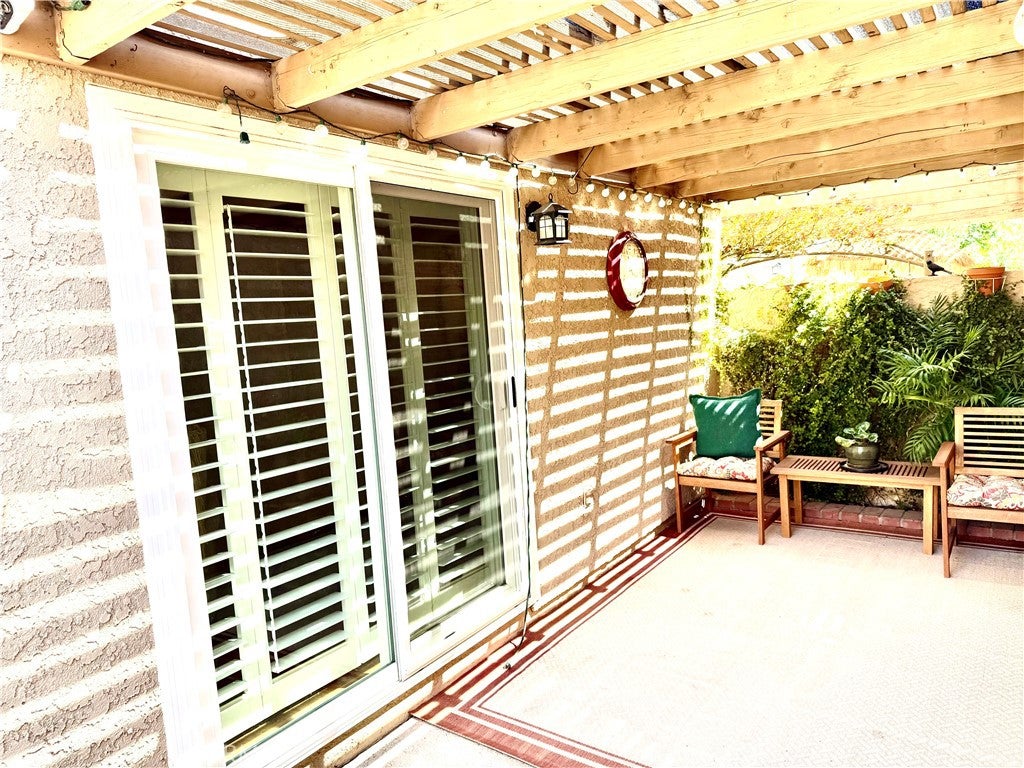
$2,094$459,000 FOR A SINGLE LEVEL HOME WITH FULL SIZE 2 CAR GARAGE-One of the best kept secrets in the SCV- Perfect location for everybody- this is A NON SENIOR AREA- NO AGE RESTRICTION many do not realize this little gem is a gated community next to friendly valley but NOT FRIENDLY VALLEY & has NO restrictions regarding AGE! Priced at $459,000 - best value in SCV. Come take a look for yourself… private gated community with individual gates to this lovely home, a courtyard & shaded patio cover to enjoy in the evening or a great place for your morning coffee! Spacious, open & bright with the kitchen area featuring a breakfast bar & passthrough-for convenience of entertaining or serving meals. Flooring is a faux wood laminate that lends itself to easy cleaning & always looks inviting. Curl up with a book & enjoy the cozy fireplace in the family/living rm area that features French doors with highly upgraded shutters & direct access to the green belt area behind the home. As you enter the hallway, you have a 2nd bedroom on your left with the main bathrm between the 2 bedrms. The bathrm has a shower/tub combo with newer fixtures. The primary spacious bedroom features French doors that access the welcoming patio for pleasant evenings, outdoors, & a large closet with mirrored wardrobe doors. The primary bathroom has an oversized shower, with newer fixtures & tile floor. This Home has been well maintained & shows beautifully inside & out. The neutral pallet of colors enhanced by the white trim & doors accentuates this lovely home. Highly upgraded shutters, grace all the windows & French doors throughout. The oversized 2 car garage has washer & dryer amenities within & a large workbench for folding clothes with direct access to your gated patio & front door. Do not miss the real beauty of this complex, the rolling Hills, the golf course, modern clubhouse with lovely interior setting for any occasion, including a massive fireplace, rec room with pool table & other amenities. Outside features include a very large, gated pool, shaded patio patios for enjoying others, picnic areas, meandering pathways for walking & enjoying this serene & lush complex. 2 tennis courts for those who enjoy the active life & in a private gated community, close to freeways & nearby Costco & so much more… Priced only at $459,000 & NO AGE RESTRICTION-By far the best value in NEWHALL-unbelievable price! This a non warrantable condo -buyer should verify with lender -will require 10% or 15% down
| 2 months ago | Price changed to $459,000 | |
| 2 months ago | Listing updated with changes from the MLS® | |
| 2 months ago | Listing first seen on site |

This information is for your personal, non-commercial use and may not be used for any purpose other than to identify prospective properties you may be interested in purchasing. The display of MLS data is usually deemed reliable but is NOT guaranteed accurate by the MLS. Buyers are responsible for verifying the accuracy of all information and should investigate the data themselves or retain appropriate professionals. Information from sources other than the Listing Agent may have been included in the MLS data. Unless otherwise specified in writing, the Broker/Agent has not and will not verify any information obtained from other sources. The Broker/Agent providing the information contained herein may or may not have been the Listing and/or Selling Agent.

Did you know? You can invite friends and family to your search. They can join your search, rate and discuss listings with you.