

520 N Citrus AvenueLos Angeles, CA 90036
Mortgage Calculator
Monthly Payment (Est.)
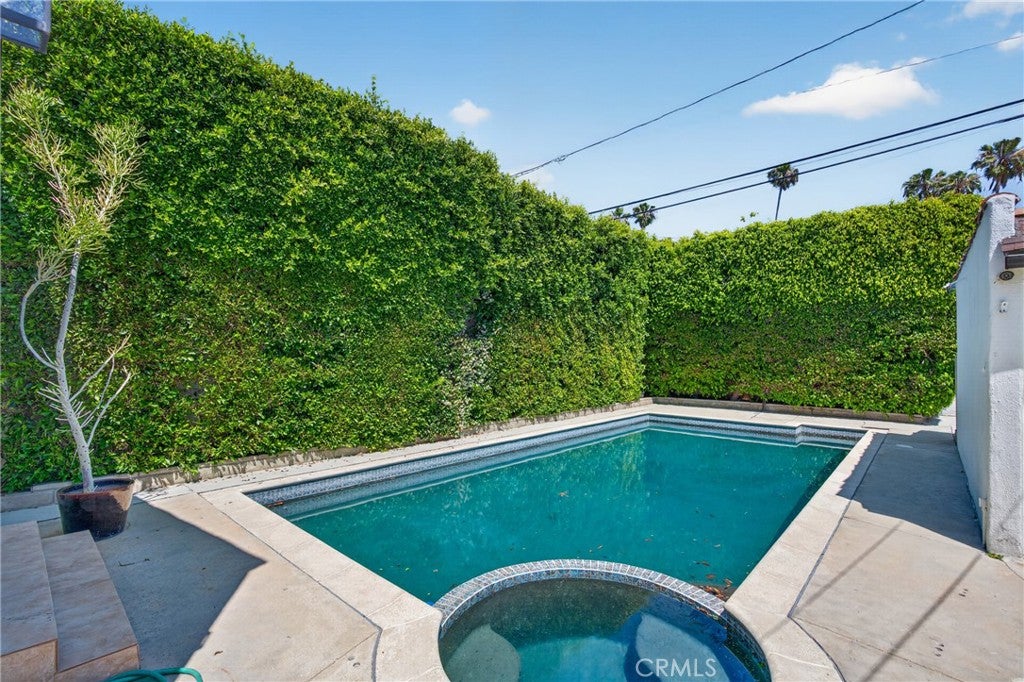
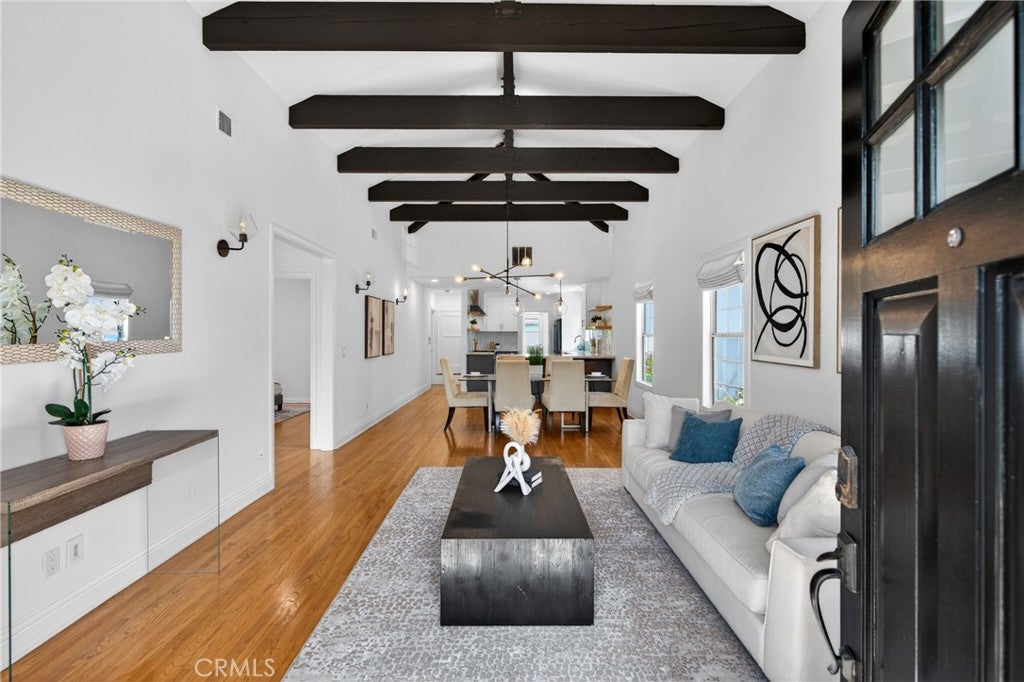
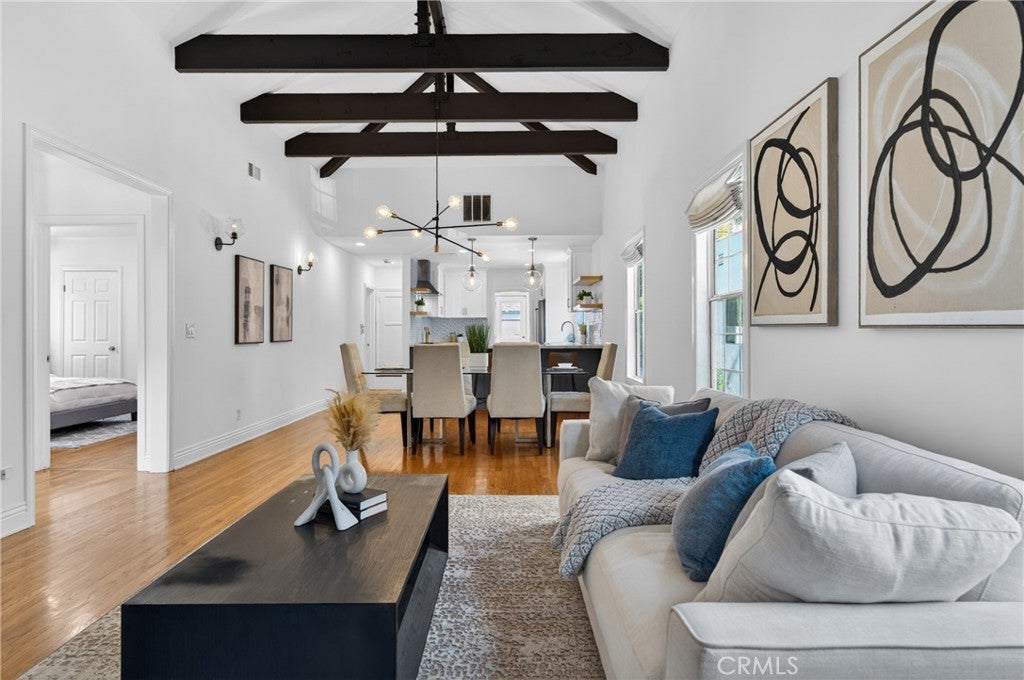
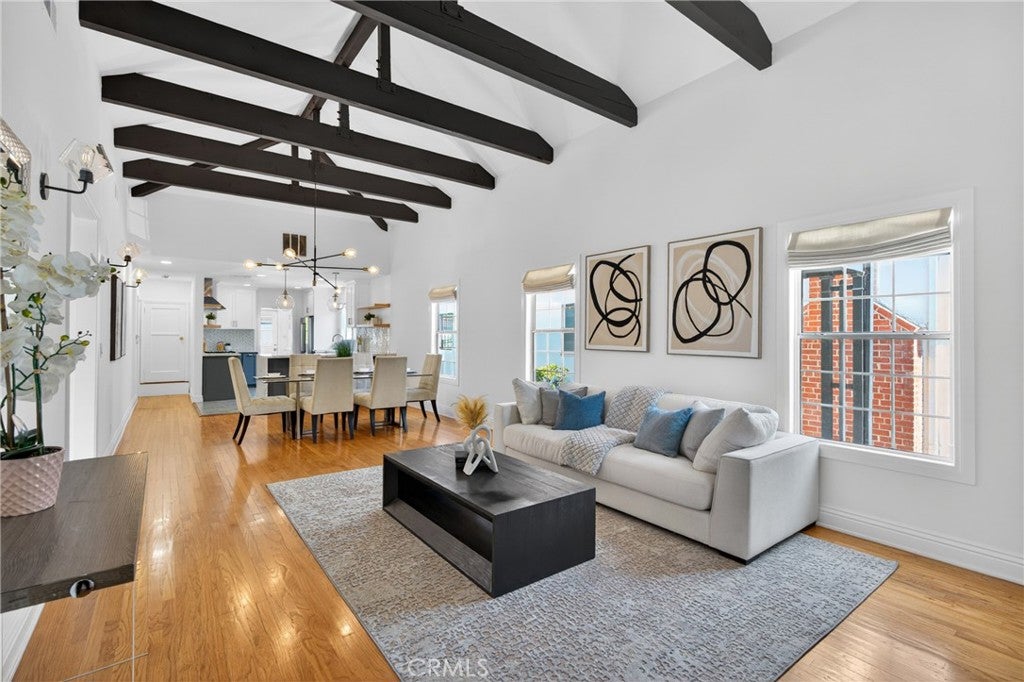
$8,436Charming Hancock Park-adjacent home located on the highly sought-after Citrus Avenue, offering 3 bedrooms, 2 bathrooms, a pool, and a detached garage. This warm and inviting home blends classic character with thoughtful updates, including an updated bathroom and beautiful architectural details throughout. Step inside to find vaulted ceilings with exposed wood beams, creating an open, airy feel filled with natural light. The layout is both functional and comfortable, ideal for everyday living and entertaining alike. Outdoors, tall, mature hedges surround the pool area, providing a private, serene setting that feels like your own hidden retreat in the city. The detached garage presents an incredible opportunity for a future ADU, pool house, or guest suite, adding flexibility and long-term value. Situated in a prime central location, you’re just moments from some of Los Angeles’ best shopping, dining, and entertainment, including The Grove, Larchmont Village, and the vibrant Fairfax District. The home also offers convenient access to parks, community amenities, and houses of worship throughout the surrounding area. A rare opportunity to own a character-rich home in one of LA’s most desirable neighborhoods, with charm, privacy, and upside all in one.
| a month ago | Price changed to $1,849,000 | |
| a month ago | Listing updated with changes from the MLS® | |
| 2 months ago | Listing first seen on site |

This information is for your personal, non-commercial use and may not be used for any purpose other than to identify prospective properties you may be interested in purchasing. The display of MLS data is usually deemed reliable but is NOT guaranteed accurate by the MLS. Buyers are responsible for verifying the accuracy of all information and should investigate the data themselves or retain appropriate professionals. Information from sources other than the Listing Agent may have been included in the MLS data. Unless otherwise specified in writing, the Broker/Agent has not and will not verify any information obtained from other sources. The Broker/Agent providing the information contained herein may or may not have been the Listing and/or Selling Agent.

Did you know? You can invite friends and family to your search. They can join your search, rate and discuss listings with you.