1412 Lassen, Pine Mountain Club, CA, 93222

Save
Ask
Tour
Hide
Share
$340,000
75 Days On Site

1412 Lassen
Pine Mountain Club, CA 93222

For Sale|Single Family Residence|Active Under Contract
3
Beds
2
Total Baths
2
Full Baths
1,640
SqFt
$207
/SqFt
1978
Built
County:
Kern
Listed by Stacy Nevins of Beverly Glen Homes stacynevins.re@gmail.com
Call Now: 951-203-4426
Is this the listing for you? We can help make it yours.
951-203-4426
1412 Lassen1412 Lassen1412 Lassen1412 Lassen
Save
Ask
Tour
Hide
Share

Mortgage Calculator

Monthly Payment (Est.)

$1,551
Calculator powered by Showcase IDX, a Constellation1 Company. Copyright ©2026 Information is deemed reliable but not guaranteed.

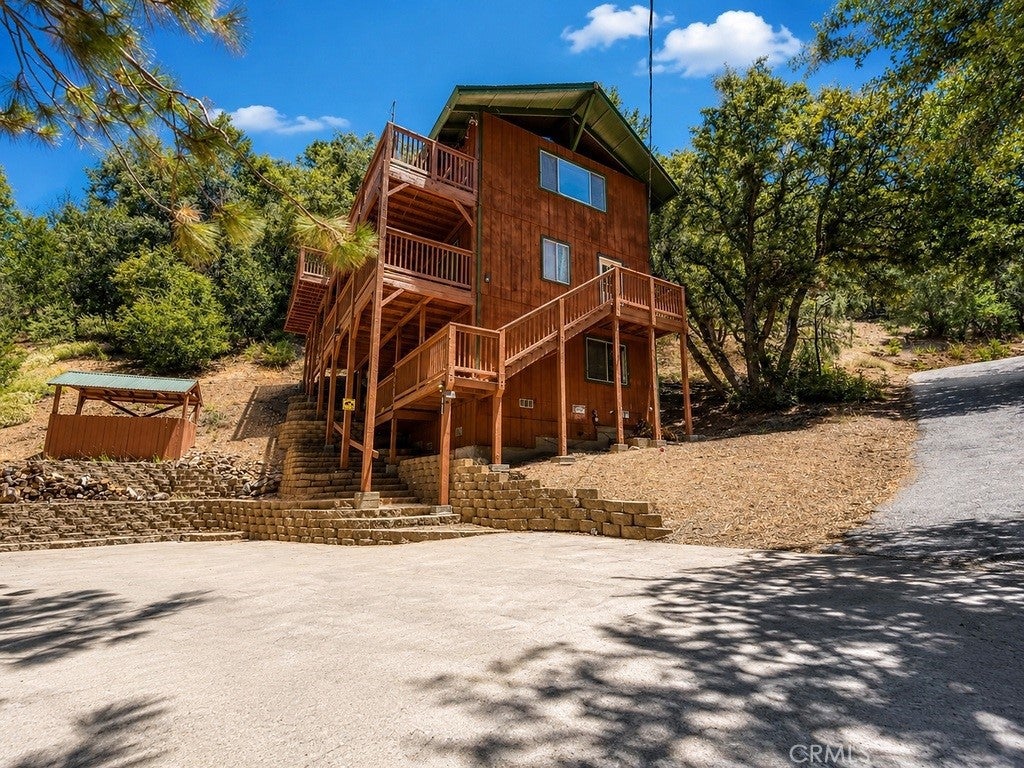
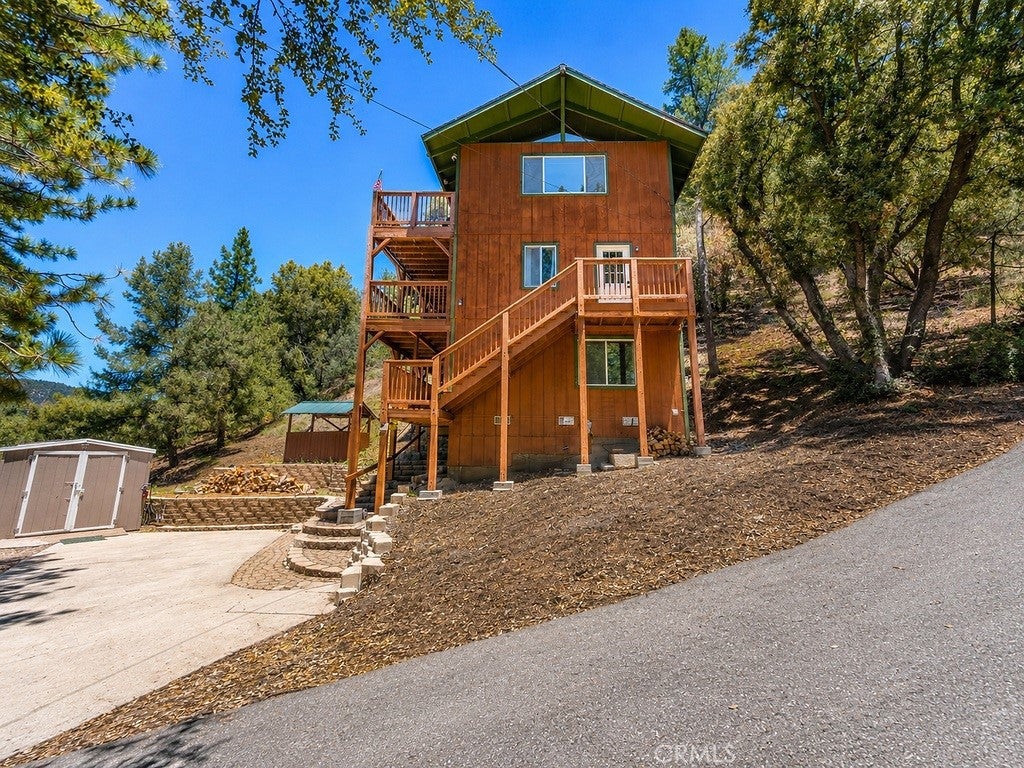
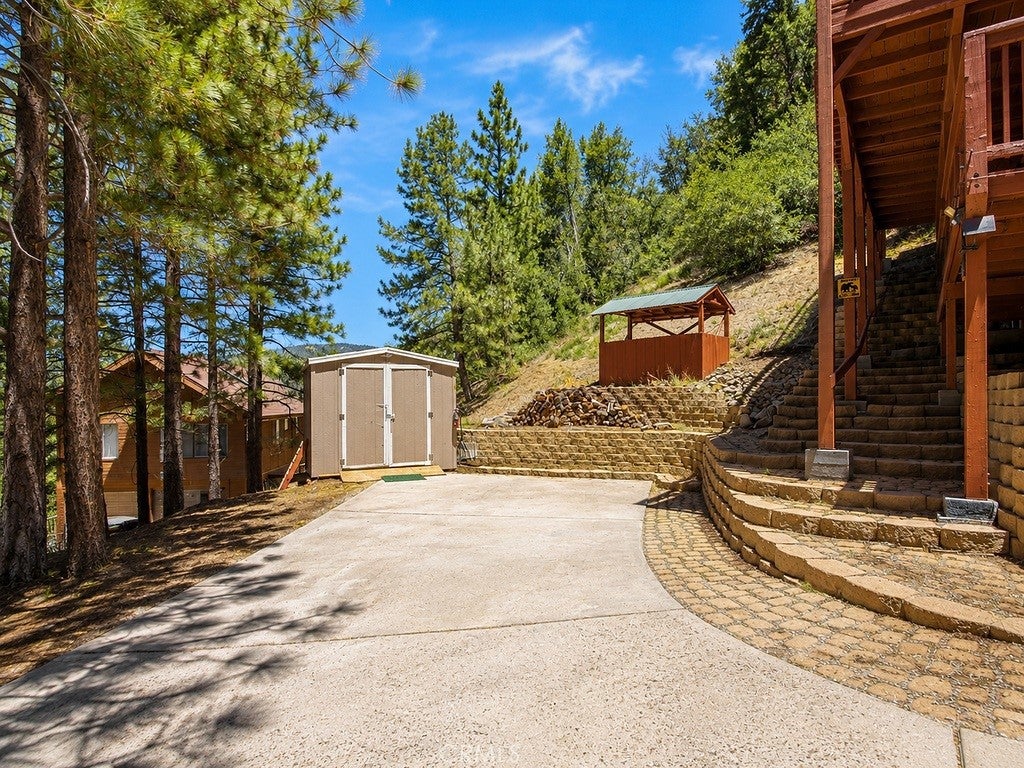
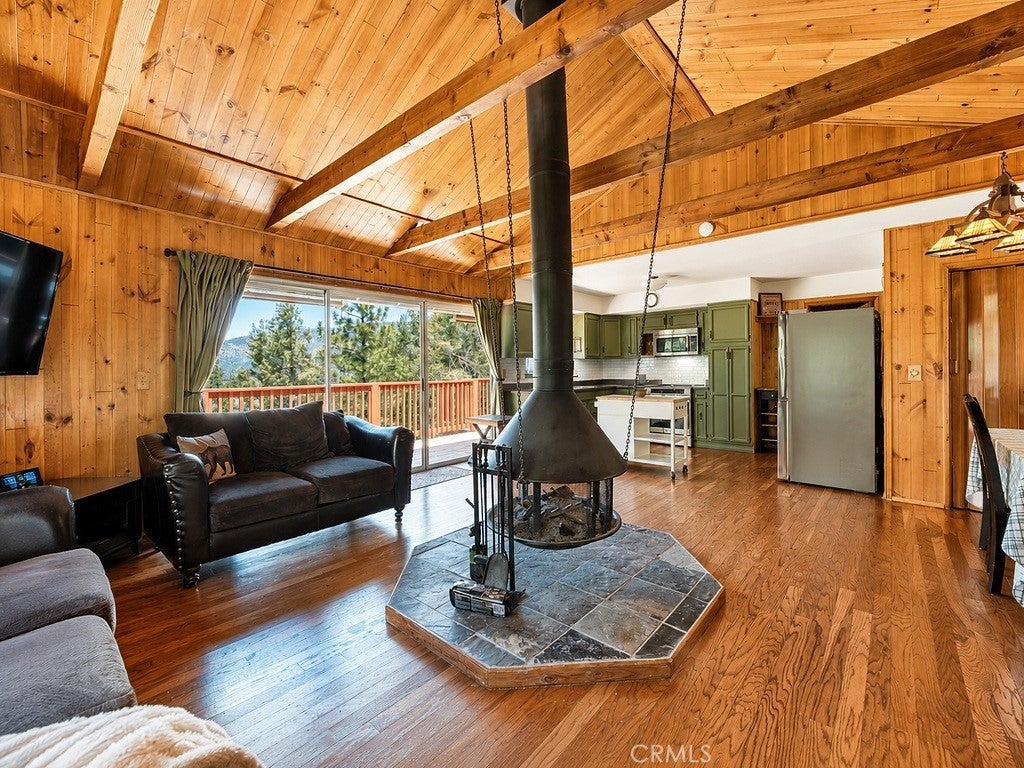
Tucked among the trees at the quiet end of a cul-de-sac in Pine Mountain Club, this inviting 3-bedroom, 2-bath cabin creates mountain charm. A flat, paved driveway making winter parking and shoveling a breeze. The main floor features a warm, open living area with tongue-and-groove ceilings, gorgeous exposed beams and a striking floating fireplace. The kitchen offers abundant cabinet space and brand-new appliances, including a smart refrigerator, making it as functional as it is stylish. A versatile bonus room can serve as a 4th bedroom, game room, office, you name it! Outdoor living shines here: a large top deck showcases beautiful treetop and mountain views, while covered decks on both the first and second levels provide year-round enjoyment. Relax in the outdoor spa, take in the stars, or simply enjoy the peace and privacy of the tree-surrounded lot. Additional features include a storage shed and the option to purchase the home furnished for an easy, turn-key move-in. Located in the desirable Pine Mountain Club community within the Los Padres National Forest, residents enjoy access to amenities such as a golf course, swimming pool, tennis courts, and community recreation facilities, along with miles of nearby hiking. A charming village area with local shops and services completes the experience, making this cabin ideal as a full-time residence or mountain getaway. Some photos are AI enhanced for clarity.

Save
Ask
Tour
Hide
Share
Listing Snapshot
Price 
$340,000
Days On Site 
75 Days
Bedrooms 
3
Inside Area (SqFt) 
1,640 sqft
Total Baths 
2
Full Baths 
2
Partial Baths 
N/A
Lot Size 
0.2591 Acres
Year Built 
1978
MLS® Number 
SR26146837
Status 
Active Under Contract
Property Tax 
N/A
HOA/Condo/Coop Fees 
$149.92 monthly
Sq Ft Source 
Public Records
Friends & Family
Recent Activity
2 weeks agoStatus changed to Active Under Contract
2 weeks agoListing updated with changes from the MLS®
2 months agoListing first seen on site
General Features
Acres 
0.2591
Disclosures 
CovenantsRestrictionsDisclosure
Land Lease 
No
Levels 
Three Or More
Number Of Stories 
3
Parking 
Driveway
Property Sub Type 
Single Family Residence
Sewer 
Septic Tank
Special Circumstances 
Standard
Utilities 
Electricity ConnectedPropaneWater Connected
Interior Features
Appliances 
DishwasherElectric OvenElectric RangeIce MakerMicrowaveRefrigeratorWater HeaterDryerWasher
Basement 
Finished
Fireplace 
Yes
Fireplace Features 
Living Room
Flooring 
CarpetWood
Heating 
CentralFireplace(s)
Interior 
Beamed CeilingsCeiling Fan(s)High CeilingsOpen FloorplanStorageMaster Downstairs
Laundry Features 
Laundry Closet
Main Level Bedrooms 
1
Spa 
Yes
Bathroom 
Bonus Room 
Kitchen 
Laundry 
Living Room 
Master Bathroom 
Master Bedroom 
Save
Ask
Tour
Hide
Share
Exterior Features
Construction Details 
Wood Siding
Exterior 
Balcony
Lot Features 
Cul-De-Sac
Other Structures 
Shed(s)
Patio And Porch 
CoveredDeck
Pool Features 
CommunityAssociation
Road Frontage 
Private Road
Roof 
Shingle
Spa 
Yes
Spa Features 
CommunityPrivate
View 
Mountain(s)Trees/Woods
Waterfront Features 
Lake
Waterview 
Mountain(s)Trees/Woods
Community Features
Association Amenities 
Billiard RoomClubhouseDog ParkGolf CoursePicnic AreaPlaygroundPoolRacquetballRecreation RoomRV ParkingSpa/Hot TubSecurityTennis Court(s)Trail(s)Trash
Association Fee 
$1799.0
Association Fee Frequency 
Annually
Community Features 
FishingGolfStable(s)LakeParkPool
MLS Area 
PMCL - Pine Mountain Club
School District 
El Tejon Unified
Horse Property 
Riding Trail
Building Access 
Bonus room
Roads 
Paved
Schools
School District
El Tejon Unified
Elementary School
Unknown
Middle School
Unknown
High School
Unknown


This information is for your personal, non-commercial use and may not be used for any purpose other than to identify prospective properties you may be interested in purchasing. The display of MLS data is usually deemed reliable but is NOT guaranteed accurate by the MLS. Buyers are responsible for verifying the accuracy of all information and should investigate the data themselves or retain appropriate professionals. Information from sources other than the Listing Agent may have been included in the MLS data. Unless otherwise specified in writing, the Broker/Agent has not and will not verify any information obtained from other sources. The Broker/Agent providing the information contained herein may or may not have been the Listing and/or Selling Agent.

Neighborhood & Commute
Source: Walkscore
Disclosure: Community information and market data powered by Constellation Data Labs. Information is deemed reliable but not guaranteed.
Save
Ask
Tour
Hide
Share