

7863 Railroad AvenueRiverside, CA 92504
Mortgage Calculator
Monthly Payment (Est.)
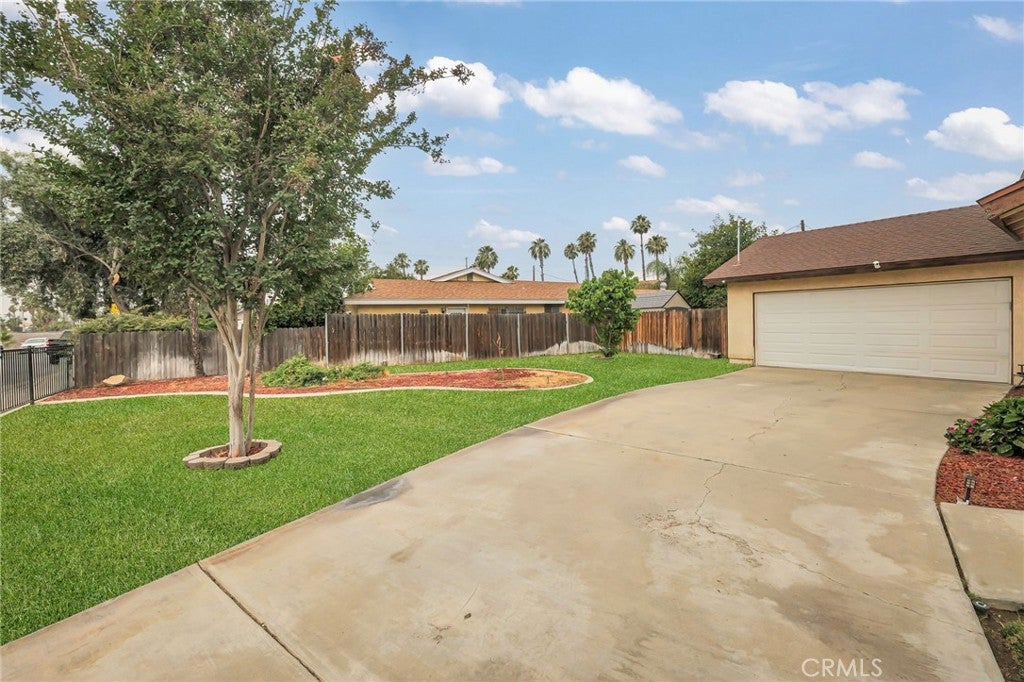
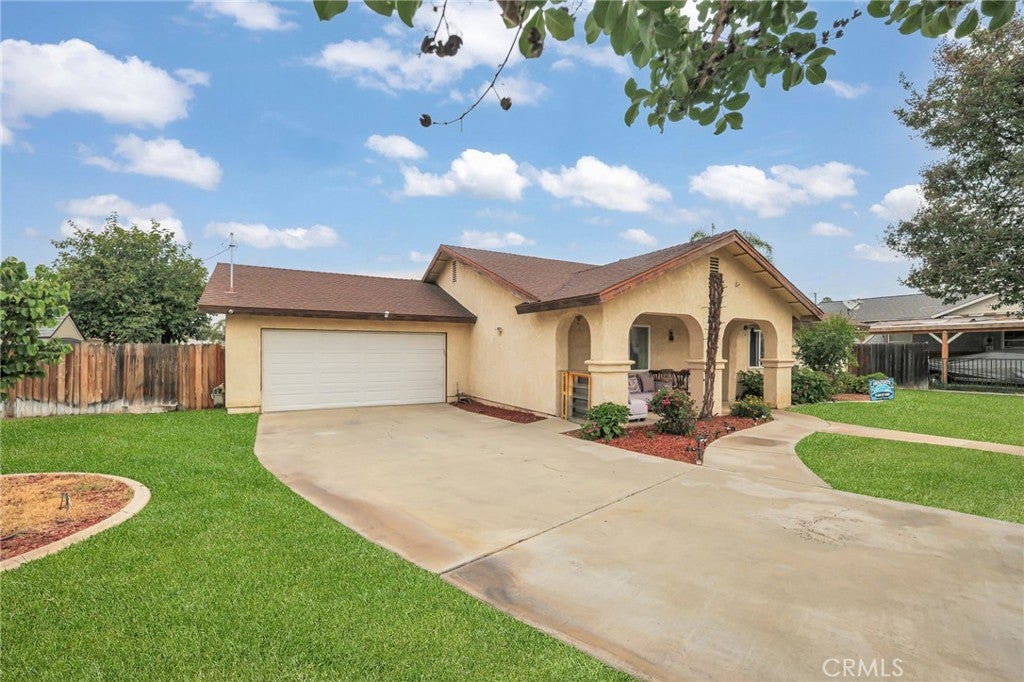
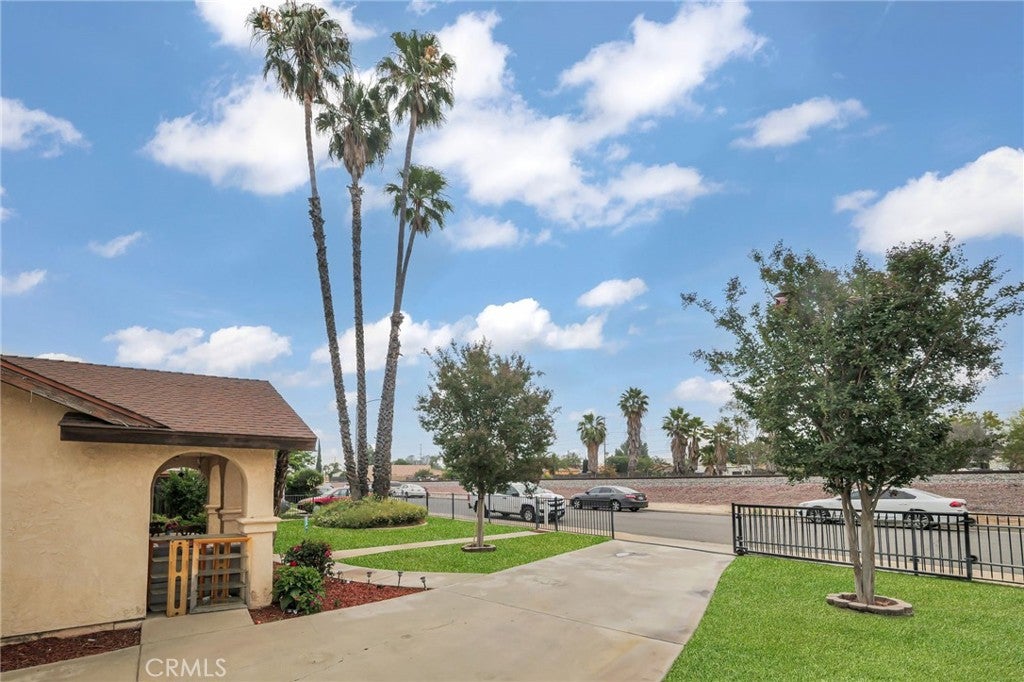
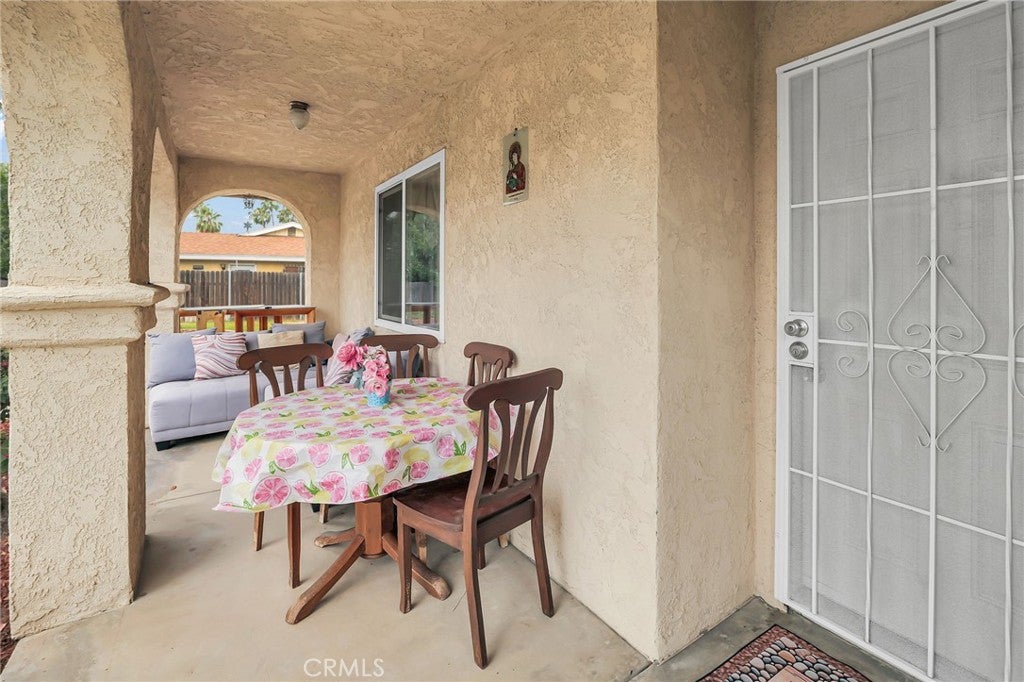
$3,098Yes — there's an active freight rail line directly across the street. Trains pass. The current owners have lived here for years and simply stopped noticing; it became part of the rhythm of home. We're disclosing it upfront, because the price already reflects it. What that means for you: BUILT-IN EQUITY from day one, before you even walk through the front door. Now — here's what you're actually getting. A true single-story layout with room to breathe, inside and out. NO HOA. NO MELLO-ROOS. No rules dictating how you live, park, or improve your property. The front yard is a showstopper: FOUR TOWERING PALM TREES frame the entrance with unmistakable curb appeal, and a charming private courtyard welcomes you before you even step inside. Front and back yards are fully landscaped with an automatic sprinkler system throughout — COMPLETELY TURNKEY, zero maintenance required on day one. Inside, a comfortable layout flows naturally through the living room, family room, kitchen, and dining room. Kitchen and bathrooms are spotless clean, well-maintained, and genuinely move-in ready, with fresh interior paint throughout that gives the home a bright, updated feel. A BRAND NEW FURNACE and an HVAC system only 9 years old mean the mechanicals are solid and already covered. Smart thermostat, and a FULL SECURITY CAMERA SYSTEM are already installed — real peace of mind, included. Step into the backyard and you'll find a large concrete slab perfect for outdoor dining and entertaining, 7 mature fruit trees offering natural shade and seasonal harvests, and a sizeable storage shed tucked along the side yard. The entire property is clean, cared for, and reflects genuine pride of ownership at every turn — a home that's been loved, not just lived in. Here's the real story: this property is ADU ELIGIBLE under CA state law, with a detached ADU up to 1,200 sq ft generally permitted BY RIGHT on R-1 lots. Build a guest house, a long-term rental, or a casita for extended family. TWO INCOME STREAMS on one parcel may be within reach. Buyer to independently verify ADU feasibility and permitting with the City of Riverside; no guarantee of approval is made or implied. Direct 91 Freeway access puts you minutes from UCR, shopping, dining, and the full Inland Empire freeway network. No spin. No surprises. A solid, well-maintained home in a connected location — priced with honesty for the buyer who recognizes real value the moment they see it. Schedule your private showing today.
| 2 months ago | Listing first seen on site | |
| 2 months ago | Listing updated with changes from the MLS® |

This information is for your personal, non-commercial use and may not be used for any purpose other than to identify prospective properties you may be interested in purchasing. The display of MLS data is usually deemed reliable but is NOT guaranteed accurate by the MLS. Buyers are responsible for verifying the accuracy of all information and should investigate the data themselves or retain appropriate professionals. Information from sources other than the Listing Agent may have been included in the MLS data. Unless otherwise specified in writing, the Broker/Agent has not and will not verify any information obtained from other sources. The Broker/Agent providing the information contained herein may or may not have been the Listing and/or Selling Agent.

Did you know? You can invite friends and family to your search. They can join your search, rate and discuss listings with you.