

3327 MarilynnLancaster, CA 93536
Mortgage Calculator
Monthly Payment (Est.)
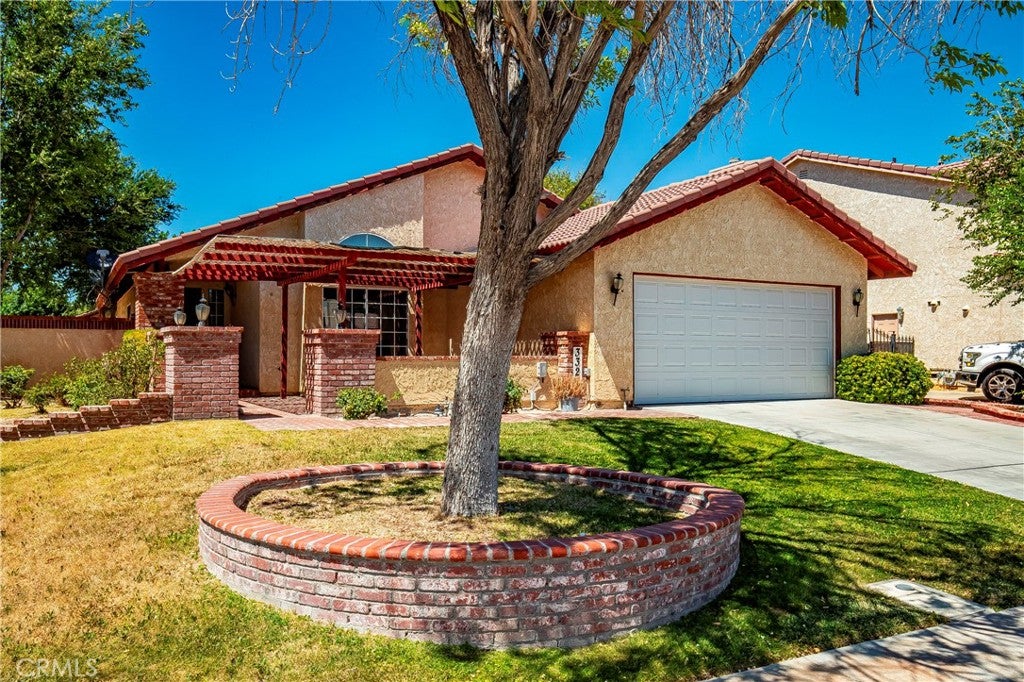
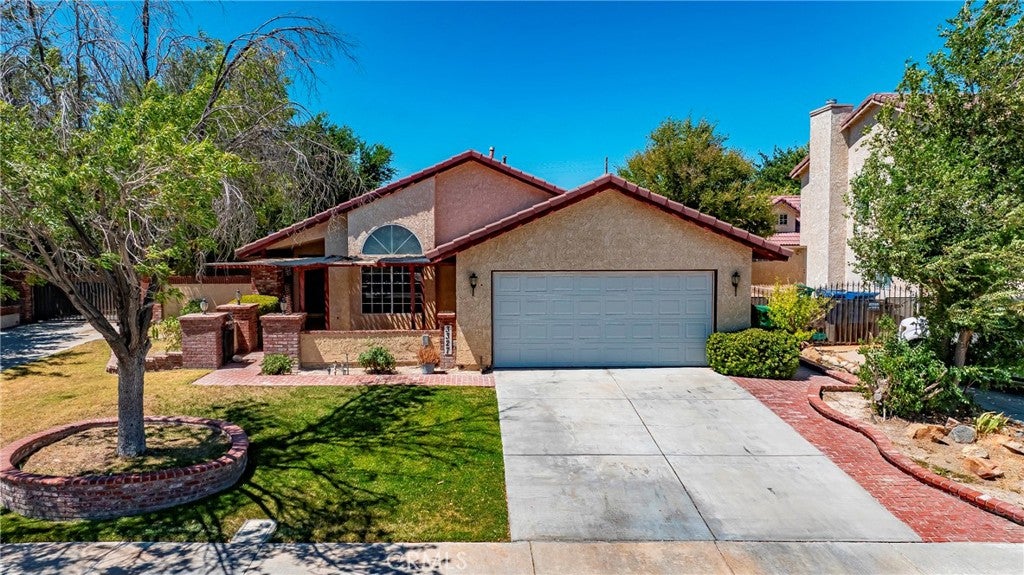
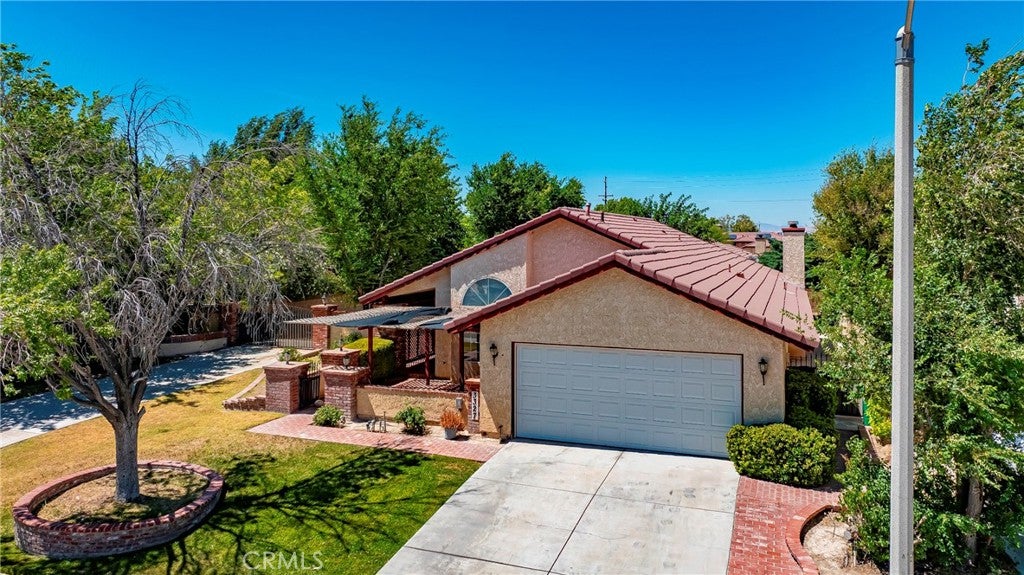
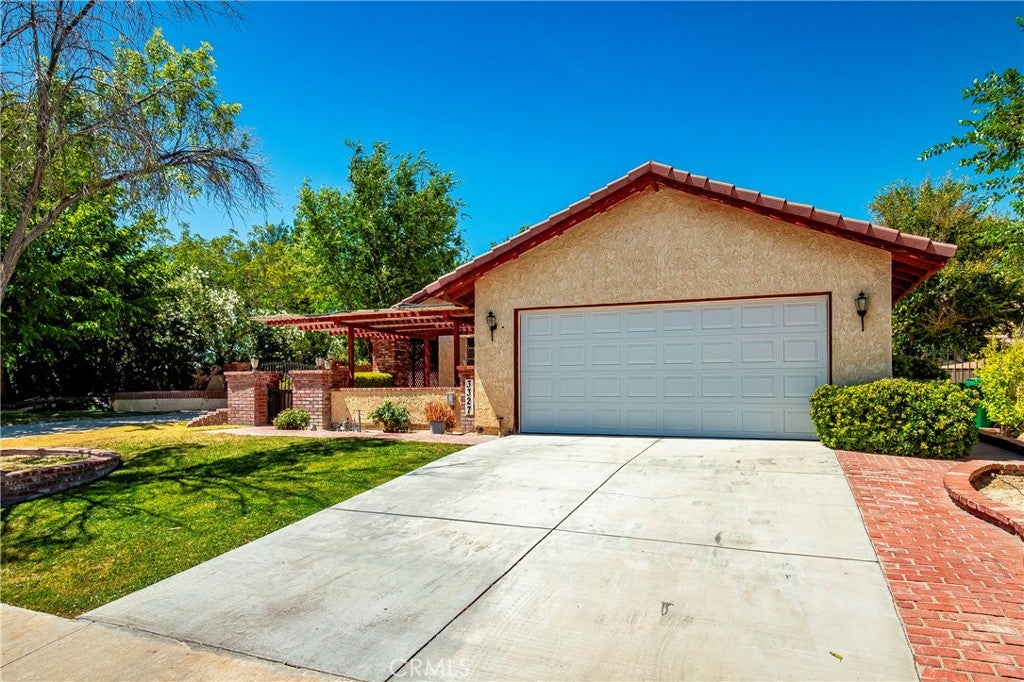
Enter an interest rate to see your estimated monthly payment.Beautifully maintained single-story, 3-bedroom, 2-bath home offering 1,538 square feet of comfortable living space on an expansive lot with gated pull-through RV access, ideally situated in the highly desirable Olympus community of West Lancaster. Step inside to soaring vaulted ceilings that create an immediate sense of openness and welcome you into a warm, inviting great room accented by a striking ceiling beam and adjoining formal dining area—perfect for entertaining. Recently installed vinyl flooring complements the solid wood windowsills, adding warmth and timeless craftsmanship. The well-appointed kitchen features a breakfast bar where you can enjoy your morning coffee while watching the sunrise. Just beyond the kitchen, the spacious family room offers a cozy fireplace, creating the perfect gathering space for family and friends. The spacious primary suite is a private retreat with direct backyard access through a sliding glass door, mirrored closet doors, and an en-suite bathroom with built-in storage, dual sinks, a large vanity, and a walk-in shower. The secondary bedrooms offer plush carpeting, mirrored closet doors, and abundant natural light. A full guest bathroom with a vanity, tub, and shower provides comfort and convenience. Outdoor living is one of this home's standout features. Enjoy two expansive covered patios—one at the front of the home and another overlooking the backyard—creating inviting spaces to relax or entertain year-round. Situated on an oversized 9,000+ square-foot lot, the private backyard offers endless possibilities with desirable gated pull-through RV access, making it easy to park your RV, boat, trailer, or other recreational vehicles securely on your own property. A large concrete pad offers the ideal location for a future workshop, possible ADU (buyer to verify), or even a pool. Mature trees and professionally maintained landscaping enhance the home's curb appeal. The property is fully enclosed with attractive wrought iron and block walls, providing both privacy and security. The attached two-car garage offers direct access into the home, while additional side parking accommodates a boat, trailer, canoe, or extra vehicles. Conveniently located near shopping, dining, parks, and schools from elementary through college, with easy freeway access, this exceptional home offers the perfect blend of comfort, functionality, and outdoor living in one of West Lancaster's most sought-after neighborhoods.
| a week ago | Price changed to $461,000 | |
| a week ago | Listing updated with changes from the MLS® | |
| 3 months ago | Listing first seen on site |

This information is for your personal, non-commercial use and may not be used for any purpose other than to identify prospective properties you may be interested in purchasing. The display of MLS data is usually deemed reliable but is NOT guaranteed accurate by the MLS. Buyers are responsible for verifying the accuracy of all information and should investigate the data themselves or retain appropriate professionals. Information from sources other than the Listing Agent may have been included in the MLS data. Unless otherwise specified in writing, the Broker/Agent has not and will not verify any information obtained from other sources. The Broker/Agent providing the information contained herein may or may not have been the Listing and/or Selling Agent.

Did you know? You can invite friends and family to your search. They can join your search, rate and discuss listings with you.