

549 Myrtle CourtOak Park, CA 91377
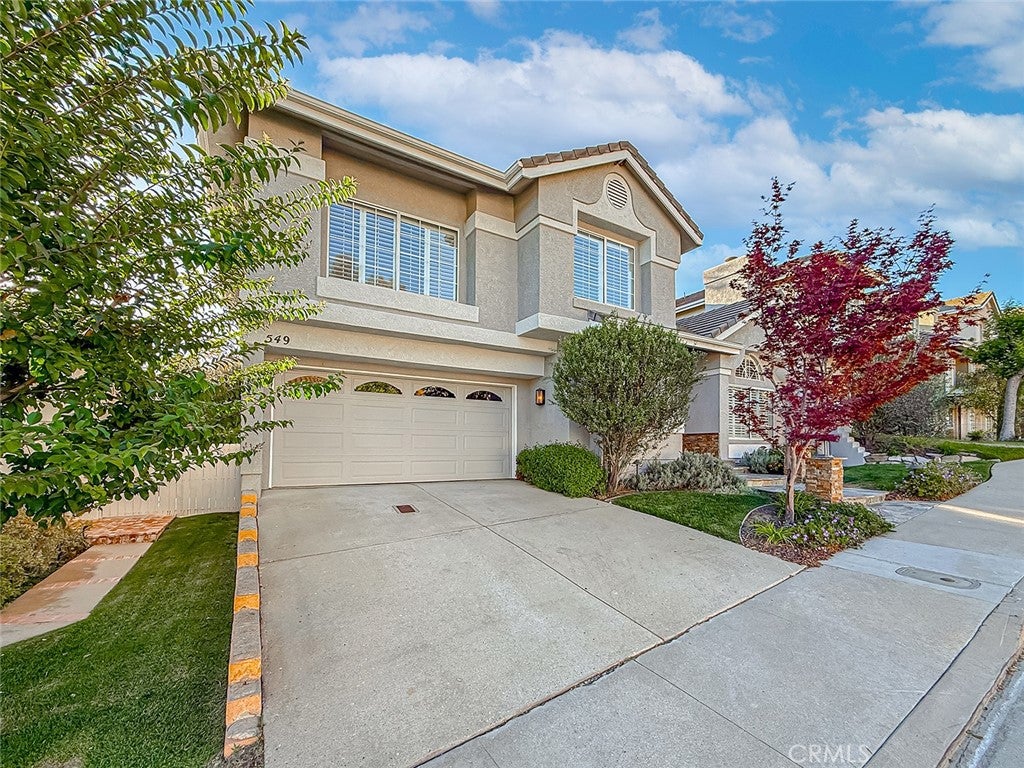
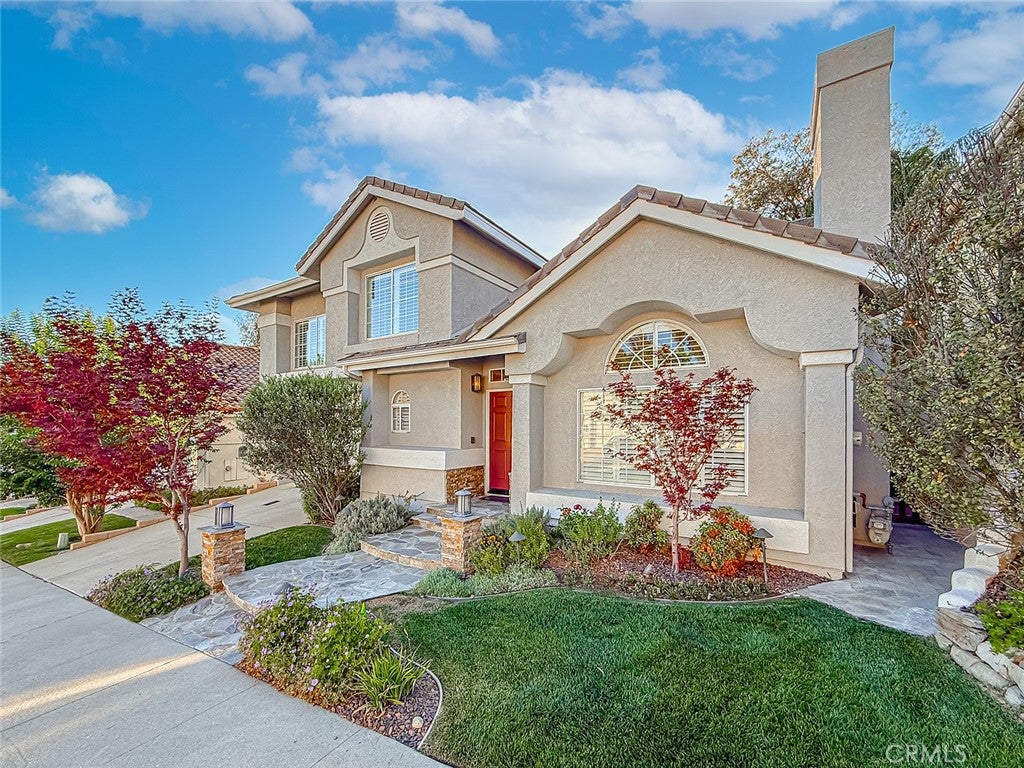
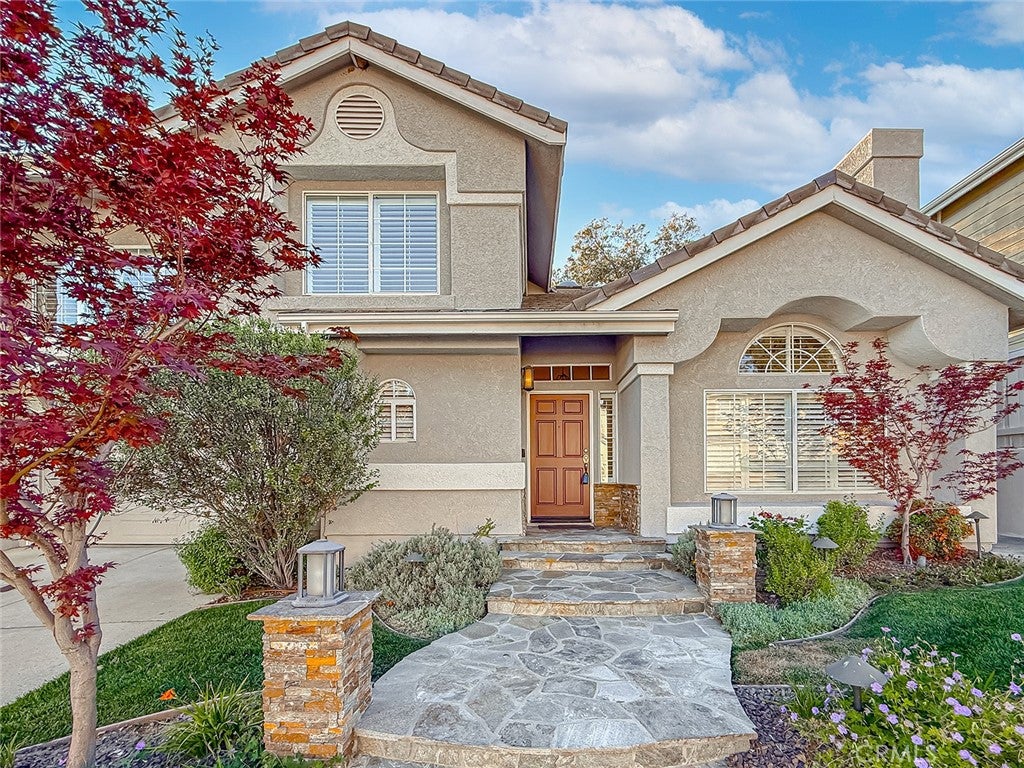
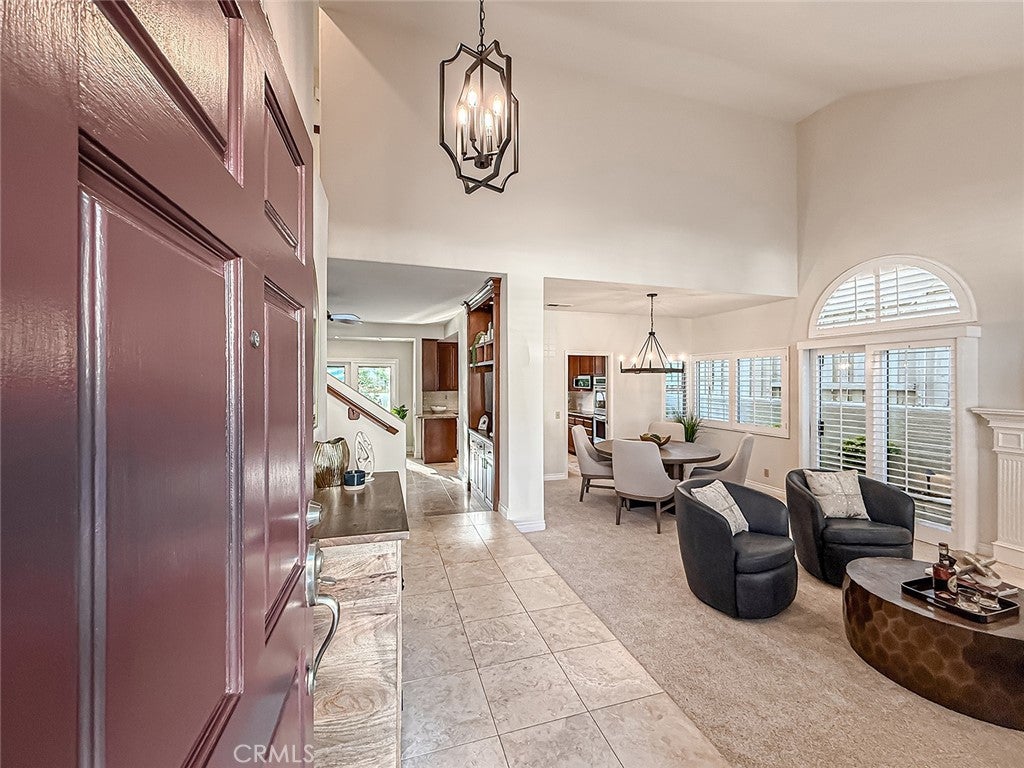
On a cul-de-sac and close to award winning OPUSD schools, hiking trails, shopping, and parks, this home is located in the center of the highly desirable Oak Park community. With its pristine curb appeal, you can immediately see the level of care with which these original owners have maintained their home. Upon entering you are welcomed by the freshly painted living and dining rooms which flow together to provide a large entertaining and living space. The kitchen has been remodeled to have a double oven, inductive stove, and granite counters. The high-quality travertine flooring is gorgeous and indestructible and the carpeting upstairs is new and neutral. The breakfast nook has been extended from the original floorplan to provide additional space, giving the family room and kitchen area a larger and more functional feel. Outdoors, the backyard has a beautiful built-in BBQ with countertops and seating. A large umbrella provides shade and pavers finish the space, creating an intentionally perfect spot for entertaining. The home also offers shutters throughout and custom built in allowing for more organized storage, and a new HVAC system. Upstairs you will find four bedrooms. The primary suite has a large bathroom with double sinks, a remodeled large shower, beautiful modern tiling detail, and an expansive walk-in closet that will make all your friends jealous! This home truly has everything to offer. You will not want to miss seeing this home!
| yesterday | Listing updated with changes from the MLS® |

This information is for your personal, non-commercial use and may not be used for any purpose other than to identify prospective properties you may be interested in purchasing. The display of MLS data is usually deemed reliable but is NOT guaranteed accurate by the MLS. Buyers are responsible for verifying the accuracy of all information and should investigate the data themselves or retain appropriate professionals. Information from sources other than the Listing Agent may have been included in the MLS data. Unless otherwise specified in writing, the Broker/Agent has not and will not verify any information obtained from other sources. The Broker/Agent providing the information contained herein may or may not have been the Listing and/or Selling Agent.

Did you know? You can invite friends and family to your search. They can join your search, rate and discuss listings with you.