20334 Rue Crevier 622, Canyon Country, CA, 91351

Save
Ask
Tour
Hide
Share
$380,000
74 Days On Site

20334 Rue Crevier 622
Canyon Country, CA 91351

For Sale|Condominium|Active
2
Beds
2
Total Baths
2
Full Baths
910
SqFt
$418
/SqFt
1986
Built
Subdivision:
American Beauty Village (ABVL)
County:
Los Angeles
Listed by Jessica Altinoglu of Luxury Collective jessaltinogluhomes@gmail.com
Call Now: 951-203-4426
Is this the listing for you? We can help make it yours.
951-203-4426
20334 Rue Crevier 62220334 Rue Crevier 62220334 Rue Crevier 62220334 Rue Crevier 622
Save
Ask
Tour
Hide
Share

Mortgage Calculator

Monthly Payment (Est.)

Enter an interest rate to see your estimated monthly payment.
Calculator powered by Showcase IDX, a Constellation1 Company. Copyright ©2026 Information is deemed reliable but not guaranteed.

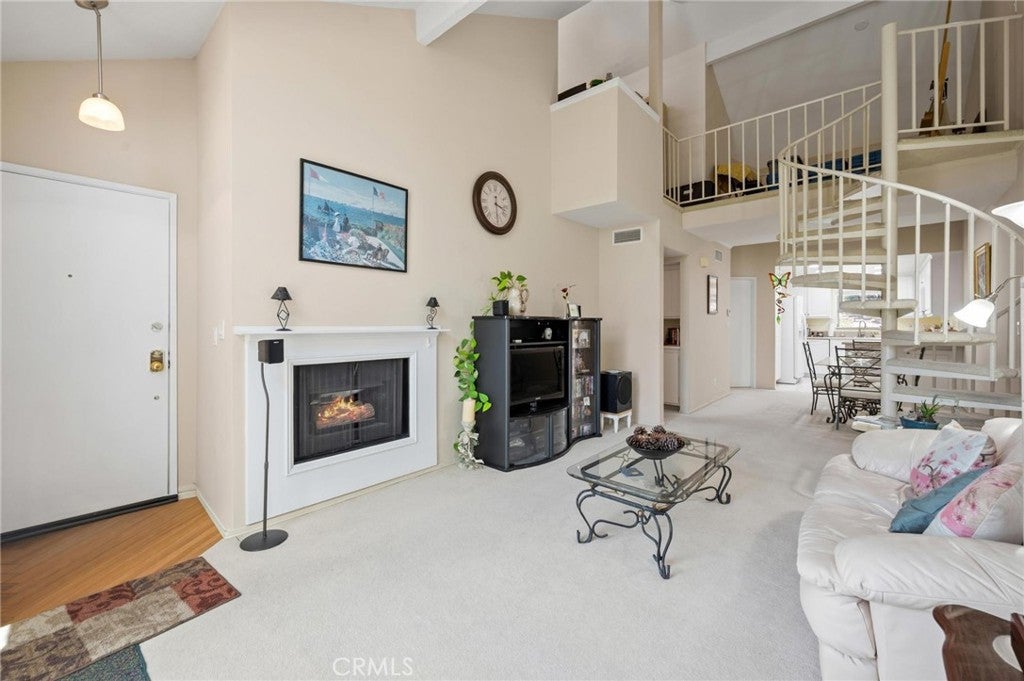
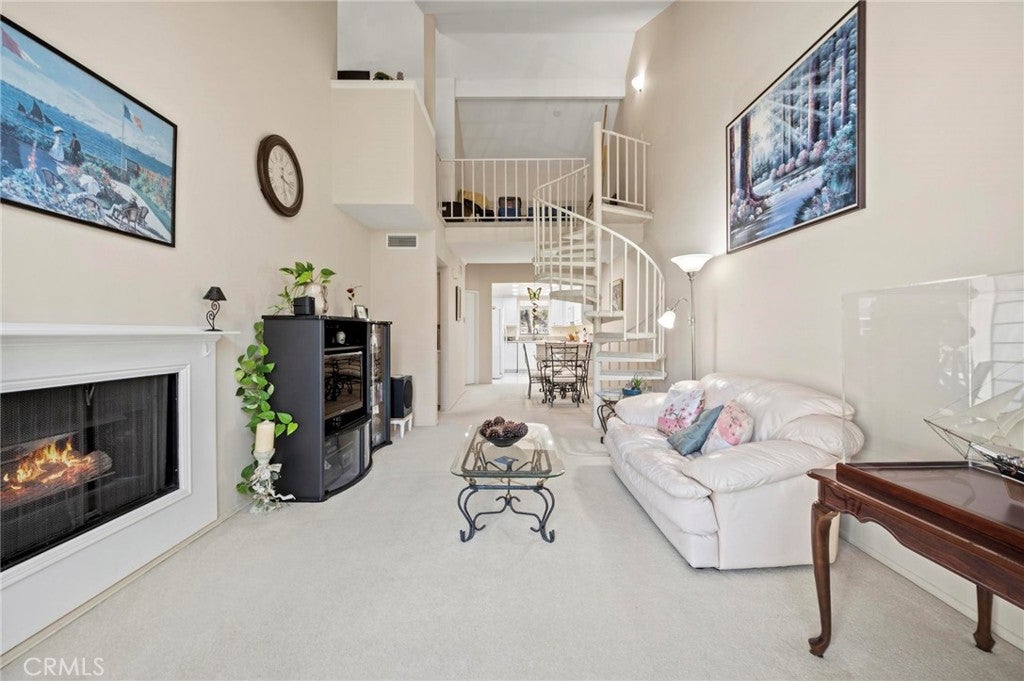
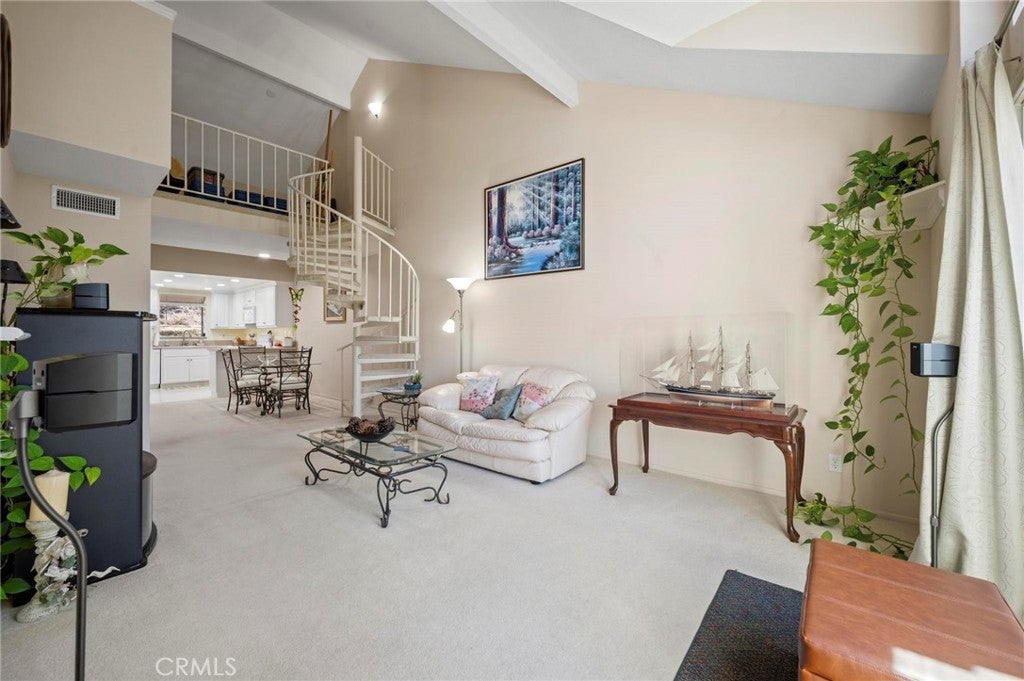
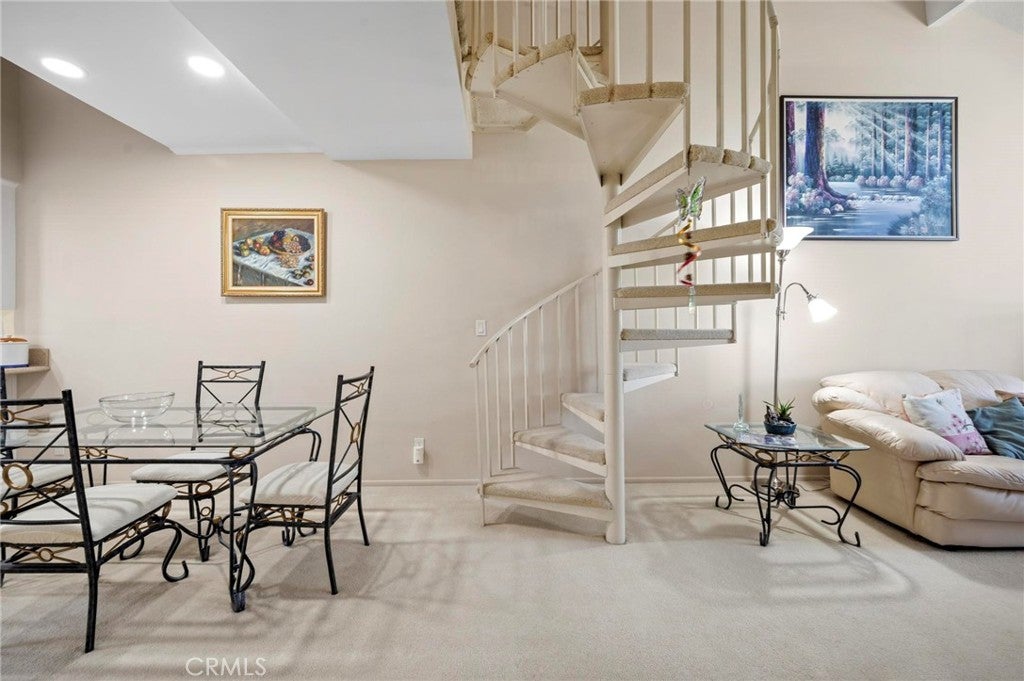
Welcome to this beautifully maintained upper-level condo in the desirable American Beauty Village community! This spacious 2-bedroom, 2-bath home features an extended loft, offering the perfect space for a home office, guest room, or flex area. The open-concept living room boasts soaring vaulted ceilings, abundant natural light, and a cozy fireplace, creating a warm and inviting atmosphere. The kitchen flows seamlessly into the dining and living areas, making entertaining effortless. The primary suite offers privacy, generous closet space, and an en-suite bathroom, while the secondary bedroom and bath are ideal for guests or family. Step outside to your private balcony and enjoy peaceful views of the beautifully landscaped grounds. Additional highlights include in-unit laundry, central A/C and heat, and a private 2-car tandem garage with extra storage. Residents enjoy resort-style amenities including multiple pools, spas, two tennis courts, lighted gazebos, and beautifully maintained greenbelts. Conveniently located near shopping, dining, parks, award-winning schools, and easy freeway access, this move-in-ready home offers comfort, style, and convenience in one of Canyon Country’s most sought-after communities!

Save
Ask
Tour
Hide
Share
Listing Snapshot
Price 
$380,000
Days On Site 
74 Days
Bedrooms 
2
Inside Area (SqFt) 
910 sqft
Total Baths 
2
Full Baths 
2
Partial Baths 
N/A
Lot Size 
12.2315 Acres
Year Built 
1986
MLS® Number 
SR26147437
Status 
Active
Property Tax 
N/A
HOA/Condo/Coop Fees 
$600 monthly
Sq Ft Source 
Assessor
Friends & Family
Recent Activity
4 days agoPrice changed to $380,000
4 days agoListing updated with changes from the MLS®
2 months agoListing first seen on site
General Features
Acres 
12.2315
Attached Garage 
Yes
Garage 
Yes
Garage Spaces 
2
Land Lease 
No
Levels 
Two
Number Of Stories 
2
Parking 
AttachedDirect AccessGarageGarage Door OpenerTandem
Parking Spaces 
2
Pets 
Size Limit
Property Sub Type 
Condominium
Security 
Smoke Detector(s)
Sewer 
Public Sewer
Special Circumstances 
Standard
Style 
CapeCod
Utilities 
Cable AvailableElectricity AvailableNatural Gas AvailablePhone AvailableSewer AvailableWater Available
Water Source 
Public
Interior Features
Appliances 
DishwasherGas CooktopGas OvenGas RangeMicrowaveRefrigeratorDryerWasher/Dryer Stacked
Cooling 
Central Air
Fireplace 
Yes
Fireplace Features 
GasLiving Room
Flooring 
Carpet
Heating 
Central
Interior 
Beamed CeilingsBreakfast BarBuilt-in FeaturesCeiling Fan(s)Cathedral Ceiling(s)High CeilingsPantryRecessed Lighting
Laundry Features 
InsideLaundry Closet
Main Level Bedrooms 
2
Spa 
Yes
Window Features 
Double Pane WindowsGarden Window(s)Screens
Bathroom 
Bedroom 
Loft 
Master Bathroom 
Master Bedroom 
Save
Ask
Tour
Hide
Share
Exterior Features
Exterior 
Balcony
Pool Features 
In GroundAssociation
Roof 
Tile
Spa 
Yes
Spa Features 
In Ground
View 
Neighborhood
Waterview 
Neighborhood
Windows/Doors 
Double Pane WindowsGarden Window(s)Screens
Community Features
Association Amenities 
Maintenance GroundsManagementPicnic AreaPoolSpa/Hot TubSecurityTennis Court(s)TrashWater
Association Fee 
$600.0
Association Fee Frequency 
Monthly
Community Features 
CurbsStreet LightsSuburbanSidewalks
MLS Area 
RBGL - Rainbow Glen
School District 
William S. Hart Union
Financing Terms Available 
Submit
Building Access 
1
Schools
School District
William S. Hart Union
Elementary School
Unknown
Middle School
Unknown
High School
Unknown


This information is for your personal, non-commercial use and may not be used for any purpose other than to identify prospective properties you may be interested in purchasing. The display of MLS data is usually deemed reliable but is NOT guaranteed accurate by the MLS. Buyers are responsible for verifying the accuracy of all information and should investigate the data themselves or retain appropriate professionals. Information from sources other than the Listing Agent may have been included in the MLS data. Unless otherwise specified in writing, the Broker/Agent has not and will not verify any information obtained from other sources. The Broker/Agent providing the information contained herein may or may not have been the Listing and/or Selling Agent.

Neighborhood & Commute
Source: Walkscore
Disclosure: Community information and market data powered by Constellation Data Labs. Information is deemed reliable but not guaranteed.
Save
Ask
Tour
Hide
Share