

268 Camino CortinaCamarillo, CA 93010
Mortgage Calculator
Monthly Payment (Est.)
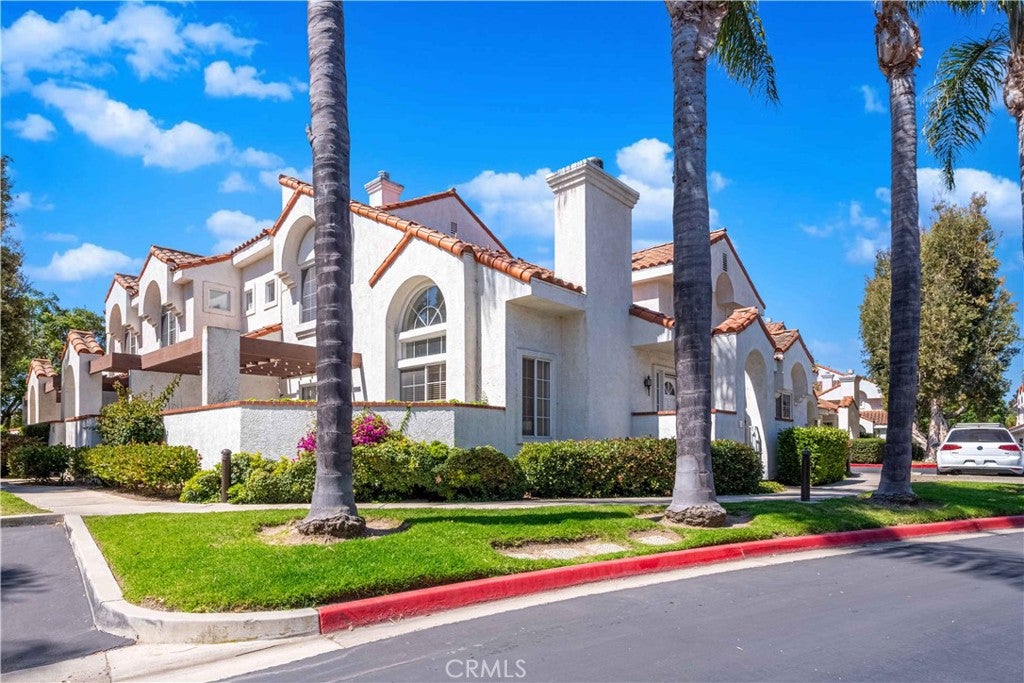
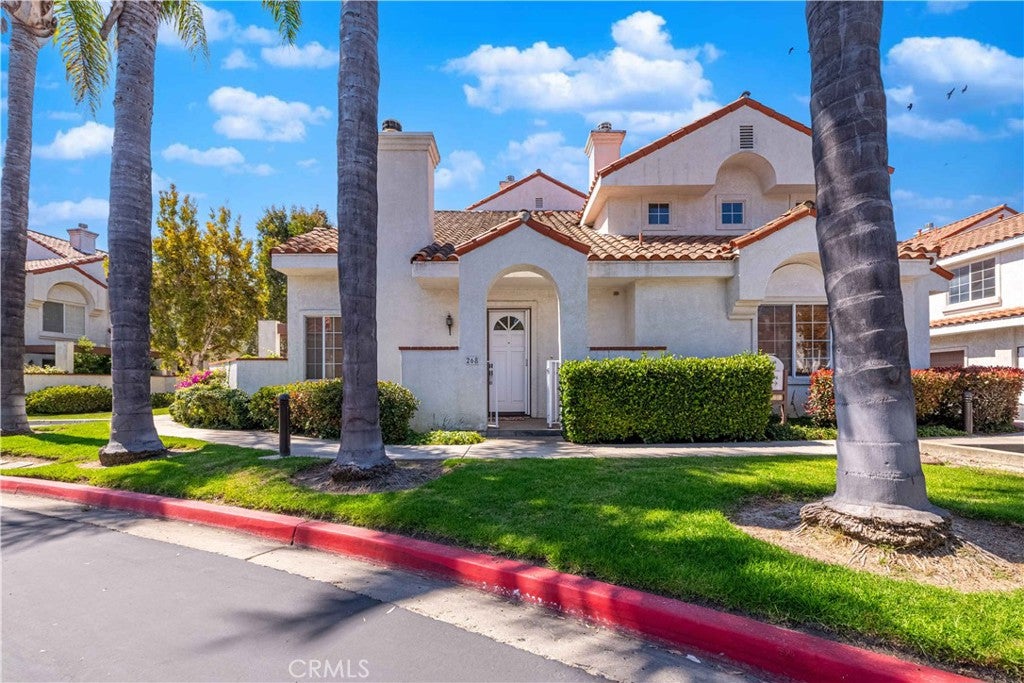
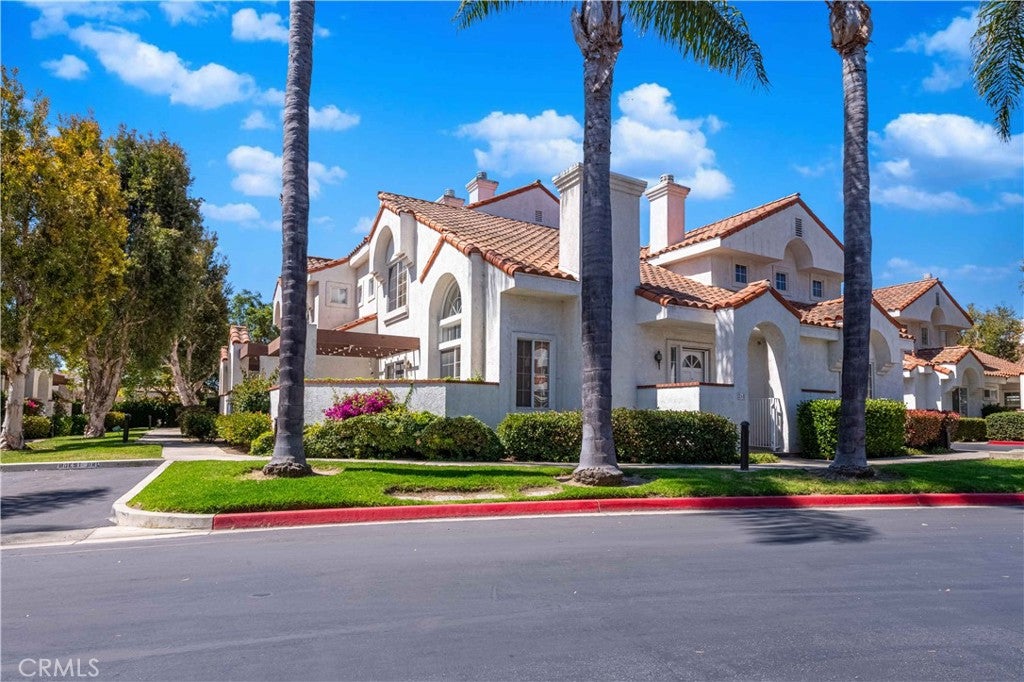
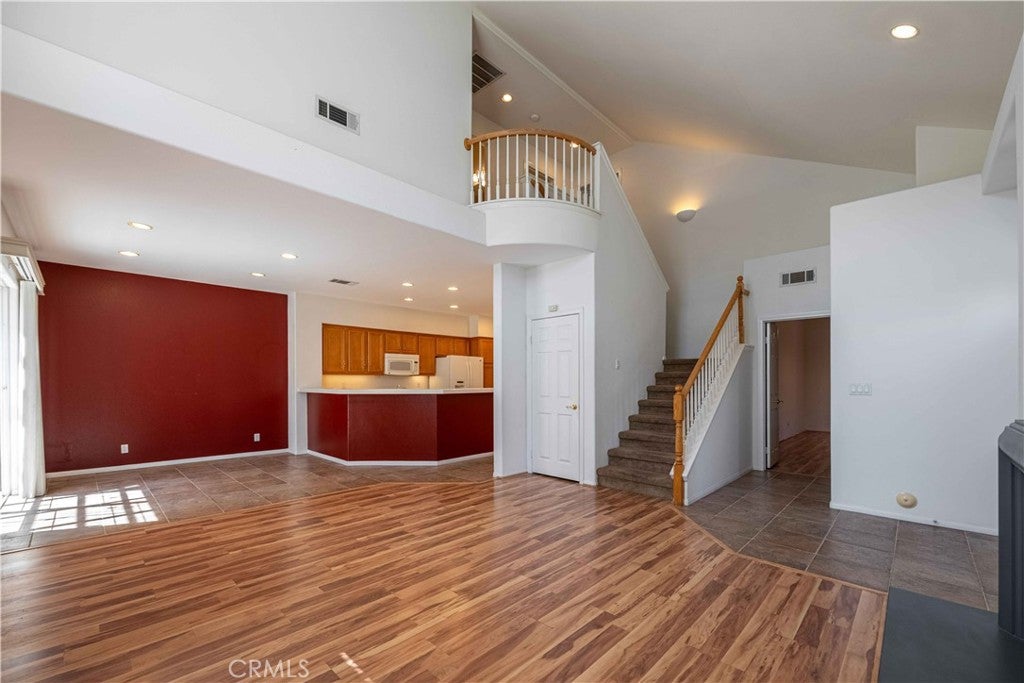
$3,513Welcome to Palm Colony, one of Camarillo’s most sought-after gated communities, where resort-style amenities meet effortless everyday living. Showcasing the largest floor plan in the community, this rare end-unit townhome offers approximately 1,900 square feet of beautifully designed living space with 3 bedrooms and 3 full bathrooms. One of only a select few homes in the community featuring a spacious downstairs bedroom and full bathroom, it’s the perfect layout for guests, multigenerational living, or a private home office. Warm, inviting, and move-in ready, this exceptional residence blends comfort with refined elegance. The light-filled interior features soaring vaulted ceilings, recessed lighting, an open-concept floor plan, a cozy fireplace, and a spacious kitchen designed for both everyday living and entertaining. Upstairs, the expansive primary suite serves as a private retreat, complete with its own fireplace, oversized walk-in closet, and luxurious en-suite bathroom featuring dual vanities. Additional highlights include an upstairs laundry room, newer air conditioning, and a stunning private patio/courtyard with a tranquil wall waterfall and covered seating area—perfect for relaxing or entertaining year-round. The oversized two-car attached garage is equally impressive, offering overhead storage racks, durable matted flooring, and ample space for vehicles, hobbies, or additional storage. Palm Colony residents enjoy an unmatched lifestyle with exceptional resort-inspired amenities, including a sparkling pool and spa, tennis and pickleball courts, an indoor racquetball court, fitness center, library, clubhouse with community kitchen, saunas, BBQ area, and potential RV/boat parking. Ideally located just minutes from the renowned Camarillo Premium Outlets, restaurants, shopping, parks, schools, and convenient 101 Freeway access, this home offers the perfect combination of luxury, convenience, and one of Southern California’s most desirable year-round climates. If you’ve been searching for the perfect blend of resort-style living, an exceptional floor plan, and an unbeatable location, your search ends here. This is Palm Colony living at its finest.
| a month ago | Status changed to Active Under Contract | |
| a month ago | Listing updated with changes from the MLS® | |
| 2 months ago | Listing first seen on site |

This information is for your personal, non-commercial use and may not be used for any purpose other than to identify prospective properties you may be interested in purchasing. The display of MLS data is usually deemed reliable but is NOT guaranteed accurate by the MLS. Buyers are responsible for verifying the accuracy of all information and should investigate the data themselves or retain appropriate professionals. Information from sources other than the Listing Agent may have been included in the MLS data. Unless otherwise specified in writing, the Broker/Agent has not and will not verify any information obtained from other sources. The Broker/Agent providing the information contained herein may or may not have been the Listing and/or Selling Agent.

Did you know? You can invite friends and family to your search. They can join your search, rate and discuss listings with you.