2216 St Bernard, Pine Mountain Club, CA, 93222

Save
Ask
Tour
Hide
Share
$699,000
73 Days On Site

2216 St Bernard
Pine Mountain Club, CA 93222

For Sale|Single Family Residence|Active
6
Beds
3
Total Baths
3
Full Baths
3,282
SqFt
$213
/SqFt
1983
Built
County:
Kern
Listed by Theresa Morris of Sync Brokerage, Inc teerocket@yahoo.com
Call Now: 951-203-4426
Is this the listing for you? We can help make it yours.
951-203-4426
2216 St Bernard2216 St Bernard2216 St Bernard2216 St Bernard
Save
Ask
Tour
Hide
Share

Mortgage Calculator

Monthly Payment (Est.)

$3,189
Calculator powered by Showcase IDX, a Constellation1 Company. Copyright ©2026 Information is deemed reliable but not guaranteed.

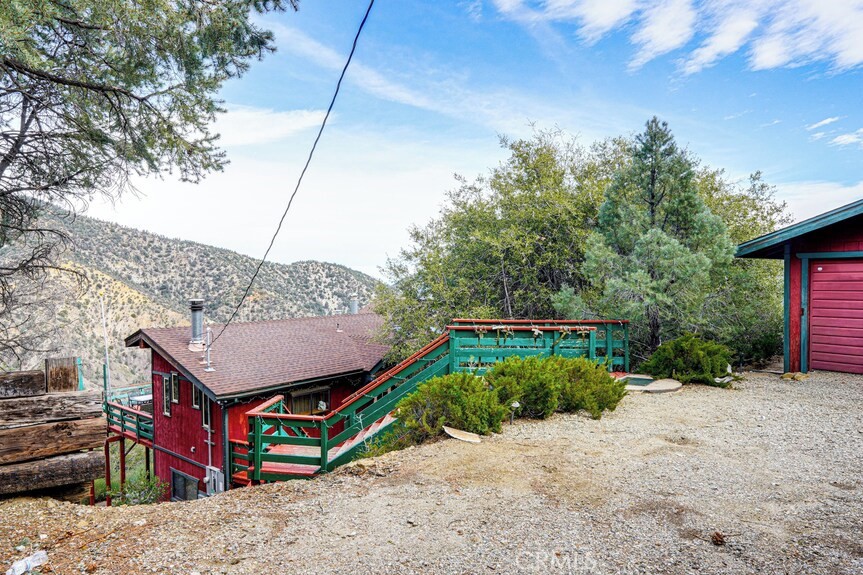
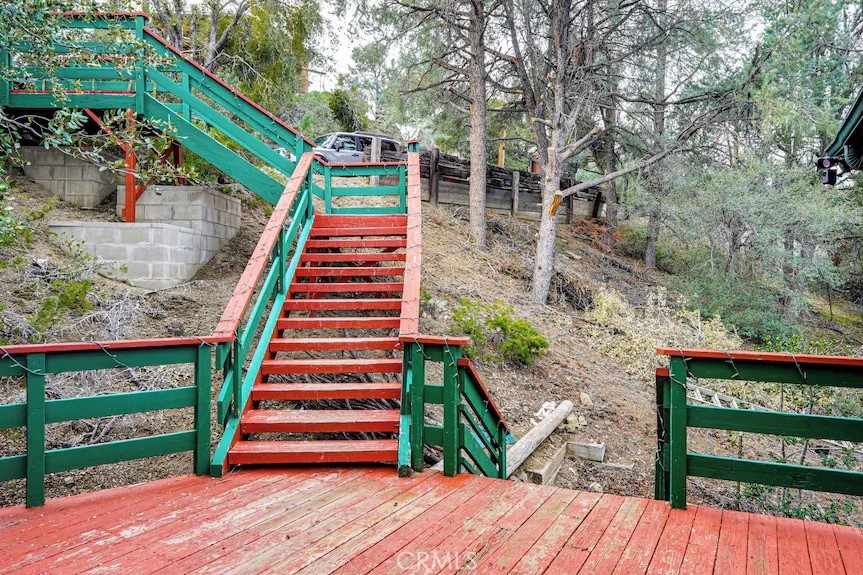
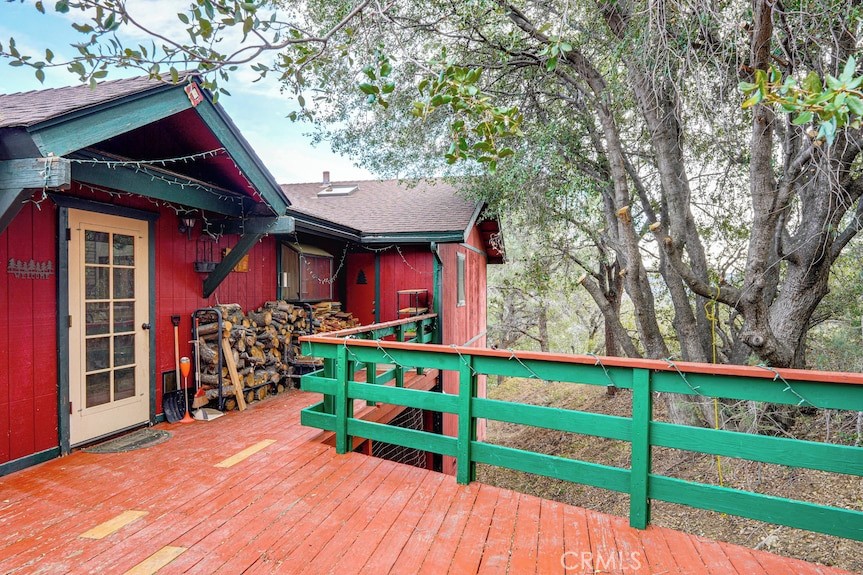
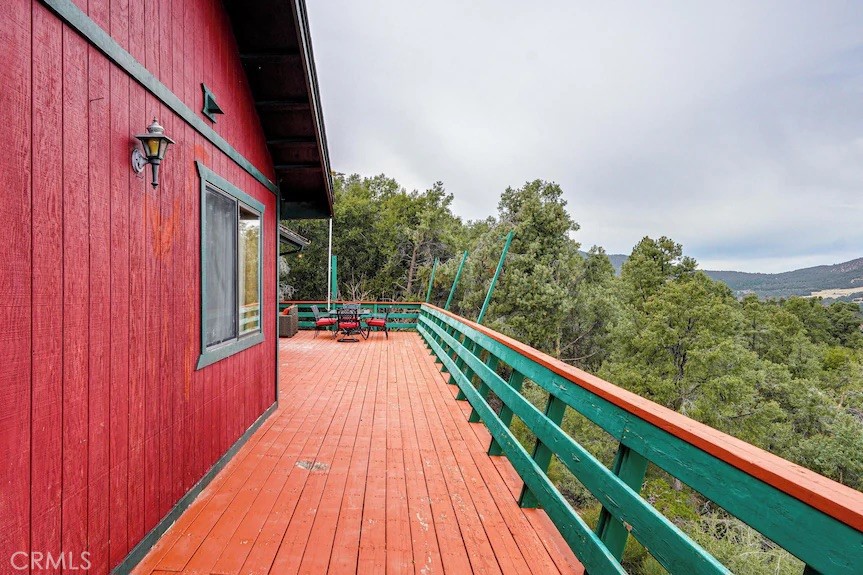
"Pinewood" This spectacular mountainous home features 6 beds, 3 baths, hardwood flooring, T&G wood throughout with an abundance of windows to soak up the stunning pine tree forest and mountain views. The long gravel driveway and garage is your entrance to follow the stairs onto the deck, entering the main living area. Offering plenty of space to entertain, open kitchen, skylights, bay window, breakfast bar dining area. Walk out onto the main deck from the living room, dining room and family room with elegant vaulted ceilings and custom built oversized stone fireplace. The main floor includes guest bath, 2 guest bed, master bed and bath with wood burning stove, walk in closet, private deck, oversized tub for soaking and relaxing before enjoying the sauna with both interior and exterior access to front deck. The lower level suggests more room to entertain guests, windows, light and views, guest bath, 3 bedrooms, lower covered deck to enjoy the starry nights and fresh mountain air. Enjoy this one of a kind introduction to mountain living at its best!

Save
Ask
Tour
Hide
Share
Listing Snapshot
Price 
$699,000
Days On Site 
73 Days
Bedrooms 
6
Inside Area (SqFt) 
3,282 sqft
Total Baths 
3
Full Baths 
3
Partial Baths 
N/A
Lot Size 
0.5114 Acres
Year Built 
1983
MLS® Number 
SR26148428
Status 
Active
Property Tax 
N/A
HOA/Condo/Coop Fees 
$165.42 monthly
Sq Ft Source 
Appraiser
Friends & Family
Recent Activity
2 months agoListing first seen on site
2 months agoListing updated with changes from the MLS®
General Features
Acres 
0.5114
Direction Faces 
South
Disclosures 
CovenantsRestrictionsDisclosure
Garage 
Yes
Garage Spaces 
1
Land Lease 
No
Levels 
Two
Number Of Stories 
2
Parking 
Direct AccessDrivewayGarage Faces FrontGarageGravelOn Site
Parking Spaces 
5
Property Sub Type 
Single Family Residence
Security 
Carbon Monoxide Detector(s)Smoke Detector(s)
Sewer 
Septic Tank
Special Circumstances 
Standard
Interior Features
Appliances 
DishwasherDisposalGas OvenGas RangeGas Water HeaterRefrigerator
Cooling 
Central Air
Fireplace 
Yes
Fireplace Features 
Family Room
Flooring 
Wood
Interior 
Breakfast BarWalk-In Closet(s)
Laundry Features 
Common AreaInsideLaundry ClosetUpper Level
Main Level Bedrooms 
3
Spa 
Yes
Window Features 
Bay Window(s)
Bathroom 
Features - Soaking Tub
Bedroom 
Family Room 
Kitchen 
Living Room 
Other 
Features - Walk-In Closet(s)
Sauna 
Save
Ask
Tour
Hide
Share
Exterior Features
Construction Details 
Wood Siding
Lot Features 
Wooded
Patio And Porch 
Deck
Pool Features 
CommunityAssociation
Road Frontage 
City Street
Spa 
Yes
Spa Features 
Community
View 
Mountain(s)Trees/Woods
Waterfront Features 
Pond
Waterview 
Mountain(s)Trees/Woods
Windows/Doors 
Bay Window(s)
Community Features
Association Amenities 
ClubhouseDog ParkGolf CourseBarbecuePicnic AreaPlaygroundPoolRV ParkingSpa/Hot TubSecurityTennis Court(s)
Association Fee 
$1985.0
Association Fee Frequency 
Annually
Community Features 
FishingGolfStable(s)ParkPool
MLS Area 
PMCL - Pine Mountain Club
School District 
El Tejon Unified
Horse Property 
Riding Trail
Financing Terms Available 
Cash
Building Access 
1 Floor
Roads 
Paved
Schools
School District
El Tejon Unified
Elementary School
Unknown
Middle School
Unknown
High School
Unknown


This information is for your personal, non-commercial use and may not be used for any purpose other than to identify prospective properties you may be interested in purchasing. The display of MLS data is usually deemed reliable but is NOT guaranteed accurate by the MLS. Buyers are responsible for verifying the accuracy of all information and should investigate the data themselves or retain appropriate professionals. Information from sources other than the Listing Agent may have been included in the MLS data. Unless otherwise specified in writing, the Broker/Agent has not and will not verify any information obtained from other sources. The Broker/Agent providing the information contained herein may or may not have been the Listing and/or Selling Agent.

Neighborhood & Commute
Source: Walkscore
Disclosure: Community information and market data powered by Constellation Data Labs. Information is deemed reliable but not guaranteed.
Save
Ask
Tour
Hide
Share