1245 S Hudson Avenue, Los Angeles, CA, 90019

Save
Ask
Tour
Hide
Share
$1,999,999
74 Days On Site

1245 S Hudson Avenue
Los Angeles, CA 90019

For Sale|Duplex|Active
6
Beds
4
Total Baths
4
Full Baths
4,288
SqFt
$466
/SqFt
1925
Built
County:
Los Angeles
Listed by Kurt Kuebler of First Team Real Estate kurtsellscali@gmail.com
Call Now: 951-203-4426
Is this the listing for you? We can help make it yours.
951-203-4426
1245 S Hudson Avenue1245 S Hudson Avenue1245 S Hudson Avenue1245 S Hudson Avenue
Save
Ask
Tour
Hide
Share

Mortgage Calculator

Monthly Payment (Est.)

$9,125
Calculator powered by Showcase IDX, a Constellation1 Company. Copyright ©2026 Information is deemed reliable but not guaranteed.

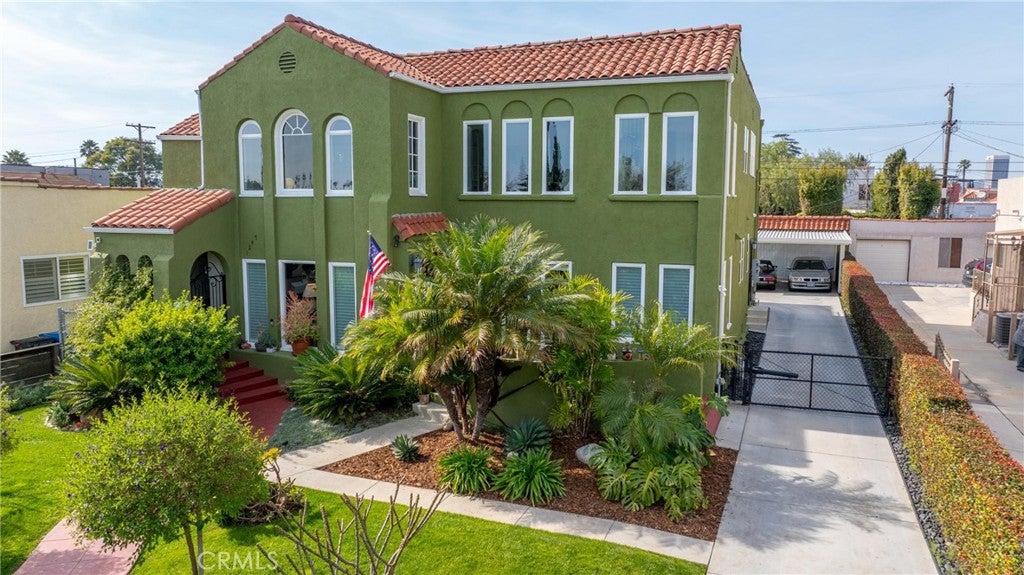
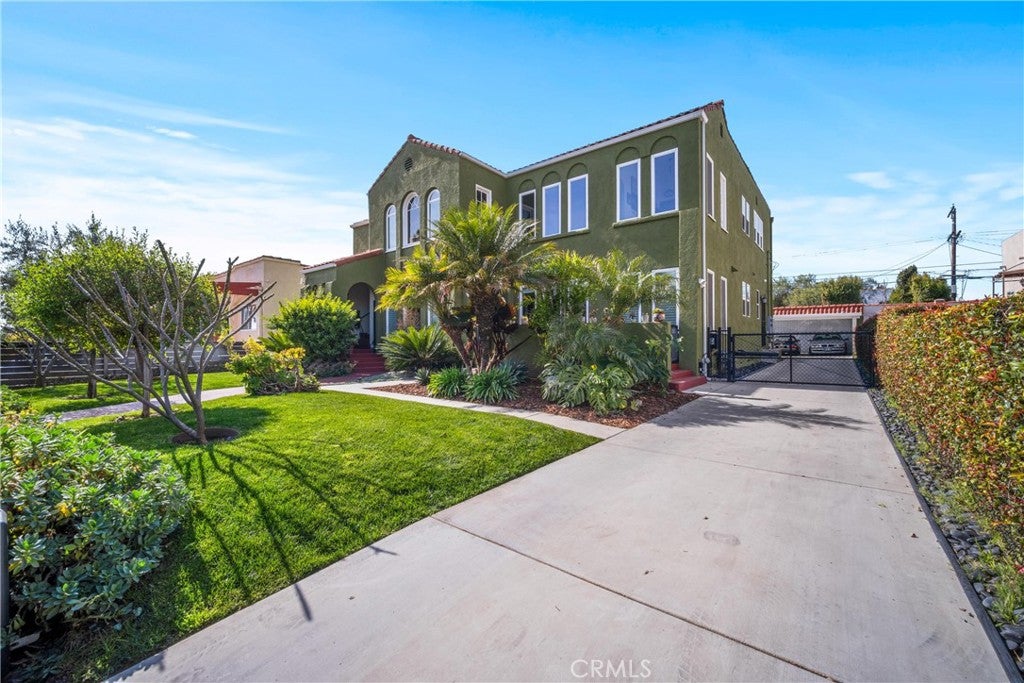
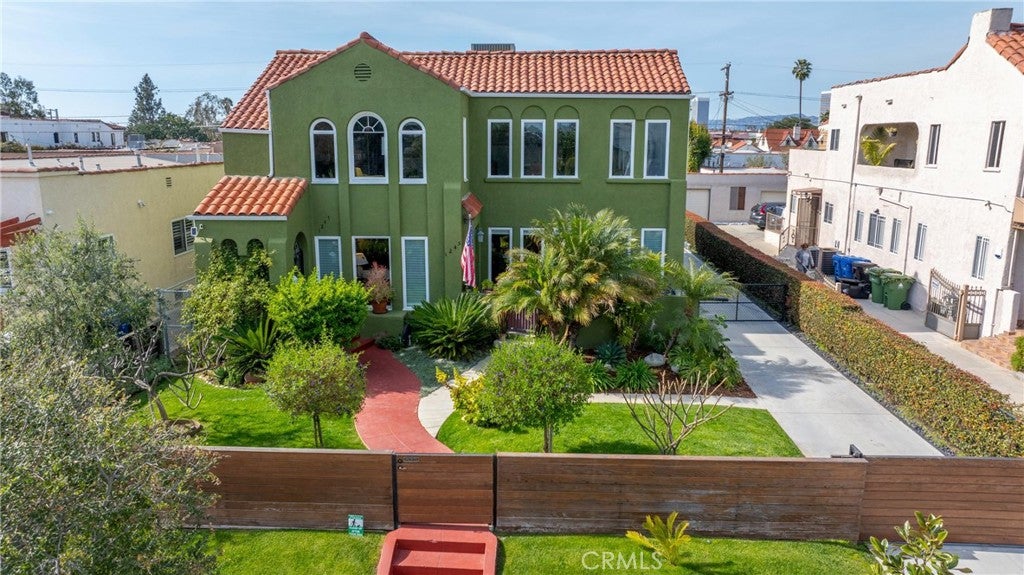
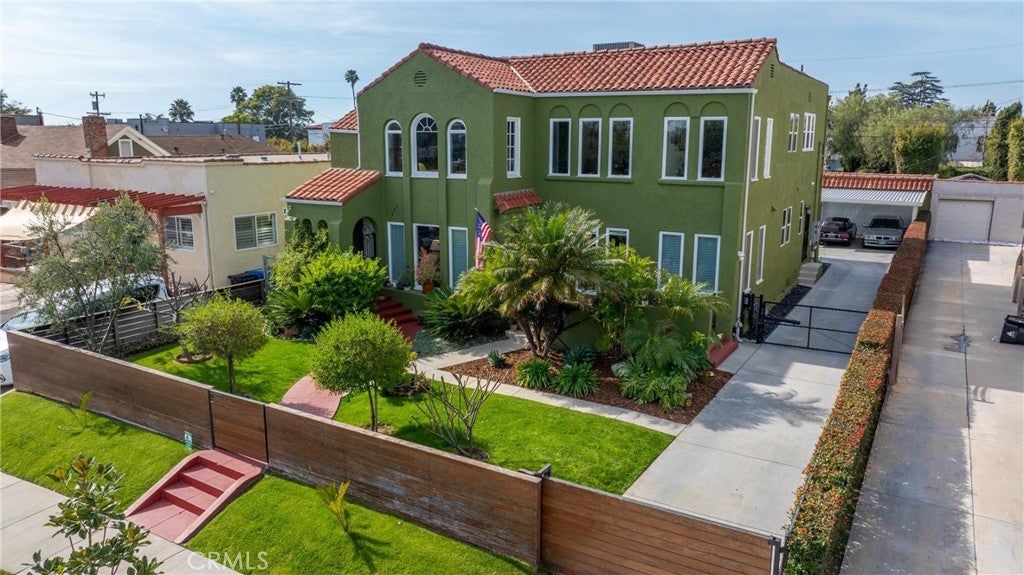
Perfectly situated in one of Los Angeles' most desirable 1920s duplex corridors, this fully renovated and turnkey Spanish Colonial Revival blends timeless architecture with modern luxury. Designed to live like two single-family homes, each expansive residence offers approximately 2,100+ square feet of bright, thoughtfully designed living space with updated systems, designer finishes, and exceptional privacy. Each residence features three bedrooms, two beautifully renovated bathrooms, formal living and dining rooms, and a chef's kitchen appointed with professional-grade stainless steel appliances, including a Bertazzoni range, Sub-Zero refrigerator, generous prep island, and abundant custom cabinetry. Additional upgrades include newer HVAC systems, in-unit laundry, dual backup generators, and quality improvements throughout, creating a truly move-in ready property. The beautifully landscaped grounds offer mature trees, lush gardens, inviting outdoor entertaining spaces, a covered porch and balcony, two detached two-car garages, additional carport parking, and a gated driveway that provides both convenience and security. An exceptional opportunity for owner-occupants, multi-generational living, investors, or 1031 exchange buyers, the property will be DELIVERED COMPLETELY VACANT at the close of escrow, allowing immediate occupancy or the ability to lease both units at current market rents. Seller is HIGHLY MOTIVATED and has priced this remarkable property to encourage immediate interest. Rarely does a duplex of this caliber, condition, and flexibility become available in such a sought-after South Hancock Park location.

Save
Ask
Tour
Hide
Share
Listing Snapshot
Price 
$1,999,999
Days On Site 
74 Days
Bedrooms 
6
Inside Area (SqFt) 
4,288 sqft
Total Baths 
4
Full Baths 
4
Partial Baths 
N/A
Lot Size 
0.198 Acres
Year Built 
1925
MLS® Number 
SR26148791
Status 
Active
Property Tax 
N/A
HOA/Condo/Coop Fees 
N/A
Sq Ft Source 
Assessor
Friends & Family
Recent Activity
2 months agoListing first seen on site
2 months agoListing updated with changes from the MLS®
General Features
Acres 
0.198
Carport 
2
Garage 
Yes
Garage Spaces 
4
Green Energy Efficient 
AppliancesHVACLightingThermostatWater HeaterWindows
Land Lease 
No
Levels 
Two
Number Of Stories 
2
Parking 
Attached CarportCoveredGarageGarage Door OpenerGuestGatedOn SiteOff StreetOversizedPrivateCommunity StructureSide By SideTandem
Parking Spaces 
1
Property Condition 
Updated/Remodeled
Property Sub Type 
Duplex
Security 
Carbon Monoxide Detector(s)Security GateSmoke Detector(s)Security Lights
Sewer 
Public Sewer
Special Circumstances 
Standard
Style 
Spanish
Utilities 
Cable ConnectedElectricity ConnectedNatural Gas ConnectedPhone ConnectedSewer ConnectedWater Connected
Water Source 
Public
Interior Features
Appliances 
DishwasherFree-Standing RangeGas CooktopGas OvenGas RangeGas Water HeaterIce MakerMicrowaveRefrigeratorRange HoodTankless Water HeaterWater PurifierDryerWasherWater Heater
Cooling 
Central AirZoned
Electric 
220 Volts in Garage220 Volts in Kitchen220 Volts in Laundry220 Volts in Workshop
Fireplace Features 
None
Flooring 
TileWood
Furnished 
Unfurnished
Heating 
CentralZoned
Interior 
Breakfast BarCrown MoldingCoffered Ceiling(s)Recessed LightingStorageWalk-In Closet(s)Pantry
Laundry Features 
Inside
Main Level Bedrooms 
3
Bathroom 
Features - Low Flow Plumbing Fixtures, Tile Counters
Dining Room 
Kitchen 
Laundry 
Living Room 
Master Bathroom 
Master Bedroom 
Other 
Features - Walk-In Closet(s)
Pantry 
Utility Room 
Save
Ask
Tour
Hide
Share
Exterior Features
Exterior 
GardenBalconyRain Gutters
Fencing 
VinylWood
Lot Features 
Back YardFront YardGardenSprinklers In RearSprinklers In FrontLandscapedNear Public TransitRectangular Lot
Patio And Porch 
Rear PorchDeckFront PorchPatio
Pool Features 
None
Roof 
Spanish TileTile
Spa Features 
None
View 
City LightsMountain(s)
Waterview 
City LightsMountain(s)
Community Features
Community Features 
CurbsPark
MLS Area 
C16 - Mid Los Angeles
School District 
Los Angeles Unified
Financing Terms Available 
CashConventional1031 Exchange
Building Access 
1
Schools
School District
Los Angeles Unified
Elementary School
Unknown
Middle School
Unknown
High School
Unknown


This information is for your personal, non-commercial use and may not be used for any purpose other than to identify prospective properties you may be interested in purchasing. The display of MLS data is usually deemed reliable but is NOT guaranteed accurate by the MLS. Buyers are responsible for verifying the accuracy of all information and should investigate the data themselves or retain appropriate professionals. Information from sources other than the Listing Agent may have been included in the MLS data. Unless otherwise specified in writing, the Broker/Agent has not and will not verify any information obtained from other sources. The Broker/Agent providing the information contained herein may or may not have been the Listing and/or Selling Agent.

Neighborhood & Commute
Source: Walkscore
Disclosure: Community information and market data powered by Constellation Data Labs. Information is deemed reliable but not guaranteed.
Save
Ask
Tour
Hide
Share