

25707 Pacy StreetNewhall, CA 91321
Mortgage Calculator
Monthly Payment (Est.)
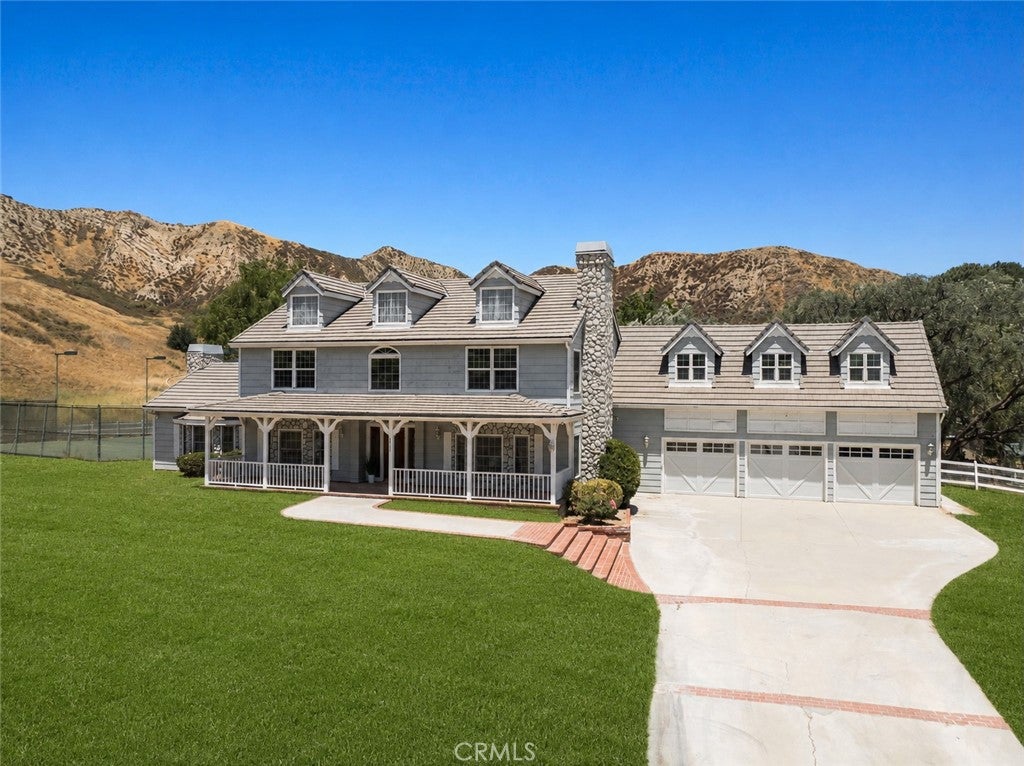
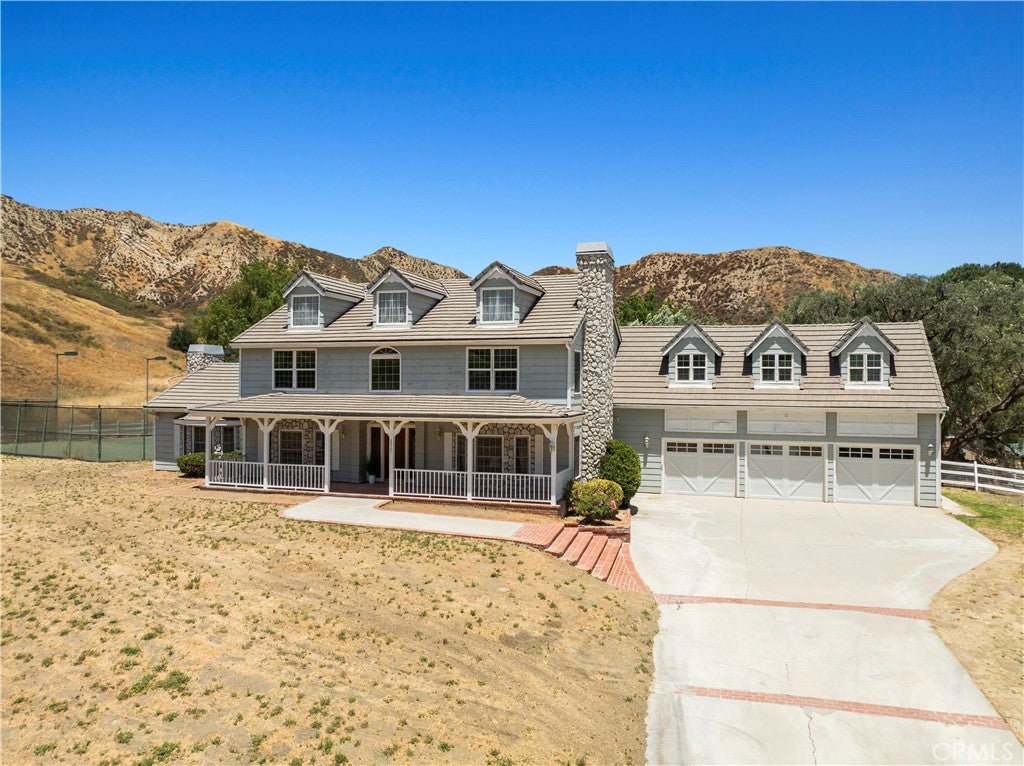
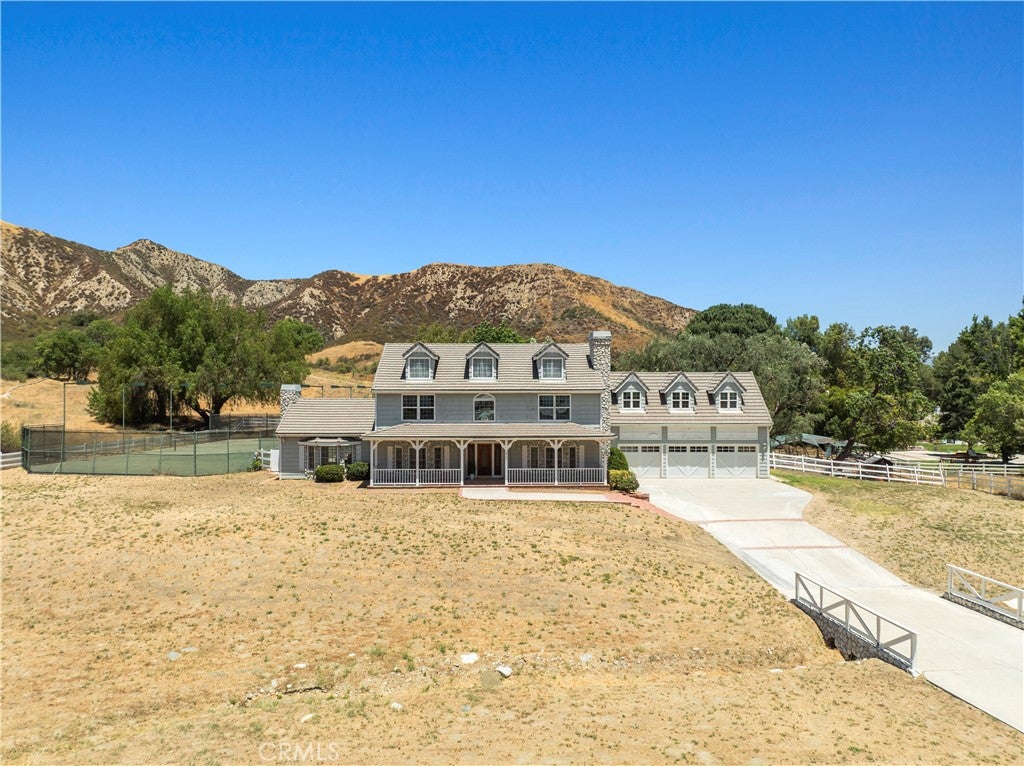
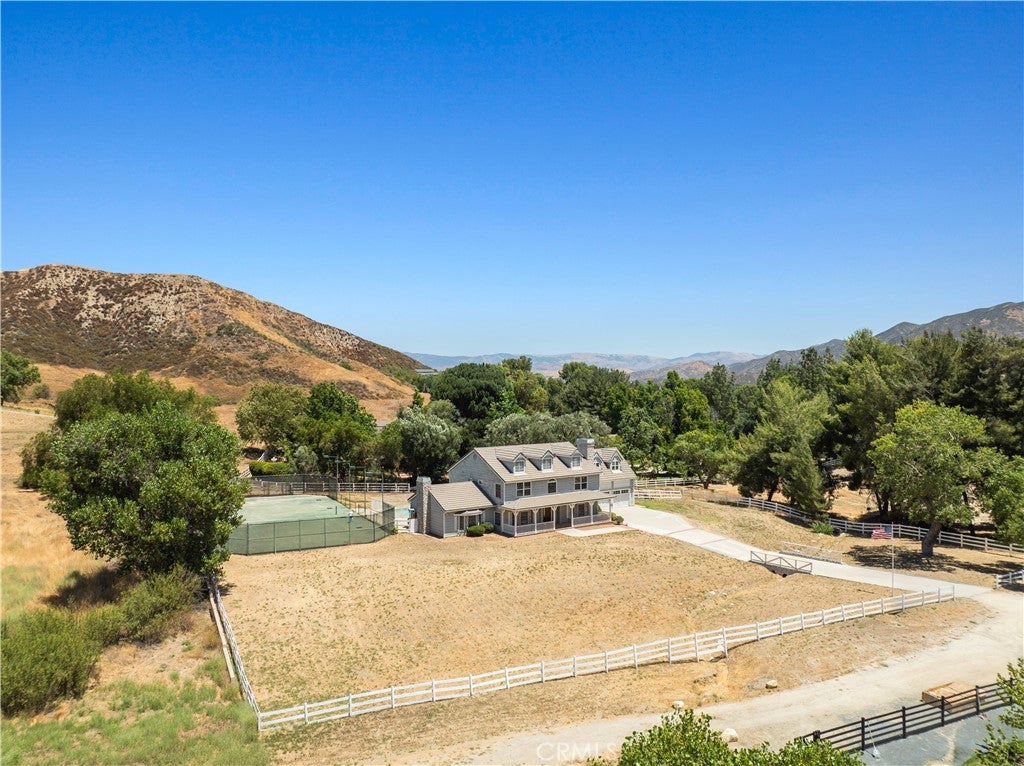
$7,295Welcome to this truly one-of-a-kind Sand Canyon property that epitomizes the American dream set on close to 2 acres with unmatched privacy and is surrounded by mature trees & gorgeous mountain views! With a tennis court, gated sports pool and spa (newer pump and motor)...this is the perfect home if you love to entertain & host large, memorable events. The tennis court could be converted to a pickleball court, sport court, or where a horse facility or guest house(s) can potentially be built. The extra long driveway can hold plenty of cars and features a charming bridge over a creek leading you to your picture-perfect covered front porch. You're welcomed into a freshly painted interior with high ceilings upon entry and an elegant, winding staircase. Boasting 5 bedrooms (all with walk-in closets), 5.5 bathrooms, and separate living and family rooms anchored by their own fireplaces. The living room flows into a formal dining area, and your family room is highlighted by cathedral wood-paneled ceilings and a built-in wet bar. Your chef-ready kitchen offers a plethora of cabinetry, a breakfast nook, a rich emerald green marble counter-topped center island, a built-in SubZero refrigerator, double ovens, double pantry, and a newer dishwasher. The downstairs bedroom is currently utilized as a home office but easily accommodates guests or live-in family members. Upstairs, all 4 additional bedrooms feature their own PRIVATE EN-SUITE BATHROOMS! One of these bedrooms is being utilized as a rec room with its own separate staircase access through the downstairs laundry room. Your primary suite features the home’s third fireplace, dual closets, a laundry chute, and an en-suite bath complete with a dual sink vanity, walk-in shower, and an elevated soaking tub perfect for unwinding. Your backyard features a 3/4 bath to rinse off after a refreshing swim and leads into your 3 car garage with steel Raynor doors and motors. This home is uniquely connected to NATURAL GAS, city water, septic tank, tankless water heater, & emergency 220 subpanel in garage. Located close to the 14 freeway, the Sand Canyon Country Club, lots of dining & shopping options, and lots of nature, wildlife, and hiking trails. The property has also pulled in cash by being renting out by TV/film studios in the past. With NO HOA or MELLO-ROOS, this spectacular estate is truly one-of-a-kind and is more than just a home; it is a lifestyle estate that offers a rare blend of luxury, privacy, & endless potential!
| 2 months ago | Status changed to Active | |
| 2 months ago | Listing updated with changes from the MLS® | |
| 2 months ago | Listing first seen on site |

This information is for your personal, non-commercial use and may not be used for any purpose other than to identify prospective properties you may be interested in purchasing. The display of MLS data is usually deemed reliable but is NOT guaranteed accurate by the MLS. Buyers are responsible for verifying the accuracy of all information and should investigate the data themselves or retain appropriate professionals. Information from sources other than the Listing Agent may have been included in the MLS data. Unless otherwise specified in writing, the Broker/Agent has not and will not verify any information obtained from other sources. The Broker/Agent providing the information contained herein may or may not have been the Listing and/or Selling Agent.

Did you know? You can invite friends and family to your search. They can join your search, rate and discuss listings with you.