

23822 Via CampanaValencia, CA 91354
Mortgage Calculator
Monthly Payment (Est.)
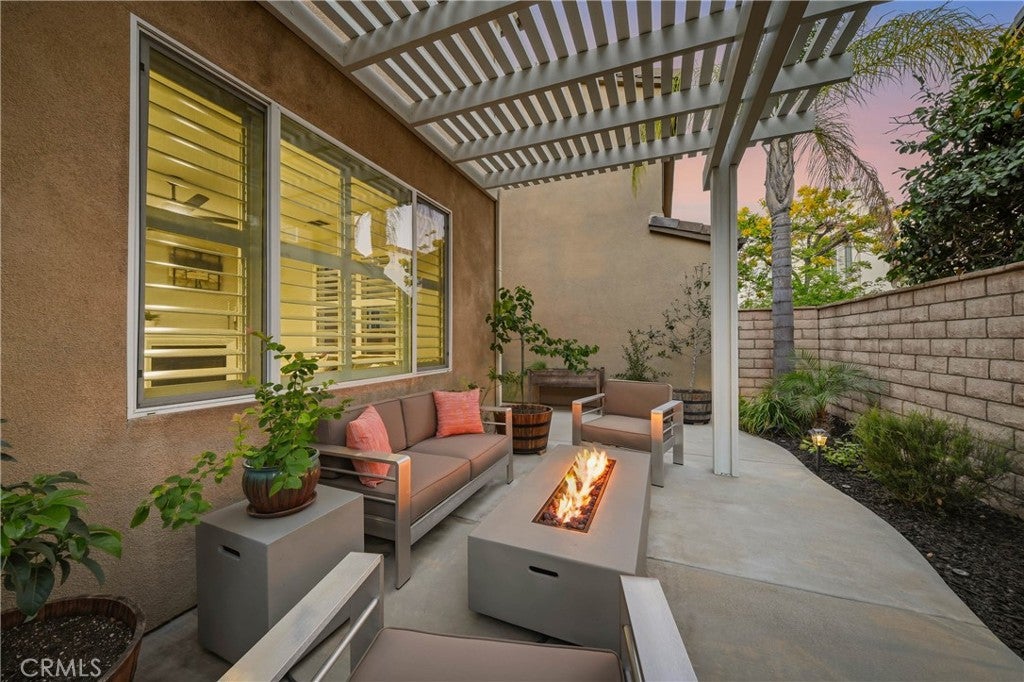
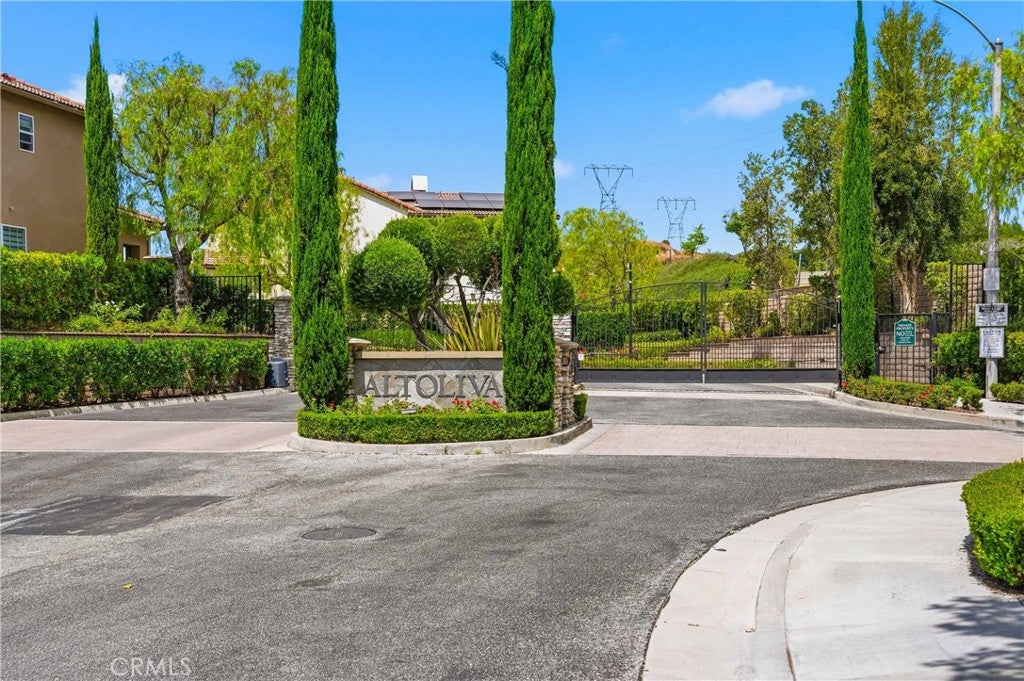
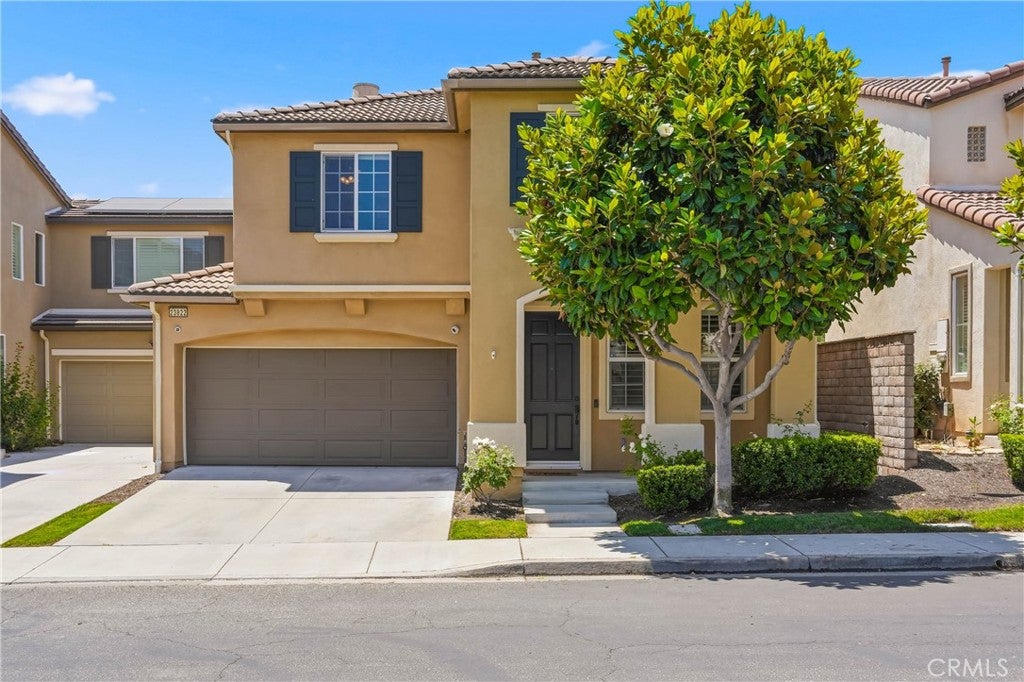
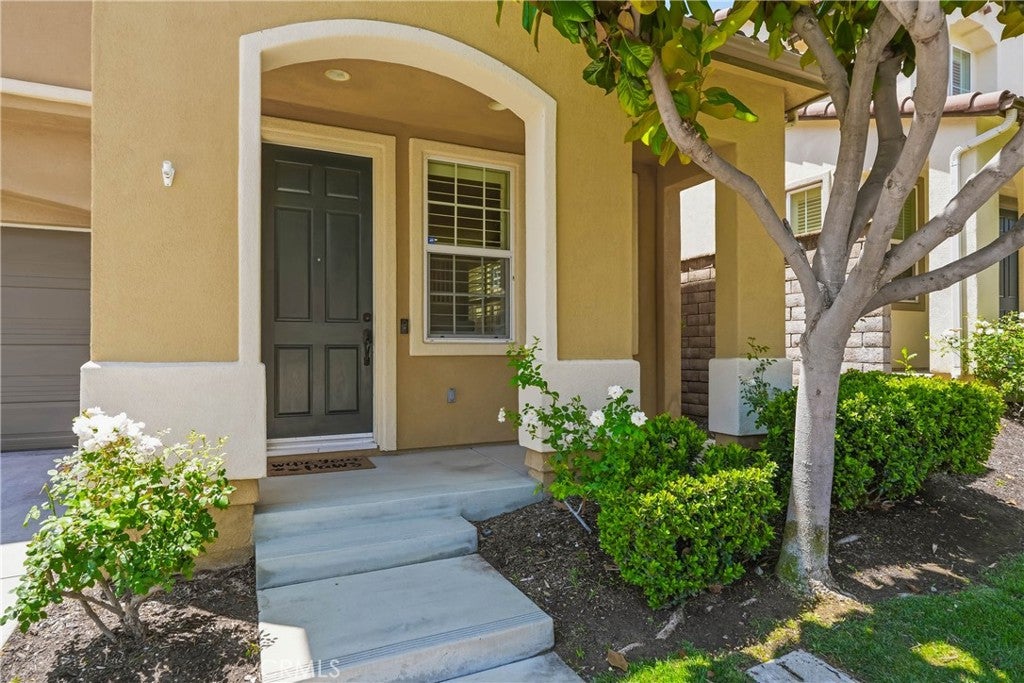
$3,600Welcome to this beautifully upgraded residence nestled within the prestigious gated Altoliva neighborhood of Tesoro Del Valle in the heart of Valencia. Offering four bedrooms, three bathrooms, and over 2,100 square feet of thoughtfully designed living space, this home seamlessly blends timeless style with everyday comfort. Step inside to discover oversized Tagina Calacatta porcelain tile throughout the main level, plush newer carpeting upstairs, plantation shutters, recessed lighting, updated ceiling fans, inviting paint selections, and designer finishes throughout. The spacious living and dining rooms provide an elegant setting for entertaining family and friends. At the heart of the home, the beautifully appointed kitchen showcases rich cabinetry, granite countertops, stainless steel appliances, and a generous center island with bar seating, all opening effortlessly to the inviting family room anchored by a cozy fireplace. The main level powder room has been tastefully remodeled with a custom vanity, marble countertop, elegant fixtures, and designer lighting. Upstairs, the luxurious primary suite offers a true retreat. The completely remodeled spa-inspired bathroom features an oversized freestanding soaking tub, a spacious walk in shower with rain feature and frameless glass enclosure, quartz countertops, stunning Calacatta Oro tile, high end plumbing fixtures, and a custom privacy door. The oversized walk in closet is equally impressive, complete with custom organizers and display shelving. Three additional bedrooms are generously sized with ample closet space, while the secondary bathroom offers dual vanities and a tub/shower combination. The upstairs laundry room features abundant cabinetry and upgraded flooring. Step outside to your private backyard retreat, where a covered patio, professional drought-tolerant landscaping, and thoughtfully designed hardscape create the perfect setting for relaxing or entertaining on warm California evenings. Residents of Tesoro Del Valle enjoy exceptional HOA amenities, including multiple resort style pools, front yard maintenance, sport courts, a clubhouse, beautifully maintained parks, lake, and scenic walking trails. Ideally located near award-winning schools, premier shopping, excellent restaurants, and convenient freeway access.
| a week ago | Status changed to Active Under Contract | |
| a week ago | Listing updated with changes from the MLS® | |
| a month ago | Price changed to $789,000 | |
| 2 months ago | Listing first seen on site |

This information is for your personal, non-commercial use and may not be used for any purpose other than to identify prospective properties you may be interested in purchasing. The display of MLS data is usually deemed reliable but is NOT guaranteed accurate by the MLS. Buyers are responsible for verifying the accuracy of all information and should investigate the data themselves or retain appropriate professionals. Information from sources other than the Listing Agent may have been included in the MLS data. Unless otherwise specified in writing, the Broker/Agent has not and will not verify any information obtained from other sources. The Broker/Agent providing the information contained herein may or may not have been the Listing and/or Selling Agent.

Did you know? You can invite friends and family to your search. They can join your search, rate and discuss listings with you.