15822 Ada Street, Canyon Country, CA, 91387

Save
Ask
Tour
Hide
Share
$549,950
70 Days On Site

15822 Ada Street
Canyon Country, CA 91387

For Sale|Townhouse|Active
3
Beds
2
Total Baths
1
Full Bath
1
Partial Bath
944
SqFt
$583
/SqFt
1982
Built
Subdivision:
Amer. Beauty Garden lII (AMG3)
County:
Los Angeles
Listed by Ronald Taibi of RE/MAX of Santa Clarita scvhomes@scvremail.com
Call Now: 951-203-4426
Is this the listing for you? We can help make it yours.
951-203-4426
15822 Ada Street15822 Ada Street15822 Ada Street15822 Ada Street
Save
Ask
Tour
Hide
Share

Mortgage Calculator

Monthly Payment (Est.)

$2,509
Calculator powered by Showcase IDX, a Constellation1 Company. Copyright ©2026 Information is deemed reliable but not guaranteed.

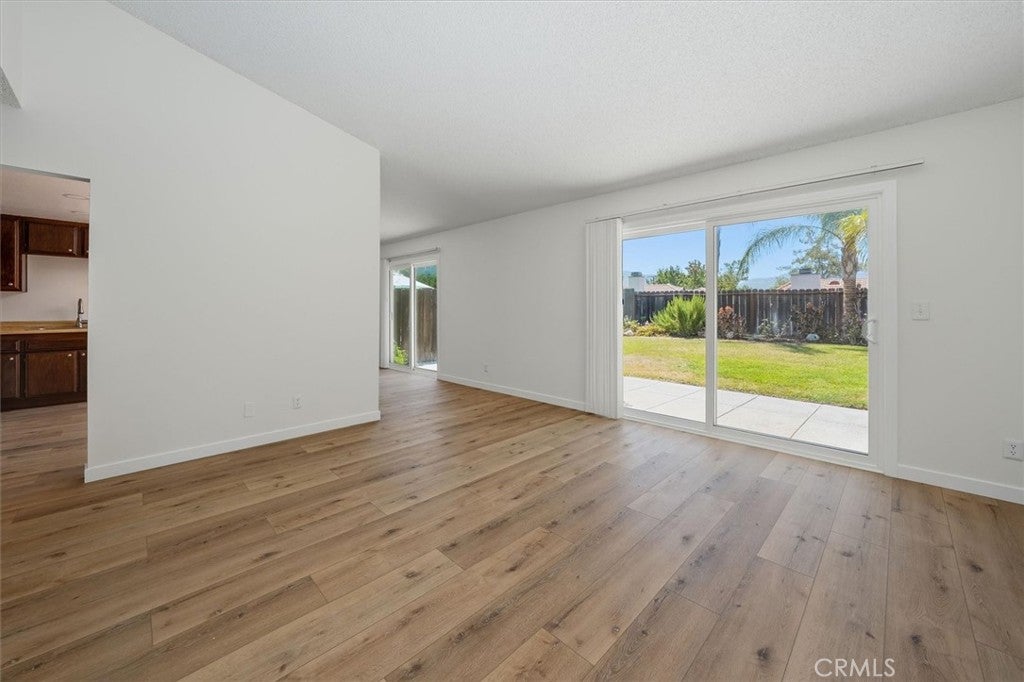
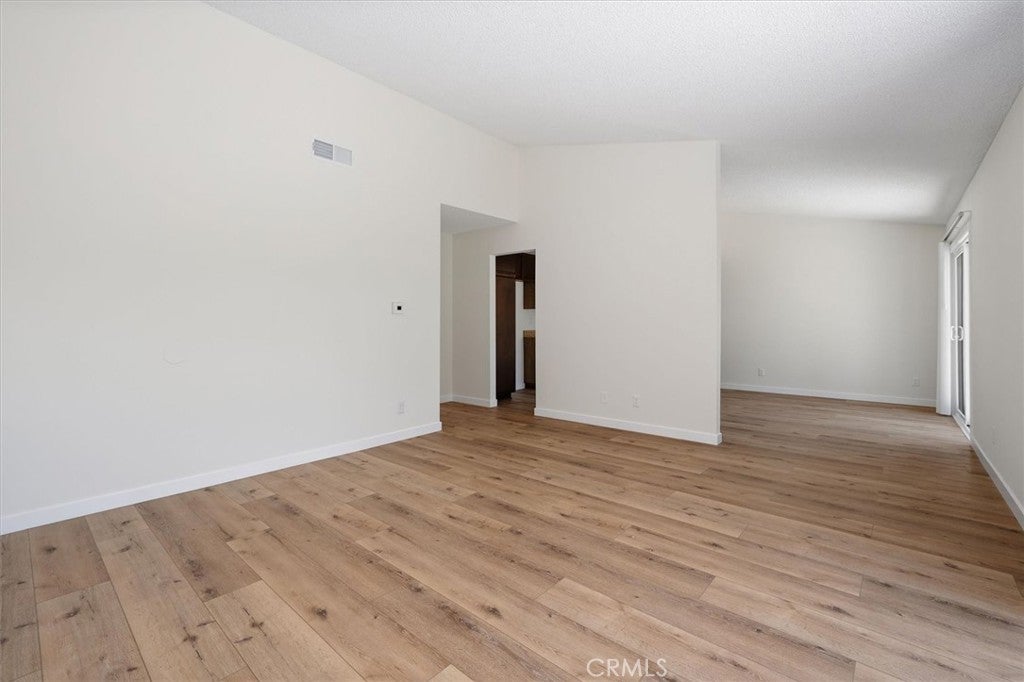
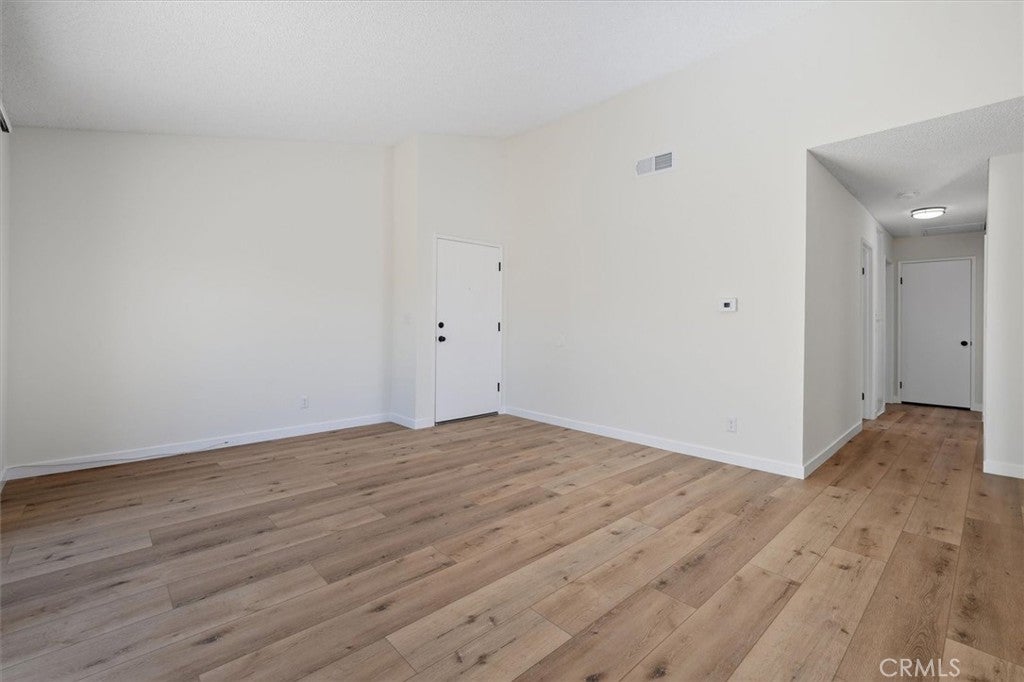
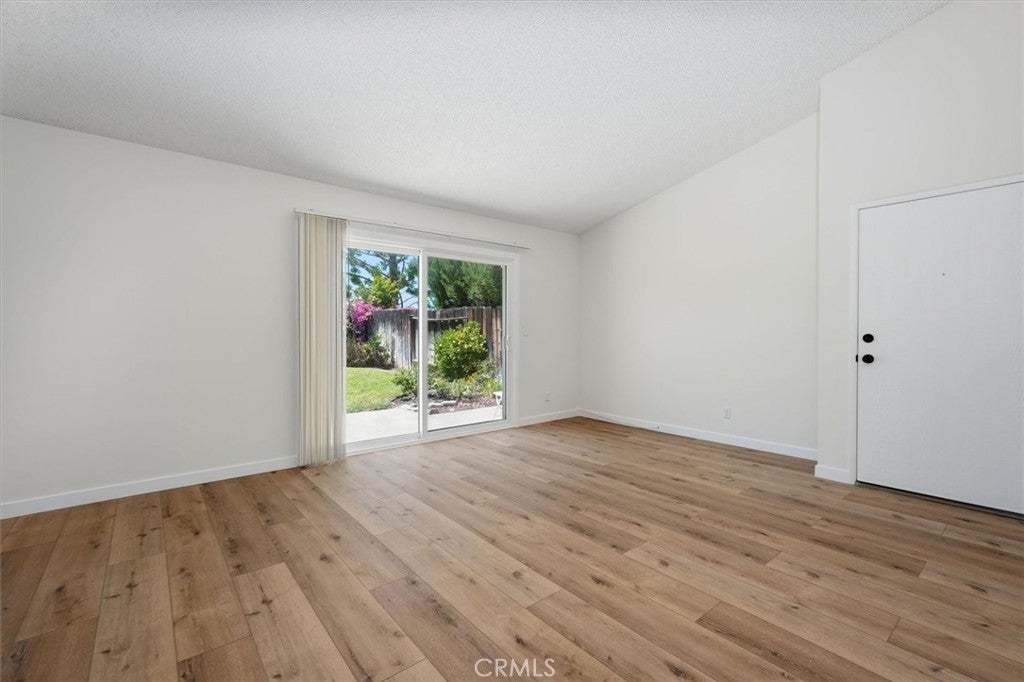
Welcome to 15822 Ada Street — a beautifully remodeled single-story townhome offering 3 bedrooms and 2 bathrooms. Recent upgrades include wide plank flooring throughout, recently renovated bathrooms, newer Anlin sliding glass doors and windows, a Carrier air-conditioning system, and copper plumbing. One of the home’s standout features is its exceptional location and outdoor living: a large, well-landscaped backyard delivers total privacy with serene views of the surrounding mountains and trees. Enjoy resort-style amenities nearby, including the community pool and tennis courts. You’re also conveniently close to shopping centers, freeways, and local parks—perfect for easy commuting and weekend recreation. This property is eligible for VA funding. This turn-key gem blends comfort, style, and convenience in a highly desirable setting.

Save
Ask
Tour
Hide
Share
Listing Snapshot
Price 
$549,950
Days On Site 
70 Days
Bedrooms 
3
Inside Area (SqFt) 
944 sqft
Total Baths 
2
Full Baths 
1
Partial Baths 
1
Lot Size 
N/A
Year Built 
1982
MLS® Number 
SR26149904
Status 
Active
Property Tax 
N/A
HOA/Condo/Coop Fees 
$664 monthly
Sq Ft Source 
Assessor
Friends & Family
Recent Activity
3 days agoPrice changed to $549,950
3 days agoListing updated with changes from the MLS®
2 months agoListing first seen on site
General Features
Attached Garage 
Yes
Disclosures 
CovenantsRestrictionsDisclosureHoaDisclosure
Foundation 
Slab
Garage 
Yes
Garage Spaces 
2
Land Lease 
No
Levels 
One
Number Of Stories 
1
Parking 
AttachedDrivewayGarageGarage Door OpenerSide By Side
Parking Spaces 
2
Property Sub Type 
Townhouse
Security 
Carbon Monoxide Detector(s)Smoke Detector(s)
Sewer 
Public Sewer
Special Circumstances 
Standard
Style 
TraditionalPatioHome
Utilities 
Cable AvailableElectricity ConnectedNatural Gas ConnectedPhone AvailableSewer ConnectedWater Connected
Water Source 
Public
Interior Features
Appliances 
DishwasherFree-Standing RangeDisposalGas Water HeaterRange HoodVented Exhaust FanWater Heater
Cooling 
Central Air
Fireplace Features 
None
Flooring 
Wood
Heating 
Central
Interior 
Eat-in KitchenMaster Downstairs
Laundry Features 
Washer HookupGas Dryer HookupIn Garage
Main Level Bedrooms 
3
Spa 
Yes
Window Features 
BlindsDouble Pane Windows
Bathroom 
Bedroom 
Kitchen 
Master Bathroom 
Master Bedroom 
Save
Ask
Tour
Hide
Share
Exterior Features
Construction Details 
Stucco
Fencing 
Wood
Lot Features 
Back YardSprinklers In Rear
Patio And Porch 
Patio
Pool Features 
CommunityIn GroundAssociation
Road Frontage 
City Street
Roof 
Tile
Spa 
Yes
Spa Features 
CommunityIn Ground
View 
None
Waterview 
None
Windows/Doors 
BlindsDouble Pane Windows
Community Features
Association Amenities 
Sport CourtPicnic AreaPlaygroundPoolSpa/Hot TubTennis Court(s)
Association Fee 
$664.0
Association Fee Frequency 
Monthly
Community Features 
CurbsStreet LightsSuburbanSidewalksPool
MLS Area 
CAN2 - Canyon Country 2
School District 
William S. Hart Union
Financing Terms Available 
CashConventionalVA Loan1031 Exchange
Building Access 
Front Door
Roads 
Paved
Schools
School District
William S. Hart Union
Elementary School
Unknown
Middle School
Unknown
High School
Unknown


This information is for your personal, non-commercial use and may not be used for any purpose other than to identify prospective properties you may be interested in purchasing. The display of MLS data is usually deemed reliable but is NOT guaranteed accurate by the MLS. Buyers are responsible for verifying the accuracy of all information and should investigate the data themselves or retain appropriate professionals. Information from sources other than the Listing Agent may have been included in the MLS data. Unless otherwise specified in writing, the Broker/Agent has not and will not verify any information obtained from other sources. The Broker/Agent providing the information contained herein may or may not have been the Listing and/or Selling Agent.

Neighborhood & Commute
Source: Walkscore
Disclosure: Community information and market data powered by Constellation Data Labs. Information is deemed reliable but not guaranteed.
Save
Ask
Tour
Hide
Share