

6542 Stoney View 2Simi Valley, CA 93063
Mortgage Calculator
Monthly Payment (Est.)
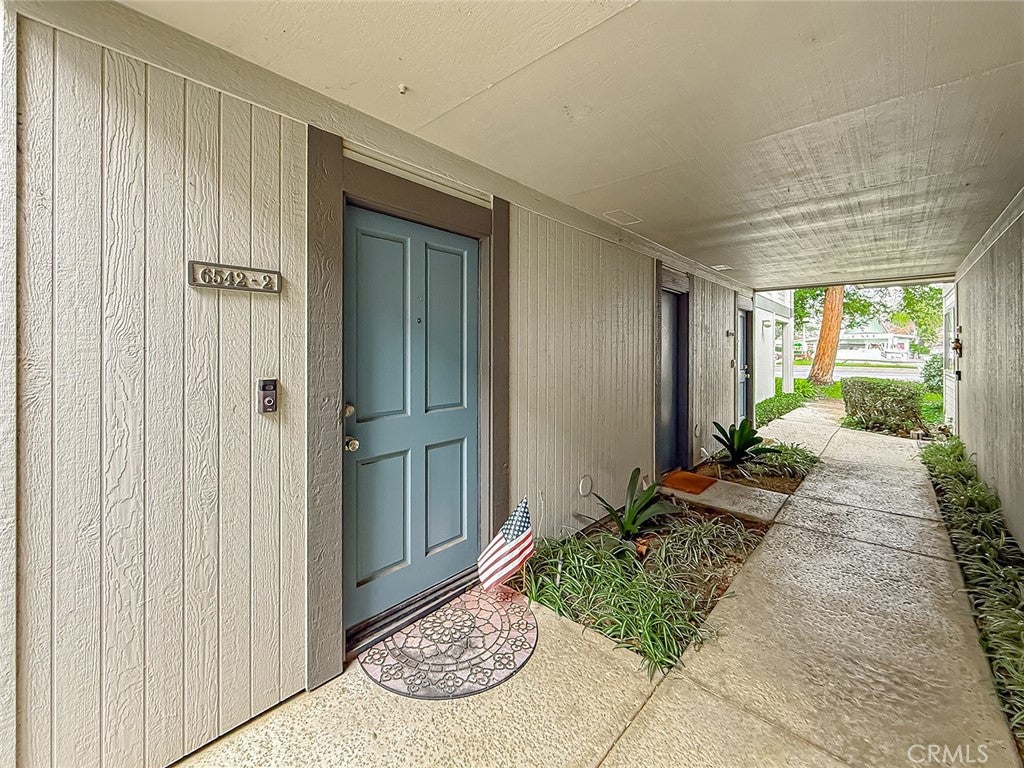
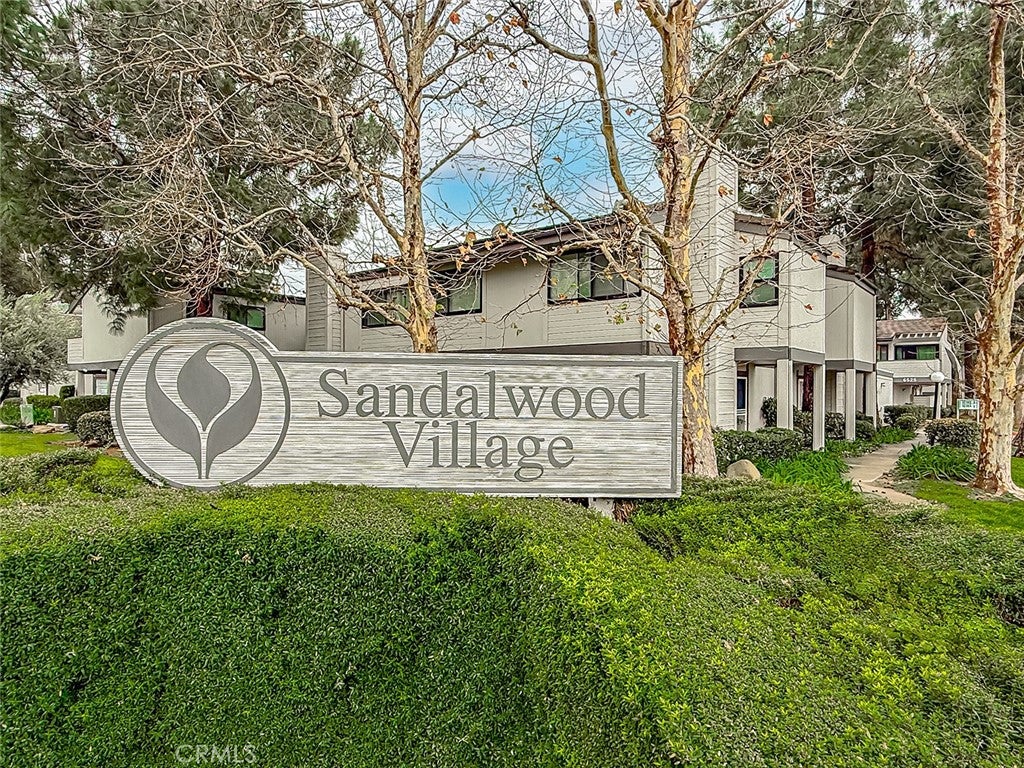
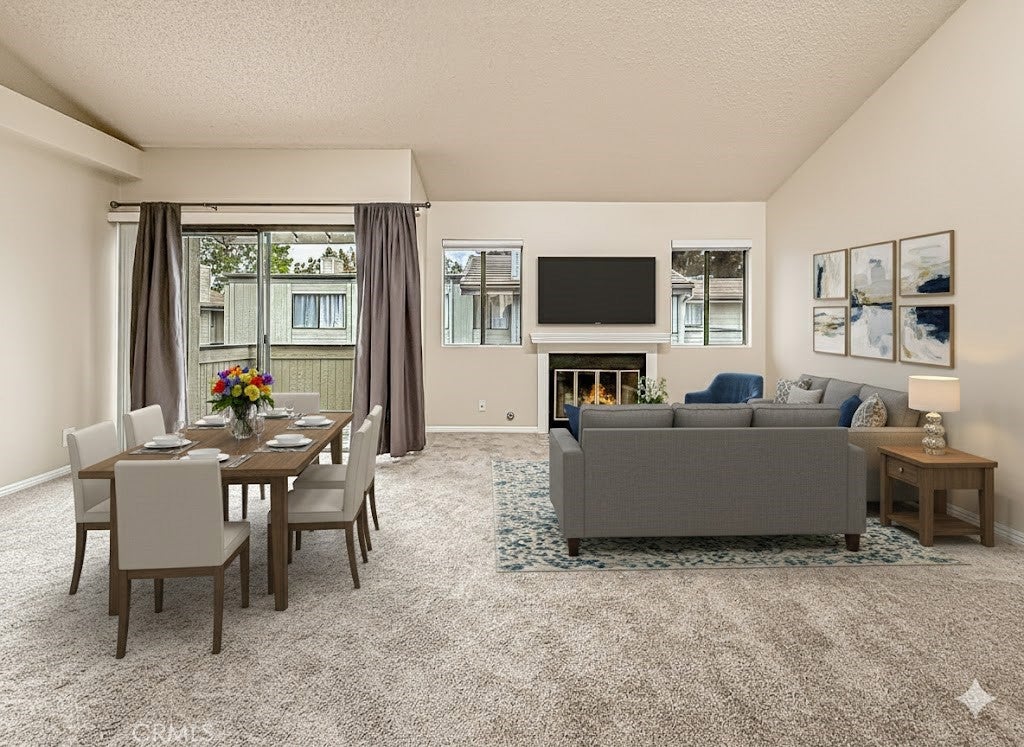
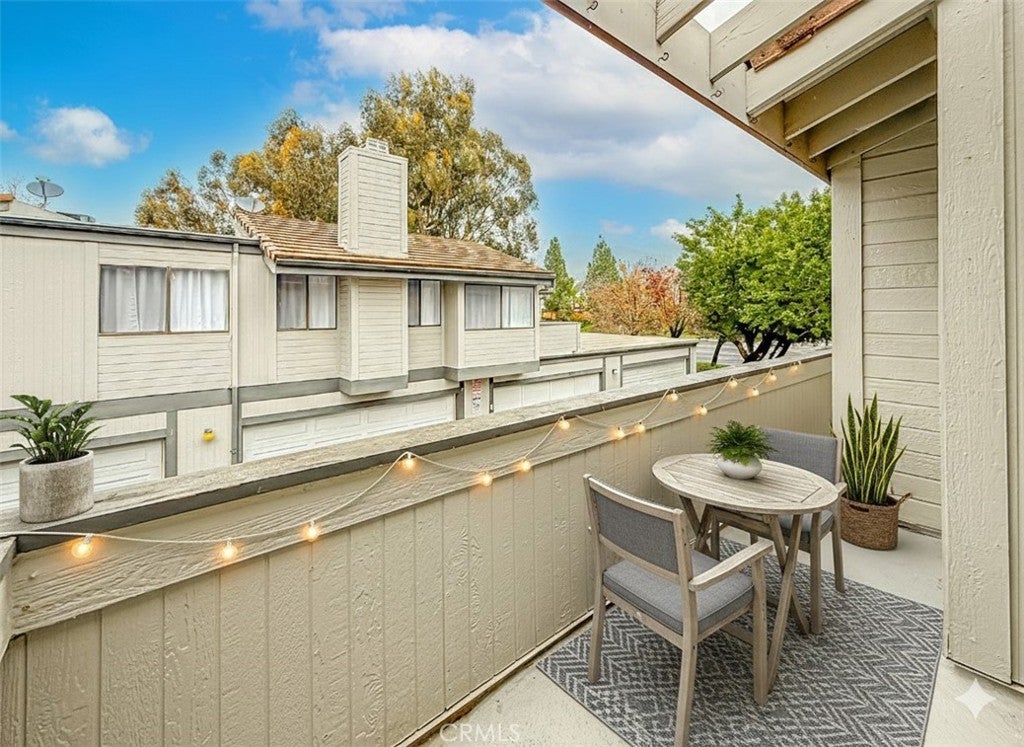
$2,167Welcome to your gorgeous new home in the highly sought-after Sandalwood Village community! Perfectly blending modern comfort with an unbeatable Simi Valley lifestyle, this stunning 2-bedroom, 2-bathroom, 1,025-square-foot condo is completely move-in ready and loaded with premium upgrades. The moment you step inside, dramatic vaulted ceilings create an airy, expansive feel, complemented beautifully by brand-new plush carpeting, fresh modern paint, upgraded window treatments, and stylishly updated bathroom flooring. Whether you're relaxing by the cozy fireplace, sipping morning coffee on your private balcony, or enjoying the ultimate convenience of a separate laundry room and a rare 2-car direct-access garage, every detail of this home is designed to impress. Beyond your front door, the resort-style community offers pristine greenbelts, tennis courts, two sparkling pool and spa areas, and ample guest parking. Even better, you are just a short walk from incredible outdoor adventures at the historic Corriganville Park and Studios, family fun at the Santa Susana Park & Railroad, and local favorites like the Santa Susana Café. With an HOA that conveniently covers trash, potable water, exterior insurance, and grounds maintenance, this turn-key gem offers the effortless, vibrant lifestyle you’ve been searching for—schedule your tour today before it’s gone!
| 3 weeks ago | Price changed to $475,000 | |
| 3 weeks ago | Listing updated with changes from the MLS® | |
| 2 months ago | Listing first seen on site |

This information is for your personal, non-commercial use and may not be used for any purpose other than to identify prospective properties you may be interested in purchasing. The display of MLS data is usually deemed reliable but is NOT guaranteed accurate by the MLS. Buyers are responsible for verifying the accuracy of all information and should investigate the data themselves or retain appropriate professionals. Information from sources other than the Listing Agent may have been included in the MLS data. Unless otherwise specified in writing, the Broker/Agent has not and will not verify any information obtained from other sources. The Broker/Agent providing the information contained herein may or may not have been the Listing and/or Selling Agent.

Did you know? You can invite friends and family to your search. They can join your search, rate and discuss listings with you.