27227 Diamond Peak Lane 302, Valencia, CA, 91381

Save
Ask
Tour
Hide
Share
$585,000
71 Days On Site

27227 Diamond Peak Lane 302
Valencia, CA 91381

For Sale|Condominium|Active
4
Beds
4
Total Baths
3
Full Baths
1
Partial Bath
2,489
SqFt
$235
/SqFt
2024
Built
Subdivision:
Element (ELEM5P)
County:
Los Angeles
Listed by Andrew Sherman of Sync Brokerage, Inc andrew@yourcommittedagent.com
Call Now: 951-203-4426
Is this the listing for you? We can help make it yours.
951-203-4426
27227 Diamond Peak Lane 30227227 Diamond Peak Lane 30227227 Diamond Peak Lane 30227227 Diamond Peak Lane 302
Save
Ask
Tour
Hide
Share

Mortgage Calculator

Monthly Payment (Est.)

$2,669
Calculator powered by Showcase IDX, a Constellation1 Company. Copyright ©2026 Information is deemed reliable but not guaranteed.

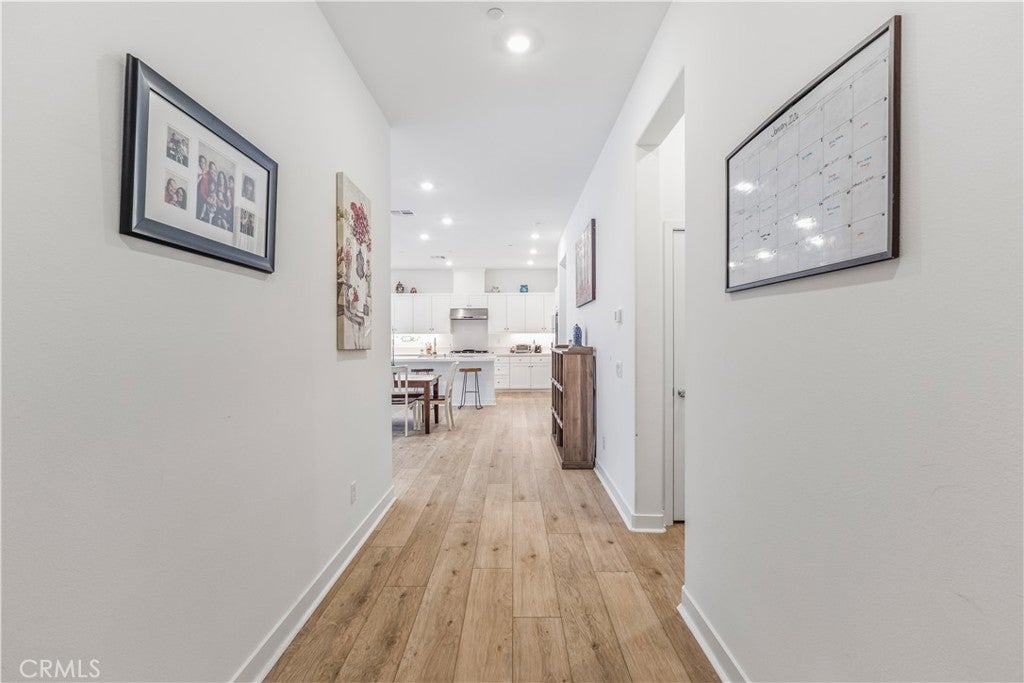
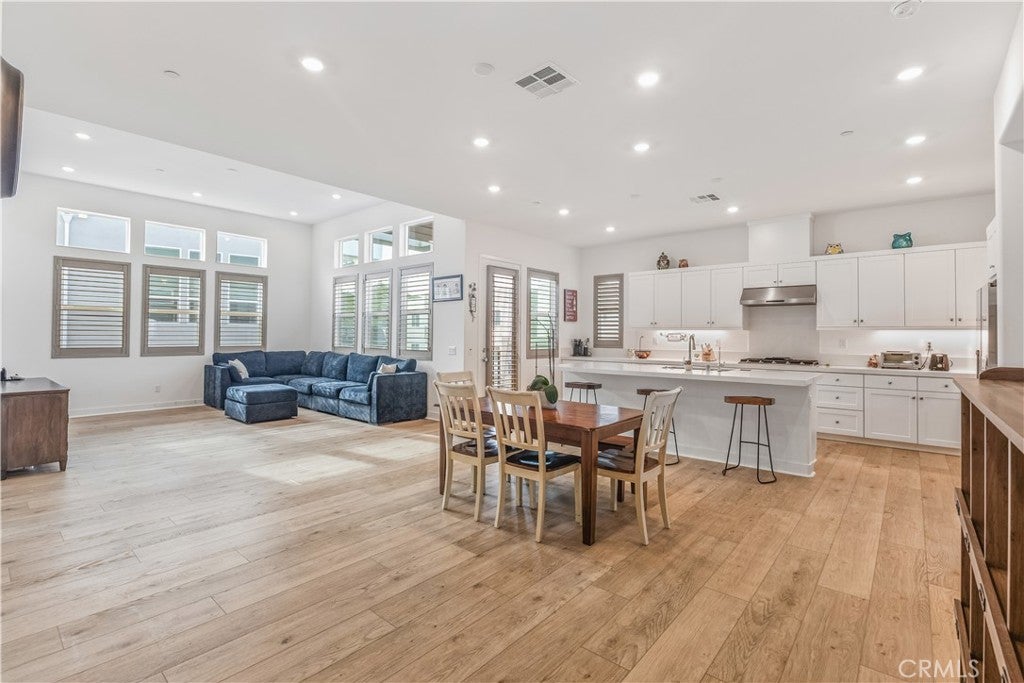
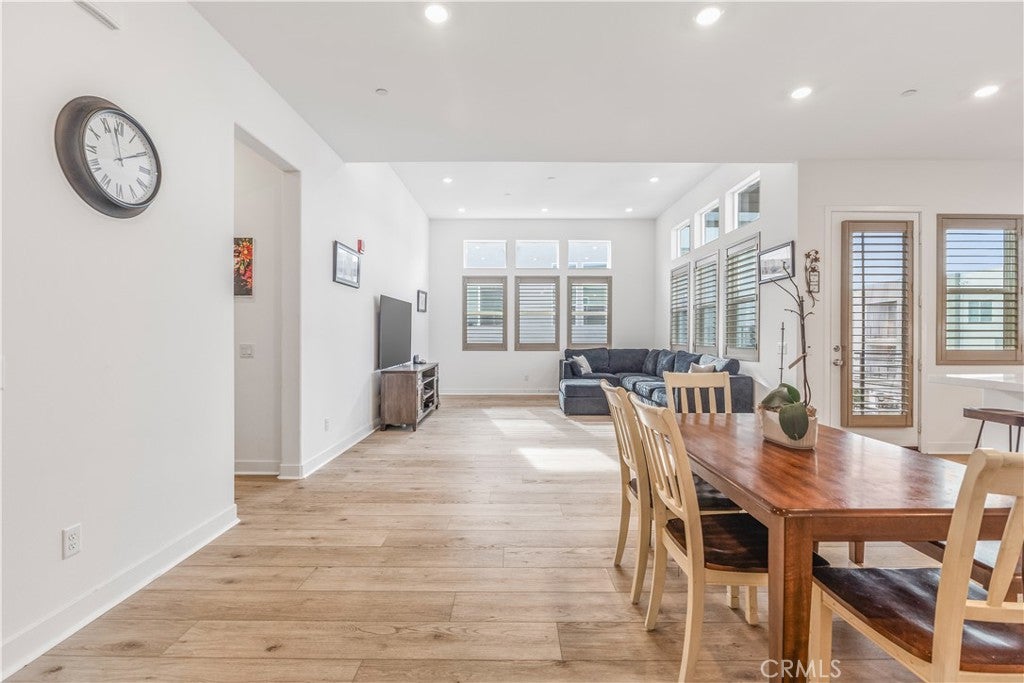
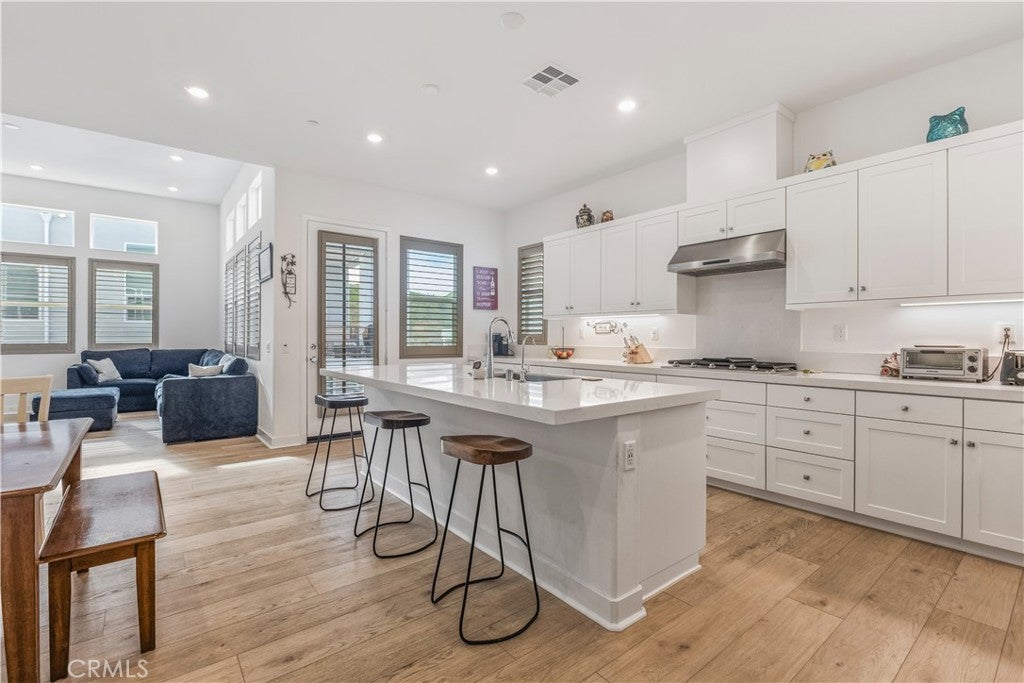
Effortless living starts here - where modern design meets a lock-and-leave lifestyle. This single-level home crowns a third-floor walk-up, offering added privacy, natural light, and a peaceful retreat the moment you arrive. Inside, the open living, dining, and kitchen layout makes daily life effortless: mornings begin at the oversized island, weeknight dinners flow easily, and everyone enjoys their own space across four bedrooms and four bathrooms, including a private suite ideal for guests or working from home. Step onto the spacious balcony for morning coffee, sunset meals, or relaxed weekend BBQs. A large laundry room, added window shutters, and a private storage closet just outside the unit keep everything organized. An extra-long two-car tandem garage with EV charger, tankless water heater, and solar panels add efficiency, cost savings, and peace of mind. Includes 2+ years of home warranty & HOA paid fire insurance! Thrive in the connection and convenience found only in the FivePoint Valencia community - parks, trails, neighborhood events, farmers market, and quick freeway access, all without yard or exterior headaches.

Save
Ask
Tour
Hide
Share
Listing Snapshot
Price 
$585,000
Days On Site 
71 Days
Bedrooms 
4
Inside Area (SqFt) 
2,489 sqft
Total Baths 
4
Full Baths 
3
Partial Baths 
1
Lot Size 
0.2801 Acres
Year Built 
2024
MLS® Number 
SR26150736
Status 
Active
Property Tax 
N/A
HOA/Condo/Coop Fees 
$1,710 monthly
Sq Ft Source 
N/A
Friends & Family
Recent Activity
2 months agoListing first seen on site
2 months agoListing updated with changes from the MLS®
General Features
Acres 
0.2801
Attached Garage 
Yes
Disclosures 
CovenantsRestrictionsDisclosureEasementsHoaDisclosure
Garage 
Yes
Garage Spaces 
2
Land Lease 
No
Levels 
One
Number Of Stories 
3
Parking 
AttachedGarageTandem
Parking Spaces 
2
Property Sub Type 
Condominium
Security 
Key Card EntrySmoke Detector(s)
Sewer 
Public Sewer
Special Circumstances 
Notice Of DefaultShort Sale
Water Source 
Public
Interior Features
Appliances 
Built-In RangeDishwasherDisposalGas OvenMicrowaveRefrigeratorTankless Water Heater
Cooling 
Central Air
Fireplace Features 
None
Interior 
Breakfast BarOpen FloorplanWalk-In Closet(s)
Laundry Features 
Washer HookupGas Dryer HookupLaundry Room
Main Level Bedrooms 
4
Spa 
Yes
Window Features 
Shutters
Bathroom 
EntryFoyer 
Family Room 
Kitchen 
Laundry 
Master Bedroom 
Other 
Features - Walk-In Closet(s)
Save
Ask
Tour
Hide
Share
Exterior Features
Exterior 
Balcony
Pool Features 
Association
Spa 
Yes
View 
Mountain(s)Valley
Waterview 
Mountain(s)Valley
Windows/Doors 
Shutters
Community Features
Association Amenities 
ClubhouseInsuranceBarbecuePicnic AreaPlaygroundPoolSpa/Hot Tub
Association Fee 
$260.0
Association Fee Frequency 
Monthly
Additional Association Fee 
$1450.0
Additional Association Fee Frequency 
Monthly
Community Features 
CurbsStreet LightsSidewalks
MLS Area 
FPTV - FivePoint Valencia
School District 
William S. Hart Union
Financing Terms Available 
CashConventionalFHAVA Loan
Building Access 
1
Schools
School District
William S. Hart Union
Elementary School
Unknown
Middle School
Unknown
High School
Unknown


This information is for your personal, non-commercial use and may not be used for any purpose other than to identify prospective properties you may be interested in purchasing. The display of MLS data is usually deemed reliable but is NOT guaranteed accurate by the MLS. Buyers are responsible for verifying the accuracy of all information and should investigate the data themselves or retain appropriate professionals. Information from sources other than the Listing Agent may have been included in the MLS data. Unless otherwise specified in writing, the Broker/Agent has not and will not verify any information obtained from other sources. The Broker/Agent providing the information contained herein may or may not have been the Listing and/or Selling Agent.

Neighborhood & Commute
Source: Walkscore
Disclosure: Community information and market data powered by Constellation Data Labs. Information is deemed reliable but not guaranteed.
Save
Ask
Tour
Hide
Share