

25063 Hollyhock CourtStevenson Ranch, CA 91381
Mortgage Calculator
Monthly Payment (Est.)
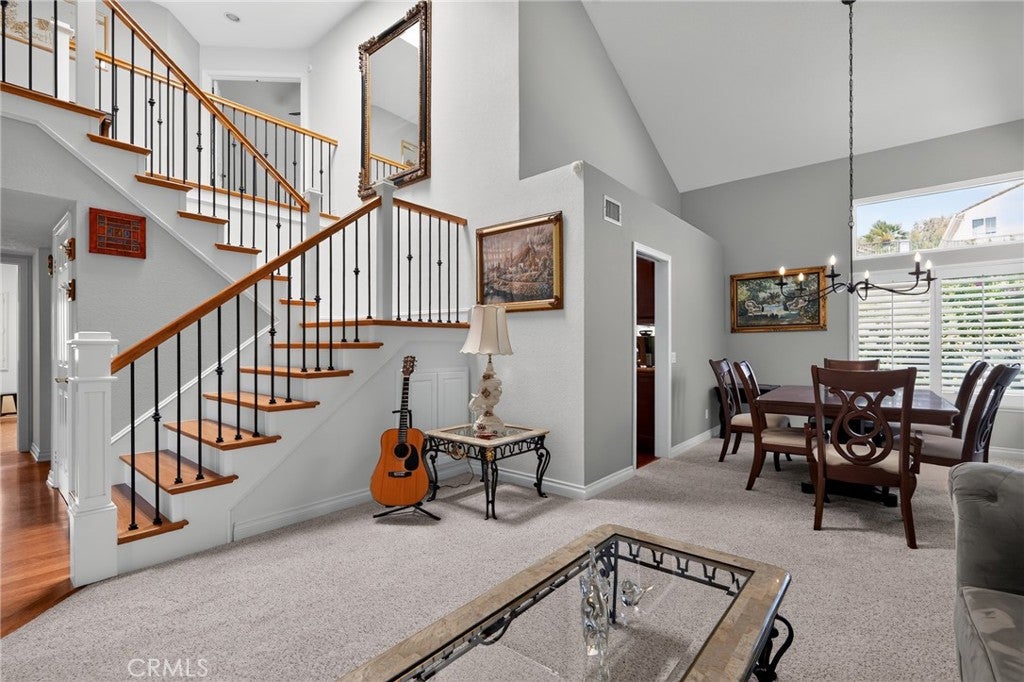
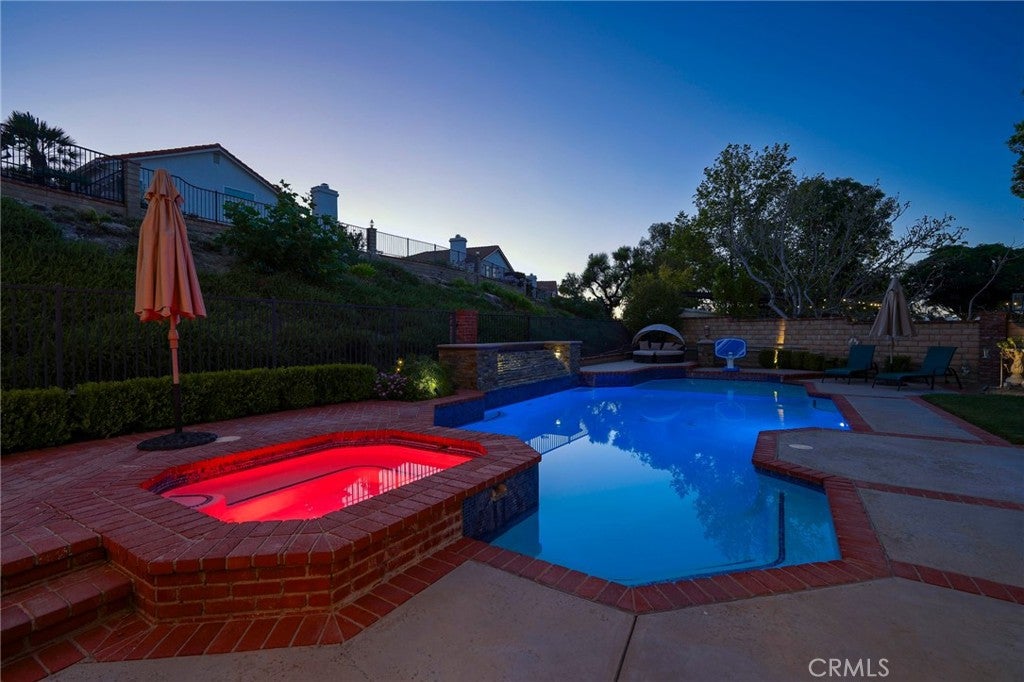
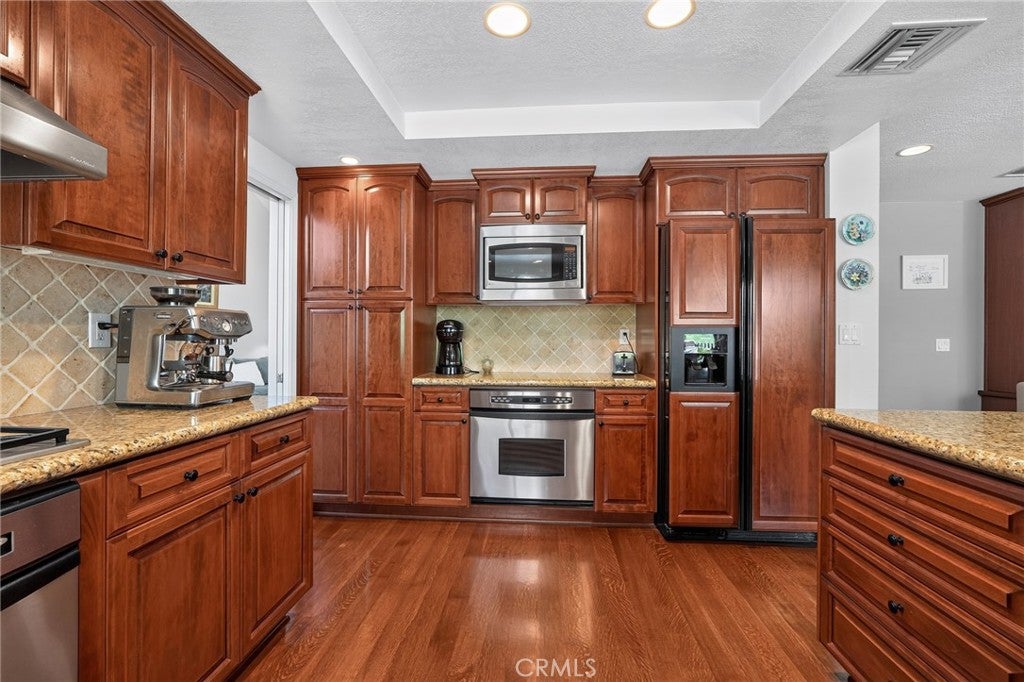
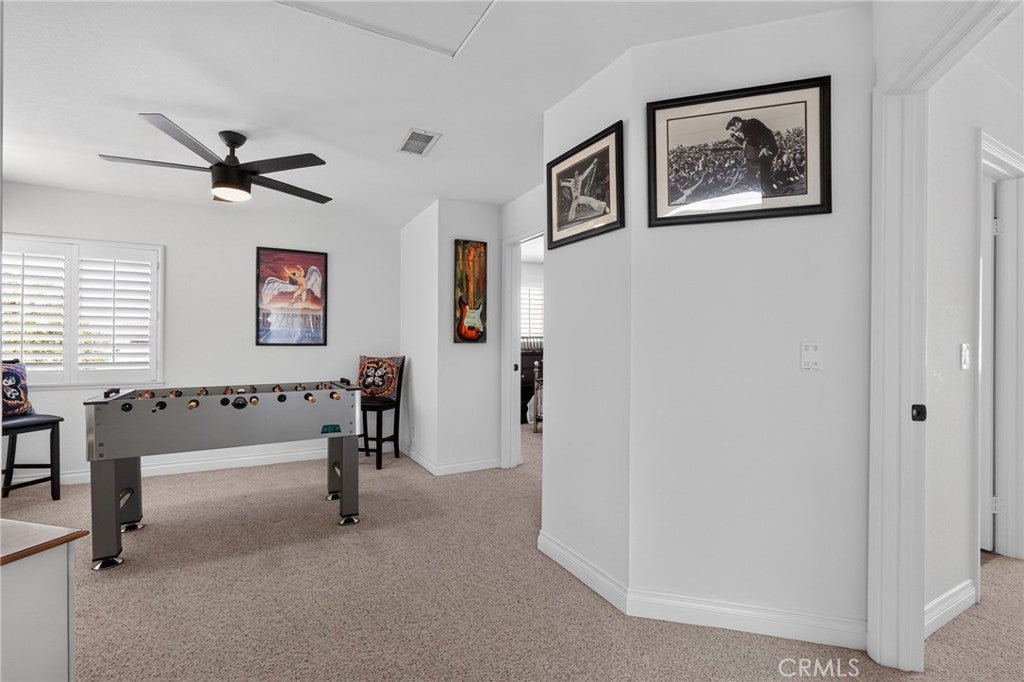
Enter an interest rate to see your estimated monthly payment.4-bedroom, 3 bath luxury home, nestled at the end of the Cul -de- sac in the heart of Stevenson Ranch. This extraordinary estate sits on a 15,452 Sqft lot and is an entertainer's paradise. This property includes a large, heated swimming pool, hot tub, waterfall, outdoor dining, built-in barbecue pit with countertops, refrigerator, sink, and fireplace, along with multiple TV monitors throughout the property, for games, celebrations, and outdoor gatherings. This estate includes a large, covered RV parking area, with all commercial grade hookups, and is a perfect location for an ADU, or RV storage. The yard is green and beautiful, with amazing landscaping including, a large grass area, fruit trees, manicured bushes, along with a boutique lighting system throughout the property, that provides wonderful first-class ambiance for evening cocktail parties, and family gatherings. This property features 4 beds and 3 full baths, including one of the rooms downstairs, along with a full shower and bath combo, perfect for guests, or senior citizens who have a hard time with stairs. The estate has a 3-car garage, and large driveway that can park at least 6 additional cars. The property is situated at the end of the Cul-de-sac and has a unique layout that prevents neighbors from parking on the street in front of the house. This estate includes copper plumbing throughout, a powerful central HVAC, and integrated whole house fan system, fresh new paint throughout, plantation shutters, solid oak floors, built in surround sound, security cameras, and a roof that was replaced a few years ago that is in outstanding condition. The location of this home is amazing, close to restaurants, shopping, and is a part of the William S. Hart school district, in which, the local schools rank in the top 10% nationwide, making this the perfect home to raise a family, or acquire as an investment. This home is turnkey and ready to move in! The kitchen is a dream, with granite countertops, a built-in wine rack, dual ovens, dual warmer drawers, custom cabinetry, and designer gas range. This home has no HOA or Mello-Roos, and is a rare gem nowadays. The neighborhood is clean, well maintained, and the community is amazing! Do not miss out on this once in a lifetime opportunity to own one of the best homes, in a wonderful neighborhood in Santa Clarita!
| 3 months ago | Listing first seen on site | |
| 3 months ago | Listing updated with changes from the MLS® |

This information is for your personal, non-commercial use and may not be used for any purpose other than to identify prospective properties you may be interested in purchasing. The display of MLS data is usually deemed reliable but is NOT guaranteed accurate by the MLS. Buyers are responsible for verifying the accuracy of all information and should investigate the data themselves or retain appropriate professionals. Information from sources other than the Listing Agent may have been included in the MLS data. Unless otherwise specified in writing, the Broker/Agent has not and will not verify any information obtained from other sources. The Broker/Agent providing the information contained herein may or may not have been the Listing and/or Selling Agent.

Did you know? You can invite friends and family to your search. They can join your search, rate and discuss listings with you.