9646 Sandusky Avenue, Arleta, CA, 91331

Save
Ask
Tour
Hide
Share
$779,000
71 Days On Site

9646 Sandusky Avenue
Arleta, CA 91331

Single Family Residence|Pending
3
Beds
1
Total Bath
1
Full Bath
1,213
SqFt
$642
/SqFt
1951
Built
County:
Los Angeles
Listed by Todd Nathanson of illi Commercial Real Estate dawn@illicre.com
Call Now: 951-203-4426
Is this the listing for you? We can help make it yours.
951-203-4426
9646 Sandusky Avenue9646 Sandusky Avenue9646 Sandusky Avenue9646 Sandusky Avenue
Save
Ask
Tour
Hide
Share

Mortgage Calculator

Monthly Payment (Est.)

$3,554
Calculator powered by Showcase IDX, a Constellation1 Company. Copyright ©2026 Information is deemed reliable but not guaranteed.

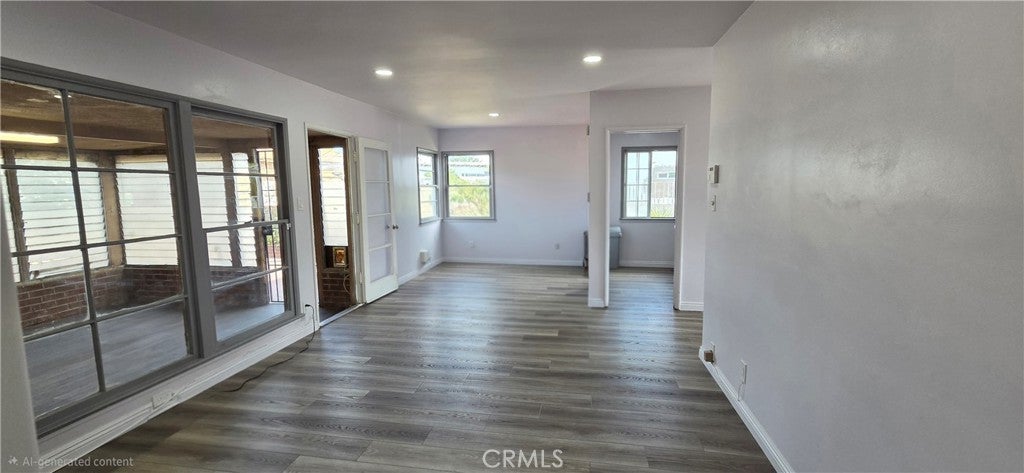
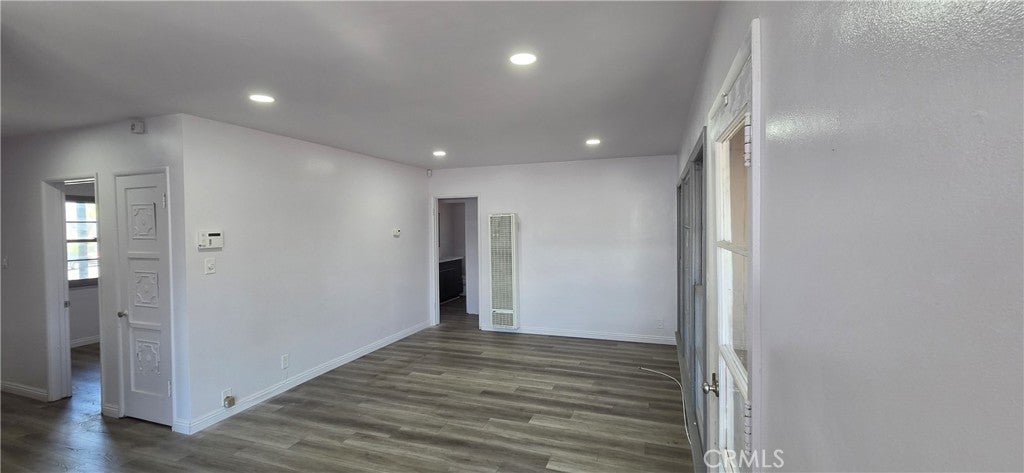
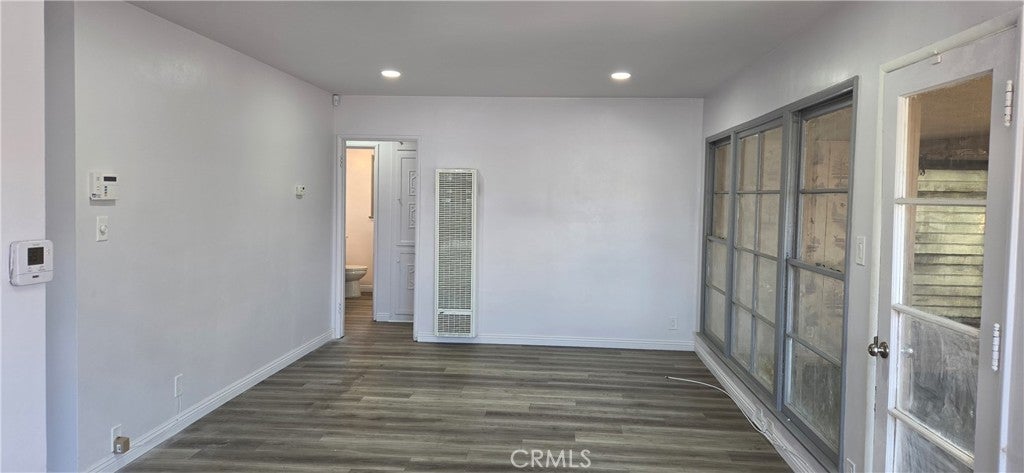
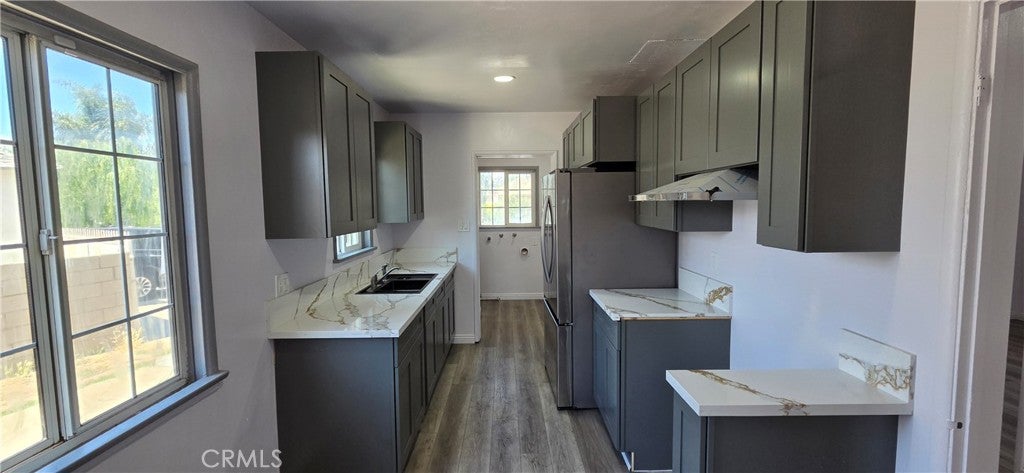
Welcome home to this charming 1,213 sq ft, 3 bedroom, 1 bath, gem tucked into the heart of the Arleta. This inviting property beautifully blends classic charm with modern comfort, featuring a newly remodeled kitchen and bathroom along with numerous thoughtful upgrades throughout. Step outside and discover an expansive 11,370 sq ft lot offering endless possibilities. Whether hosting unforgettable family gatherings, cultivating a garden oasis, or exploring the exciting potential for an ADU, this generous outdoor space is ready to bring your vision to life. A detached 2 car garage adds addional parking, while the 2 Tuff Sheds allows for added storage space. Location couldn't be more ideal, just down the street from coveted Beachy Avenue Elementary School. You'll also enjoy convenient access to shopping, beautiful parks, and several major freeways. Don't miss this opportunity to make this home your own!

Save
Ask
Tour
Hide
Share
Listing Snapshot
Price 
$779,000
Days On Site 
71 Days
Bedrooms 
3
Inside Area (SqFt) 
1,213 sqft
Total Baths 
1
Full Baths 
1
Partial Baths 
N/A
Lot Size 
0.261 Acres
Year Built 
1951
MLS® Number 
SR26151122
Status 
Pending
Property Tax 
N/A
HOA/Condo/Coop Fees 
N/A
Sq Ft Source 
Assessor
Friends & Family
Recent Activity
6 days agoStatus changed to Pending
6 days agoListing updated with changes from the MLS®
2 months agoListing first seen on site
General Features
Acres 
0.261
Attached Garage 
Yes
Disclosures 
SellerDisclosure
Foundation 
None
Garage 
Yes
Garage Spaces 
2
Land Lease 
No
Levels 
One
Number Of Stories 
1
Parking 
AttachedGarage
Parking Spaces 
2
Property Condition 
Updated/Remodeled
Property Sub Type 
Single Family Residence
Security 
PrewiredCarbon Monoxide Detector(s)
Sewer 
Public Sewer
Special Circumstances 
Standard
Style 
Bungalow
Utilities 
Sewer Connected
Zoning 
LAR1
Interior Features
Appliances 
FreezerGas Water HeaterRefrigeratorRange Hood
Fireplace Features 
None
Flooring 
Vinyl
Furnished 
Unfurnished
Heating 
Wall Furnace
Interior 
Eat-in Kitchen
Laundry Features 
Washer HookupElectric Dryer HookupIn Kitchen
Main Level Bedrooms 
3
Bathroom 
CenterHall 
EntryFoyer 
Kitchen 
Laundry 
Master Bedroom 
Save
Ask
Tour
Hide
Share
Exterior Features
Exterior 
Barbecue
Fencing 
Block
Lot Features 
Back YardFront YardWooded
Other Structures 
Shed(s)
Pool Features 
None
Road Frontage 
City Street
Roof 
Shingle
Spa Features 
None
View 
None
Waterview 
None
Community Features
Community Features 
Street LightsSidewalks
MLS Area 
ARL - Arleta
School District 
Los Angeles Unified
Building Access 
Front
Roads 
Paved
Schools
School District
Los Angeles Unified
Elementary School
Unknown
Middle School
Unknown
High School
Unknown


This information is for your personal, non-commercial use and may not be used for any purpose other than to identify prospective properties you may be interested in purchasing. The display of MLS data is usually deemed reliable but is NOT guaranteed accurate by the MLS. Buyers are responsible for verifying the accuracy of all information and should investigate the data themselves or retain appropriate professionals. Information from sources other than the Listing Agent may have been included in the MLS data. Unless otherwise specified in writing, the Broker/Agent has not and will not verify any information obtained from other sources. The Broker/Agent providing the information contained herein may or may not have been the Listing and/or Selling Agent.

Neighborhood & Commute
Source: Walkscore
Disclosure: Community information and market data powered by Constellation Data Labs. Information is deemed reliable but not guaranteed.
Save
Ask
Tour
Hide
Share