

28431 AscentSaugus, CA 91350
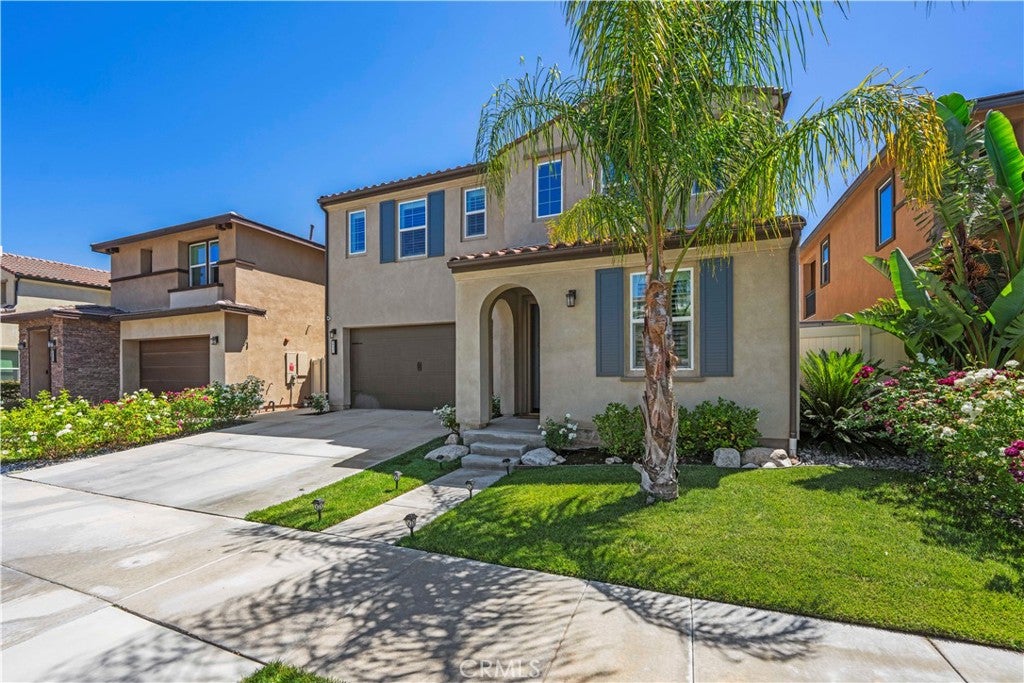
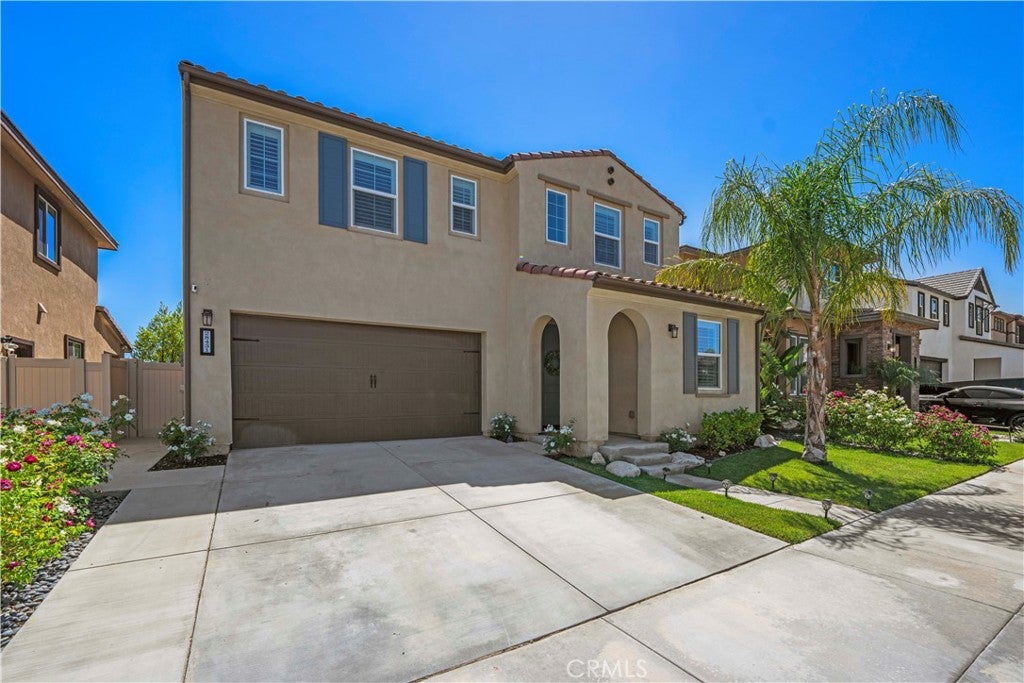
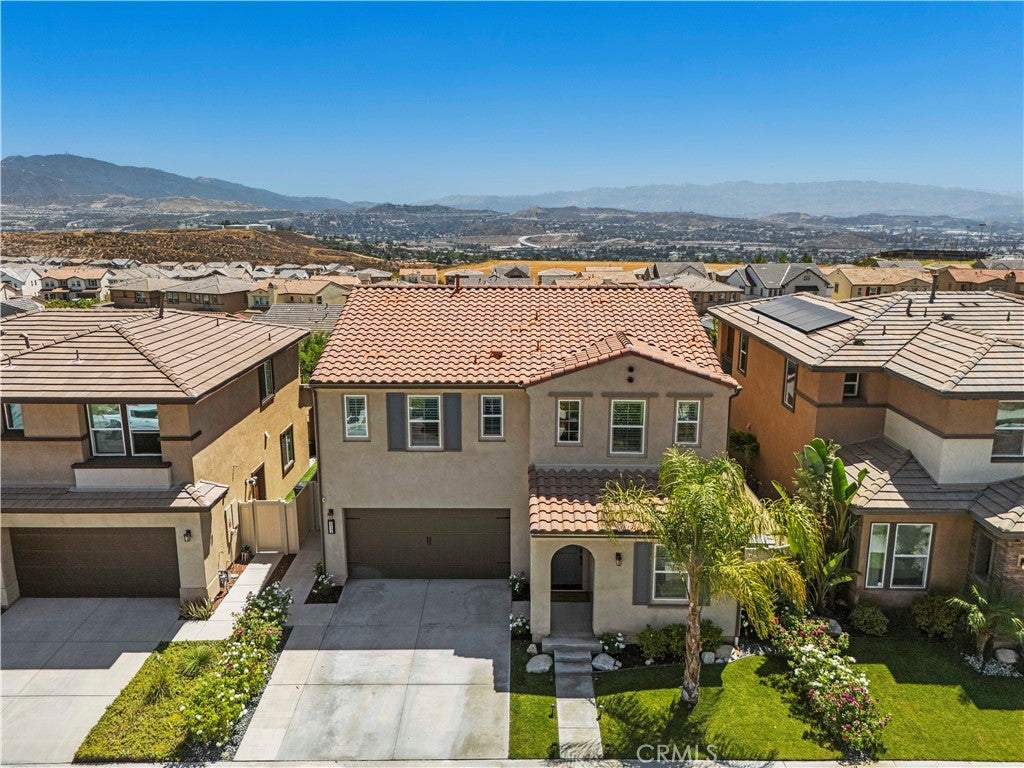
Nestled on a serene cul-de-sac in Skyline Ranch, this luxury home offers the quiet beauty families dream about. With just one devoted owner, this home has been thoughtfully maintained and upgraded to live beautifully from day one. Every room seems to breathe—soaring ceilings frame generous windows that flood the home with natural light, and from nearly every vantage point, the views unfold like an invitation to pause and appreciate. The cul-de-sac location means less traffic, more safety, and the peace you've been searching for. The primary bedroom is a sanctuary unto itself. Morning sunrises and golden-hour sunsets pour through expansive windows, turning each day into a visual gift. The ensuite primary bath pairs spa-like comfort with a generous walk-in closet, and the view from your bed sets the tone before your feet even touch the plush carpet upstairs. The open living spaces showcase thoughtful upgrades: quartz countertops catch the light in the updated kitchen, luxury flooring grounds the home with warmth, and the kitchen island—with its refined hardware—becomes the heart of daily life. Overhead storage in the direct-access two-car garage keeps everything organized and out of sight. Large windows throughout the living areas bring the outside in, while remote-controlled shades and plantation shutters offer both elegance and convenience. The loft adds flexibility for a home office, play room, or a guest retreat. One bedroom with 3/4 bath downstairs offers guests or multi-generational living options. Outside, the covered patio invites you to linger—landscaped front and backyards create a sense of arrival and refuge. Smart home features include a tankless water heater for efficiency and solar panels that let you live lighter. This is a home built for living well—where every detail, from the cozy carpet to the sunrise view, whispers welcome home.
| 7 days ago | Listing updated with changes from the MLS® |

This information is for your personal, non-commercial use and may not be used for any purpose other than to identify prospective properties you may be interested in purchasing. The display of MLS data is usually deemed reliable but is NOT guaranteed accurate by the MLS. Buyers are responsible for verifying the accuracy of all information and should investigate the data themselves or retain appropriate professionals. Information from sources other than the Listing Agent may have been included in the MLS data. Unless otherwise specified in writing, the Broker/Agent has not and will not verify any information obtained from other sources. The Broker/Agent providing the information contained herein may or may not have been the Listing and/or Selling Agent.

Did you know? You can invite friends and family to your search. They can join your search, rate and discuss listings with you.