

42103 Desert Hill DriveQuartz Hill, CA 93536
Mortgage Calculator
Monthly Payment (Est.)
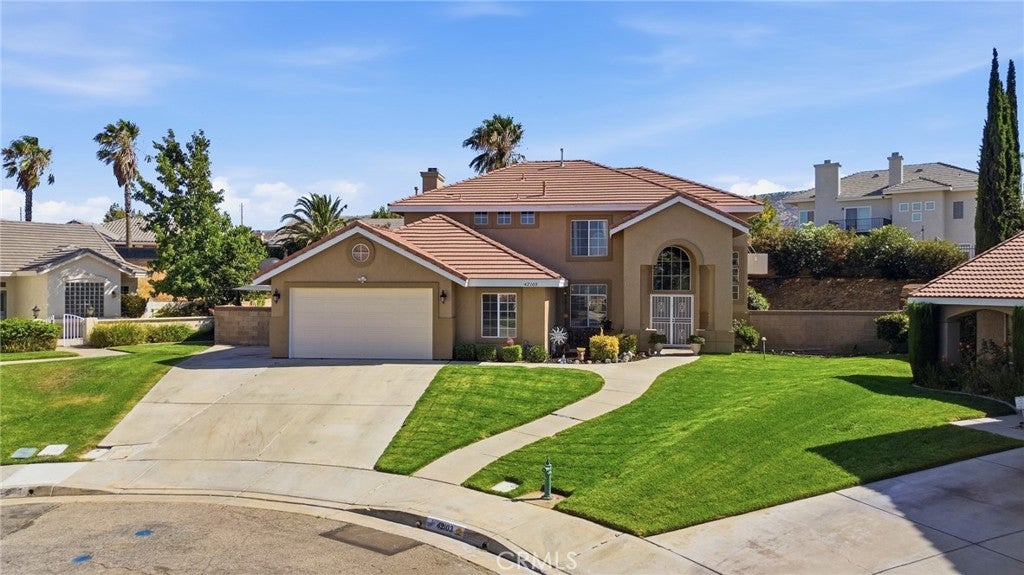
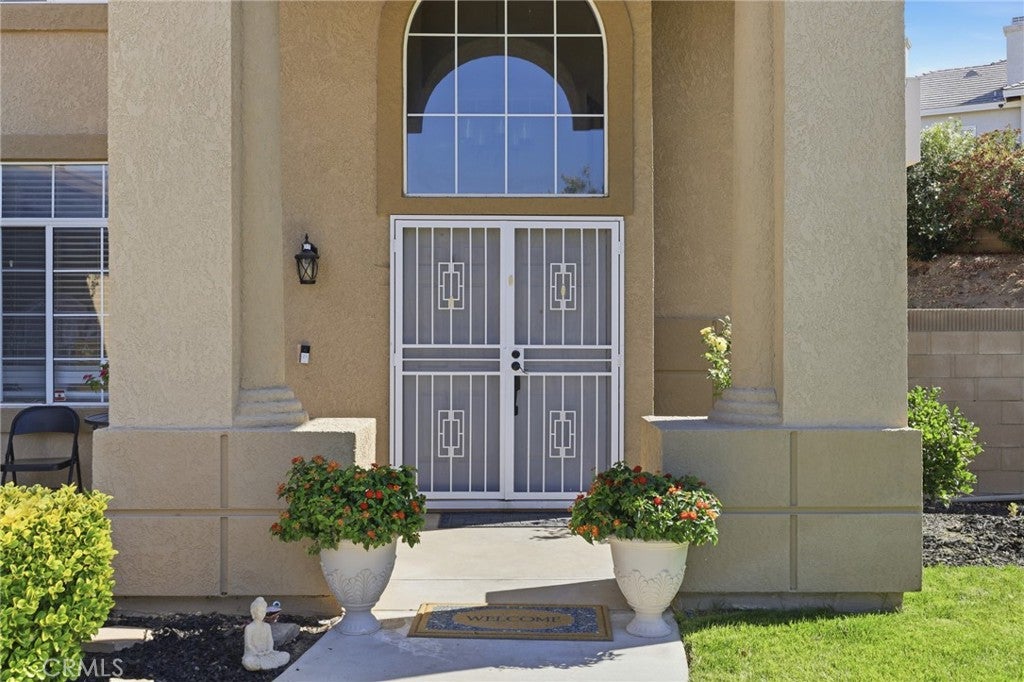
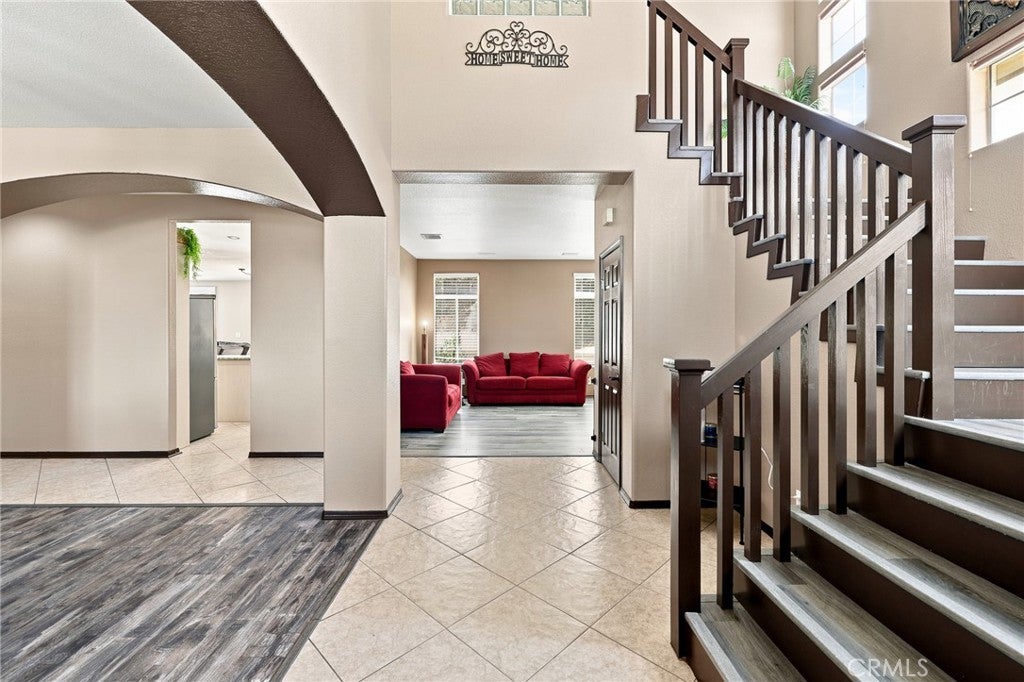
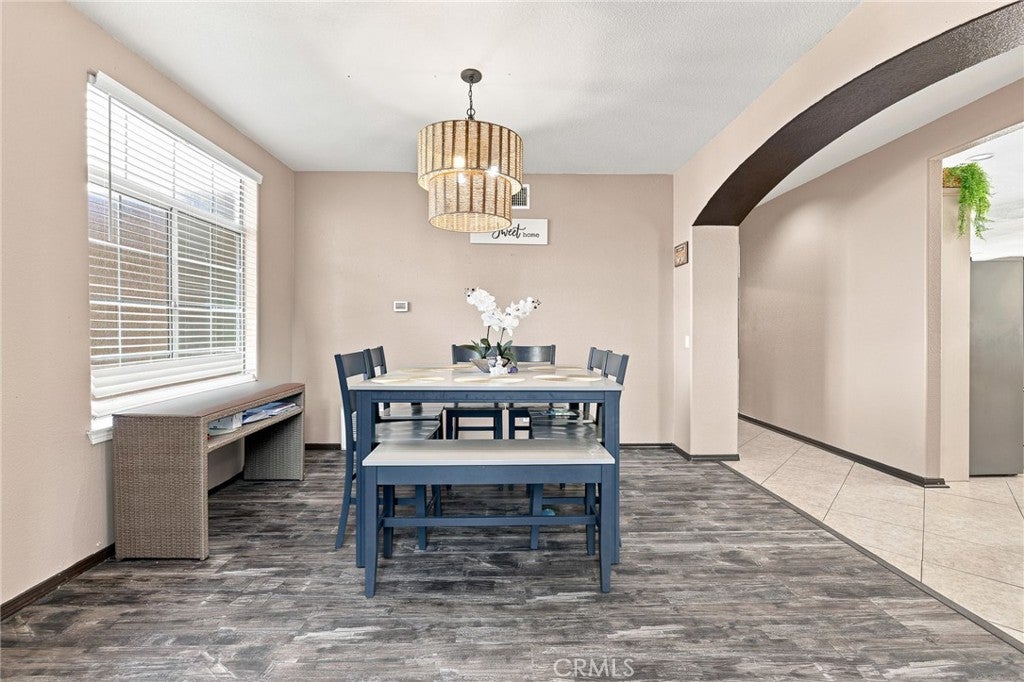
$3,422Welcome to your private retreat in the highly sought-after community of Quartz Hill. Situated on an expansive 12,320-square-foot lot, this beautifully maintained two-story residence offers over 3,300 square feet of thoughtfully designed living space with 5 bedrooms and 3 bathrooms, providing the perfect balance of comfort, functionality, and luxury. Designed with flexibility and multigenerational living in mind, this spacious floor plan features 2 bedrooms and a full bathroom on the main level, making it ideal for guests, extended family, a home office, or anyone looking to avoid stairs. Upstairs, you'll find three additional bedrooms and two full bathrooms, including two spacious primary suites that offer privacy and exceptional comfort. From the moment you step inside, you'll be greeted by soaring ceilings, abundant natural light, spacious living areas, and an inviting floor plan designed for both everyday living and effortless entertaining. The open-concept kitchen features granite countertops, a center island, walk-in pantry, double ovens, and seamlessly flows into the family room, creating the ideal gathering space for family and friends. One of the home's most desirable features is its two primary suites, making it an exceptional option for multigenerational living or accommodating long-term guests. The main primary suite serves as a luxurious sanctuary with a cozy fireplace, oversized walk-in closet, spa-inspired bathroom complete with dual vanities, a soaking tub, separate walk-in shower, and the perfect atmosphere to relax after a long day. Step outside into your own resort-style backyard where every day feels like a vacation. Enjoy a sparkling heated pool with an exciting waterslide, relaxing spa, and an expansive covered deck that creates the perfect setting for summer BBQs, entertaining guests, or simply unwinding while enjoying SoCal's beautiful weather. The oversized backyard offers plenty of room for recreation, outdoor dining, and making lifelong memories. Additional highlights include recessed lighting, central heating and air conditioning, an attached two-car garage, and exceptional curb appeal. Conveniently located near schools, parks, shopping, restaurants, and commuter routes, this home truly offers the perfect blend of luxury, comfort, and convenience. Searching for a spacious family home, multigenerational living, or the ultimate backyard oasis for entertaining? 42103 Desert Hill Dr. delivers a lifestyle you'll be proud to call home.
| 2 weeks ago | Status changed to Pending | |
| 2 weeks ago | Listing updated with changes from the MLS® | |
| 2 months ago | Listing first seen on site |

This information is for your personal, non-commercial use and may not be used for any purpose other than to identify prospective properties you may be interested in purchasing. The display of MLS data is usually deemed reliable but is NOT guaranteed accurate by the MLS. Buyers are responsible for verifying the accuracy of all information and should investigate the data themselves or retain appropriate professionals. Information from sources other than the Listing Agent may have been included in the MLS data. Unless otherwise specified in writing, the Broker/Agent has not and will not verify any information obtained from other sources. The Broker/Agent providing the information contained herein may or may not have been the Listing and/or Selling Agent.

Did you know? You can invite friends and family to your search. They can join your search, rate and discuss listings with you.