

15912 Rexroth StreetMojave, CA 93501
Mortgage Calculator
Monthly Payment (Est.)
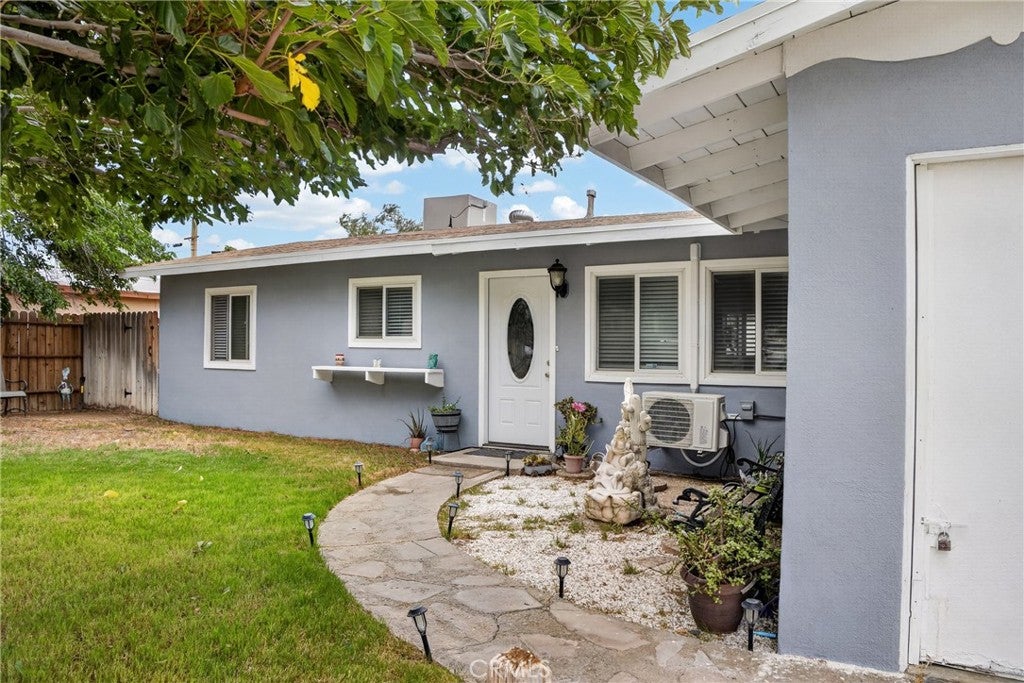
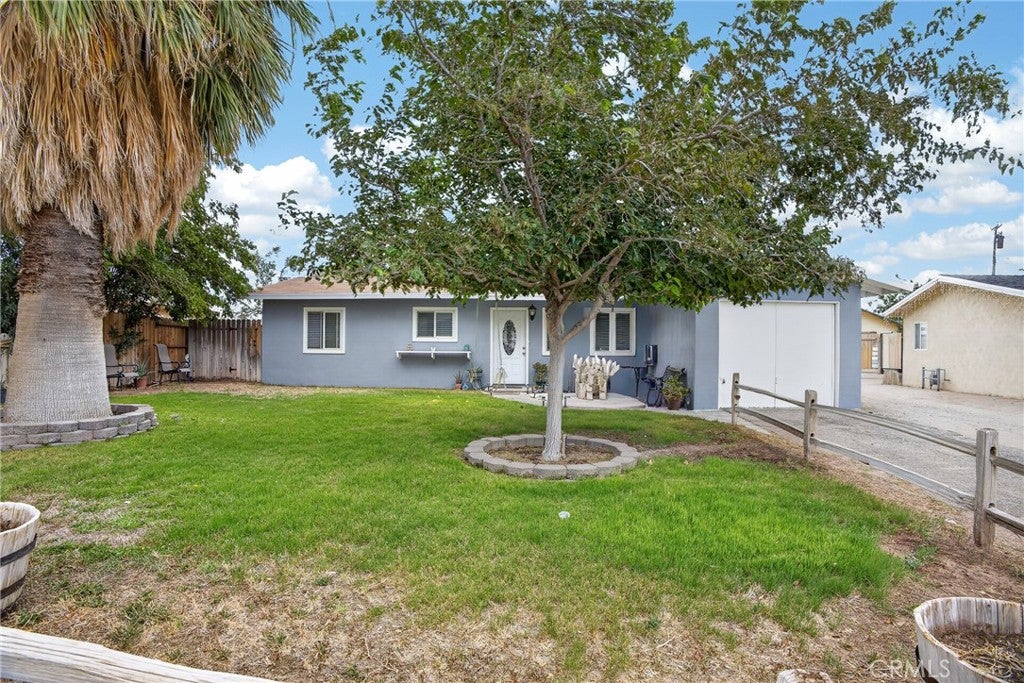
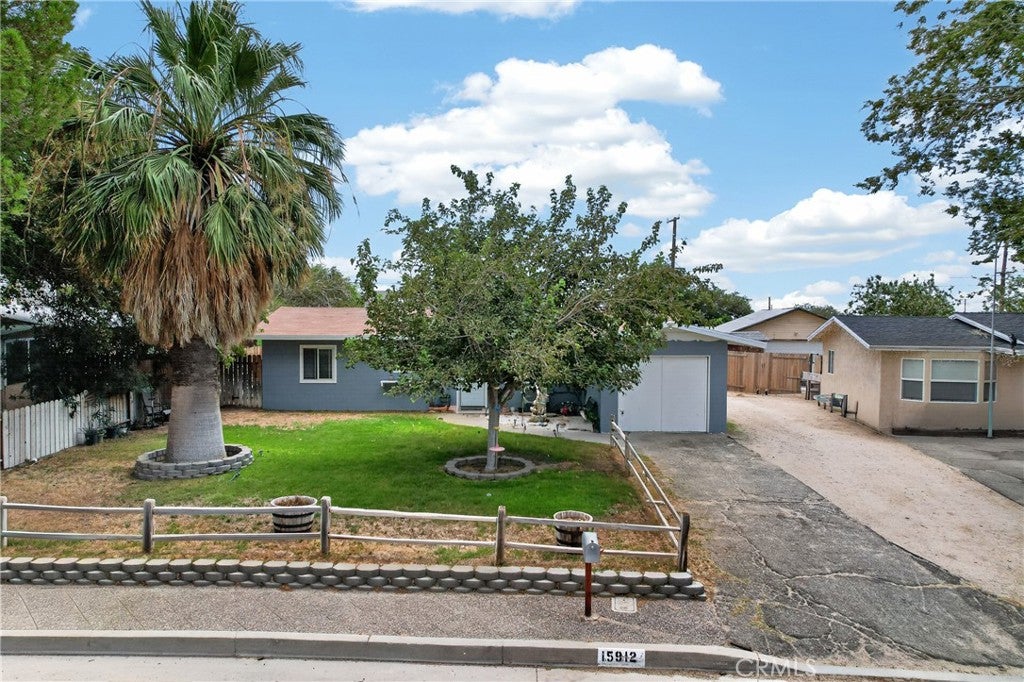
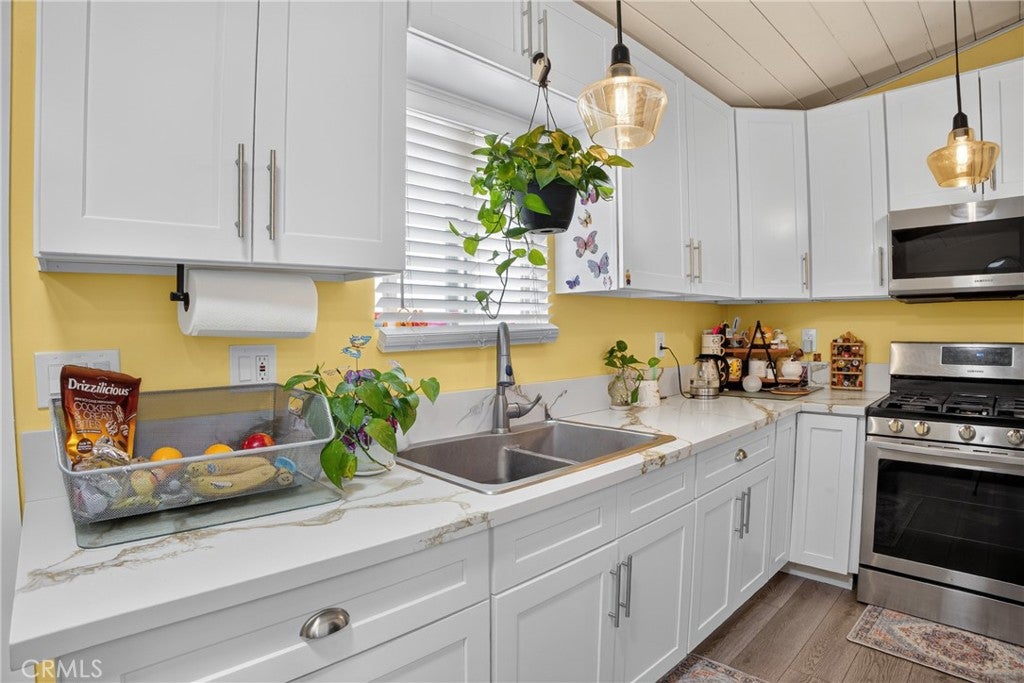
$1,186Welcome to this beautifully updated 3-bedroom, 2-bath single-story home with a versatile bonus room, offering the perfect blend of comfort, style, and functionality. Situated on a spacious lot, this move-in-ready home features a bright open-concept floor plan with vaulted ceilings and abundant natural light, creating a warm and inviting atmosphere from the moment you step inside. The newly remodeled kitchen showcases white cabinetry, quartz countertops, modern lighting, and ample storage, flowing seamlessly into the dining and living areas—perfect for everyday living and entertaining. Additional upgrades include new flooring, new plumbing, and new electrical throughout the entire home, as well as a dedicated 50-amp electric vehicle (EV) charging connection for added convenience. The versatile floor plan offers comfortable bedrooms that can easily accommodate guests, a home office, or other lifestyle needs, while the two bathrooms provide added convenience for busy mornings. Step outside to discover an expansive backyard with endless possibilities to create your own outdoor oasis, whether you envision weekend barbecues, gardening, or simply relaxing under the open sky. Enjoy a large covered patio, generous concrete entertaining space, a grassy area, and a spacious detached storage shed ideal for a workshop, hobby space, or other creative uses. The attached garage provides everyday convenience, while the extended driveway offers ample parking with room for RVs, trailers, boats, and recreational vehicles. The inviting front yard is highlighted by mature shade trees, attractive landscaping, and excellent curb appeal. Combining tasteful updates with generous indoor and outdoor living spaces, this move-in-ready home offers comfort, versatility, and exceptional value. Don't miss your opportunity to make this beautiful property your next home!
| 2 weeks ago | Status changed to Pending | |
| 2 weeks ago | Listing updated with changes from the MLS® | |
| 2 months ago | Listing first seen on site |

This information is for your personal, non-commercial use and may not be used for any purpose other than to identify prospective properties you may be interested in purchasing. The display of MLS data is usually deemed reliable but is NOT guaranteed accurate by the MLS. Buyers are responsible for verifying the accuracy of all information and should investigate the data themselves or retain appropriate professionals. Information from sources other than the Listing Agent may have been included in the MLS data. Unless otherwise specified in writing, the Broker/Agent has not and will not verify any information obtained from other sources. The Broker/Agent providing the information contained herein may or may not have been the Listing and/or Selling Agent.

Did you know? You can invite friends and family to your search. They can join your search, rate and discuss listings with you.