23026 Posada, Valencia, CA, 91354

Save
Ask
Hide
Share

23026 Posada
Valencia, CA 91354

Single Family Residence|Sold
4
Beds
2
Total Baths
2
Full Baths
1,452
SqFt
1971
Built
Subdivision:
Claridge (CLRG)
County:
Los Angeles
Listed by Michelle Dubner of Equity Union dubnerrealestate@gmail.com
Bought with Olivia Chavez Serrano of Mission Real Estate (818) 408-4800
Call Now: 951-203-4426
Is this the listing for you? We can help make it yours.
951-203-4426
23026 Posada23026 Posada23026 Posada23026 Posada
Save
Ask
Hide
Share

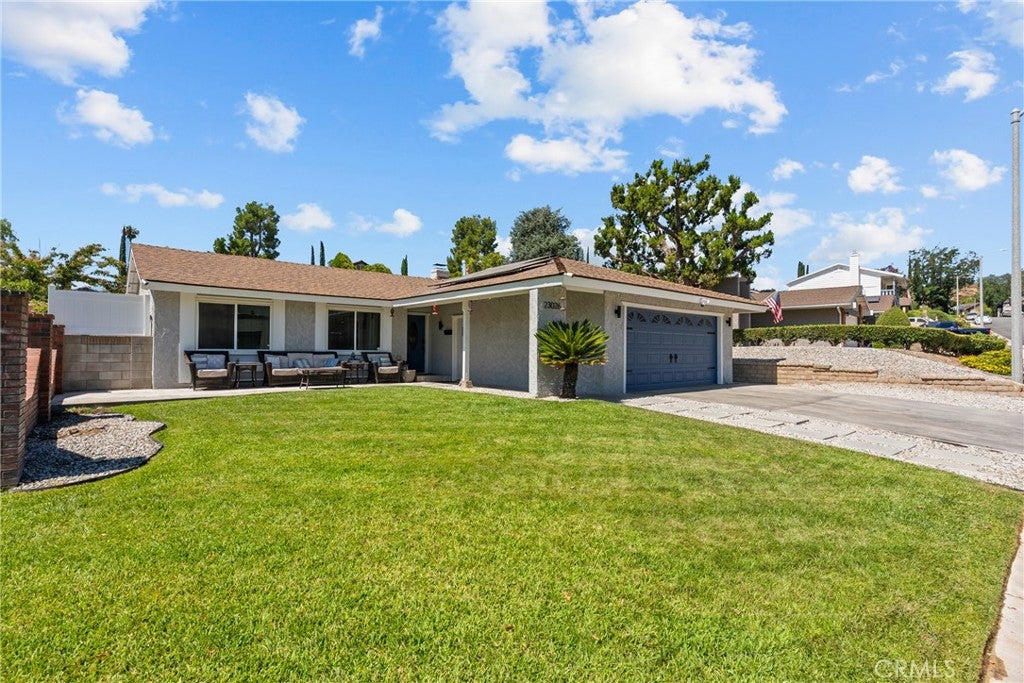
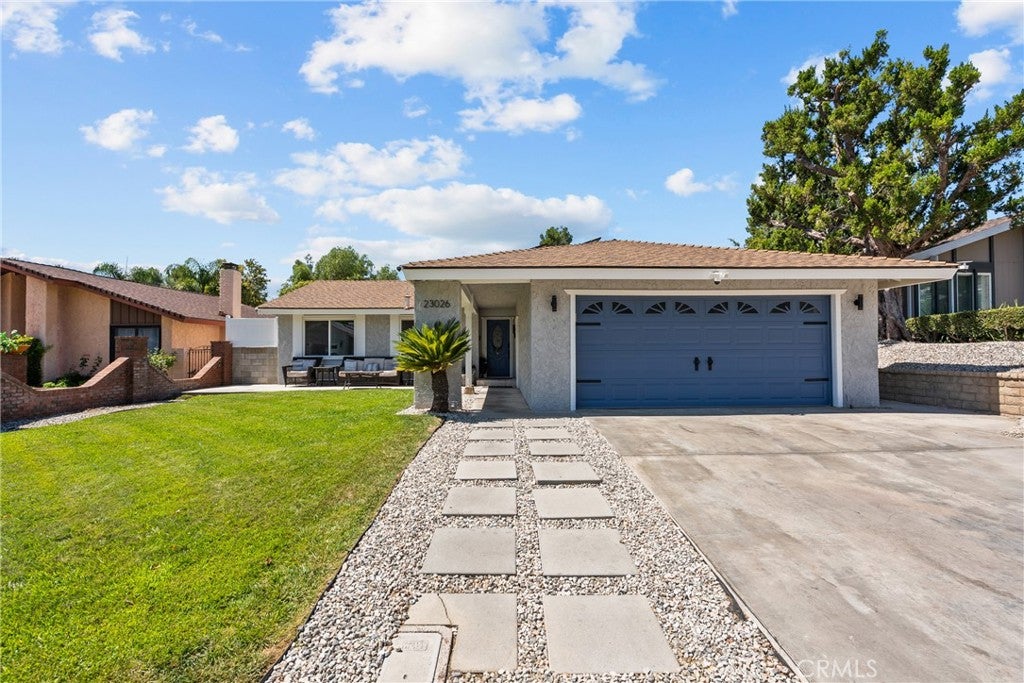
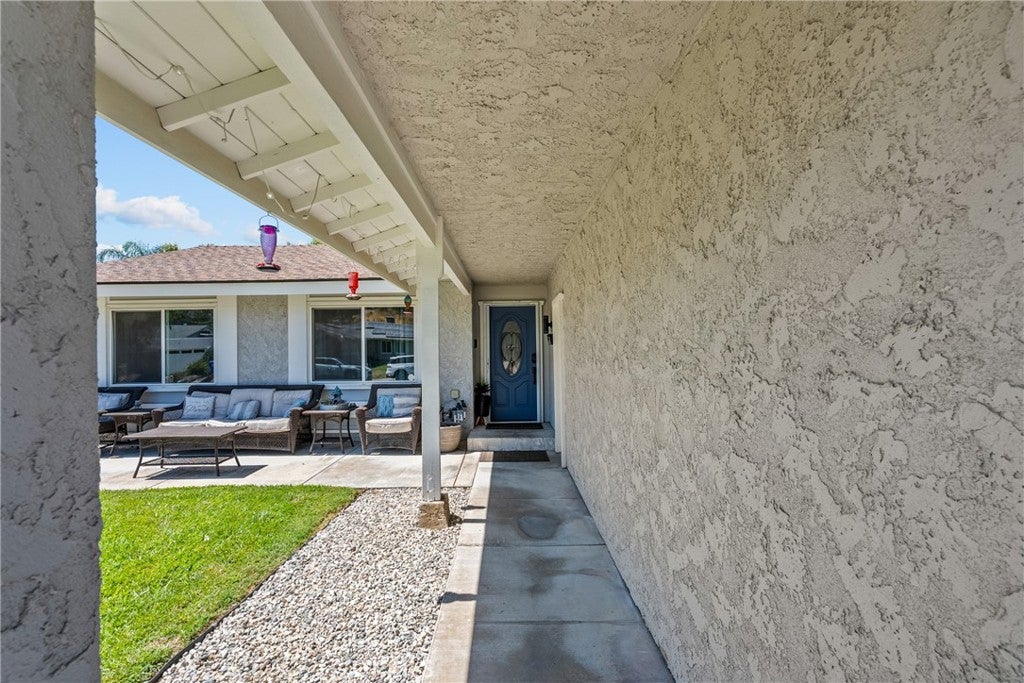
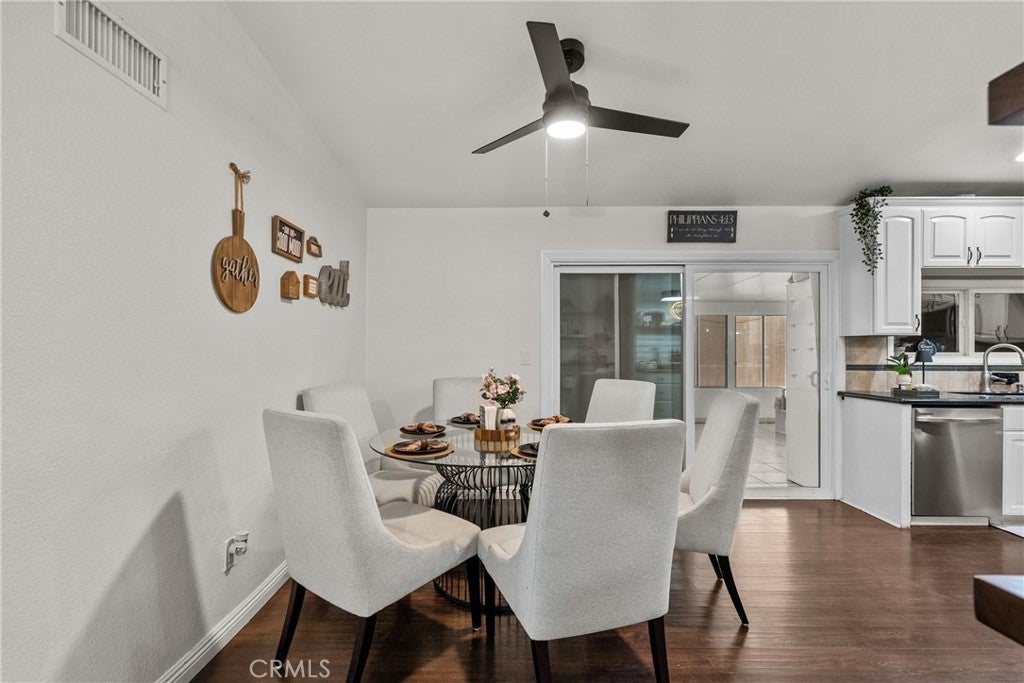
Welcome to this beautifully maintained single-story home offering 4 bedrooms, 2 bathrooms, and approximately 1,452 square feet of comfortable living space in Santa Clarita. From the moment you arrive, you'll appreciate the inviting front porch, spacious front yard, and attractive curb appeal. Inside, laminate flooring flows through the main living areas, where a cozy fireplace creates a warm and welcoming gathering space. The kitchen features granite countertops, stainless steel appliances, a charming brick accent wall, a walk-in pantry, and opens seamlessly to the dining area, making it ideal for both everyday living and entertaining. An attached enclosed sunroom provides additional flexible space to enjoy throughout the year, while the backyard is designed for making memories with a built-in pool perfect for relaxing or hosting family and friends. Additional highlights include an attached two-car garage, leased solar to help with energy efficiency, and the added benefit of no HOA and no Mello-Roos. New A/C and ducting. Conveniently located near shopping, dining, parks, and commuter routes, this home offers the opportunity to enjoy everything Santa Clarita has to offer

Save
Ask
Hide
Share
Listing Snapshot
Bedrooms 
4
Total Baths 
2
Full Baths 
2
Partial Baths 
N/A
Inside Area (SqFt) 
1,452 sqft
Lot Size 
0.1593 Acres
Year Built 
1971
MLS® Number 
SR26152586
Status 
Sold
Property Tax 
N/A
HOA/Condo/Coop Fees 
N/A
Sq Ft Source 
Assessor
Friends & Family
Recent Activity
4 days agoListing updated with changes from the MLS®
General Features
Acres 
0.1593
Attached Garage 
Yes
Foundation 
Slab
Garage 
Yes
Garage Spaces 
2
Land Lease 
No
Levels 
One
Number Of Stories 
1
Parking 
AttachedGarage
Parking Spaces 
2
Property Sub Type 
Single Family Residence
Security 
Carbon Monoxide Detector(s)Smoke Detector(s)
Sewer 
Public Sewer
Special Circumstances 
Standard
Style 
Ranch
Utilities 
Cable AvailableElectricity ConnectedNatural Gas ConnectedPhone AvailableSewer ConnectedWater Connected
Water Source 
Public
Zoning 
SCUR2
Interior Features
Appliances 
DishwasherDisposalGas OvenMicrowave
Cooling 
Central Air
Electric 
Photovoltaics Third-Party Owned
Fireplace 
Yes
Fireplace Features 
GasLiving Room
Flooring 
LaminateTileWood
Heating 
Central
Interior 
Eat-in KitchenGranite CountersPantryMaster Downstairs
Laundry Features 
Washer HookupGas Dryer HookupIn Garage
Main Level Bedrooms 
4
Bathroom 
Bedroom 
Bonus Room 
Kitchen 
Living Room 
Master Bedroom 
Save
Ask
Hide
Share
Exterior Features
Construction Details 
Stucco
Fencing 
Block
Lot Features 
Back YardFront YardRectangular Lot
Patio And Porch 
None
Pool Features 
PrivateDiving BoardIn Ground
Private Pool 
Yes
Road Frontage 
City Street
Roof 
Shingle
Spa Features 
None
View 
None
Waterview 
None
Windows/Doors 
Sliding Doors
Community Features
Community Features 
CurbsStreet LightsSuburbanSidewalks
MLS Area 
VALN - Valencia North
School District 
William S. Hart Union
Financing Terms Available 
CashConventionalFHAVA Loan
Building Access 
front
Roads 
Paved
Schools
School District
William S. Hart Union
Elementary School
Unknown
Middle School
Unknown
High School
Unknown


This information is for your personal, non-commercial use and may not be used for any purpose other than to identify prospective properties you may be interested in purchasing. The display of MLS data is usually deemed reliable but is NOT guaranteed accurate by the MLS. Buyers are responsible for verifying the accuracy of all information and should investigate the data themselves or retain appropriate professionals. Information from sources other than the Listing Agent may have been included in the MLS data. Unless otherwise specified in writing, the Broker/Agent has not and will not verify any information obtained from other sources. The Broker/Agent providing the information contained herein may or may not have been the Listing and/or Selling Agent.

Neighborhood & Commute
Source: Walkscore
Disclosure: Community information and market data powered by Constellation Data Labs. Information is deemed reliable but not guaranteed.
Save
Ask
Hide
Share