

21936 Canon DriveTopanga, CA 90290
Mortgage Calculator
Monthly Payment (Est.)
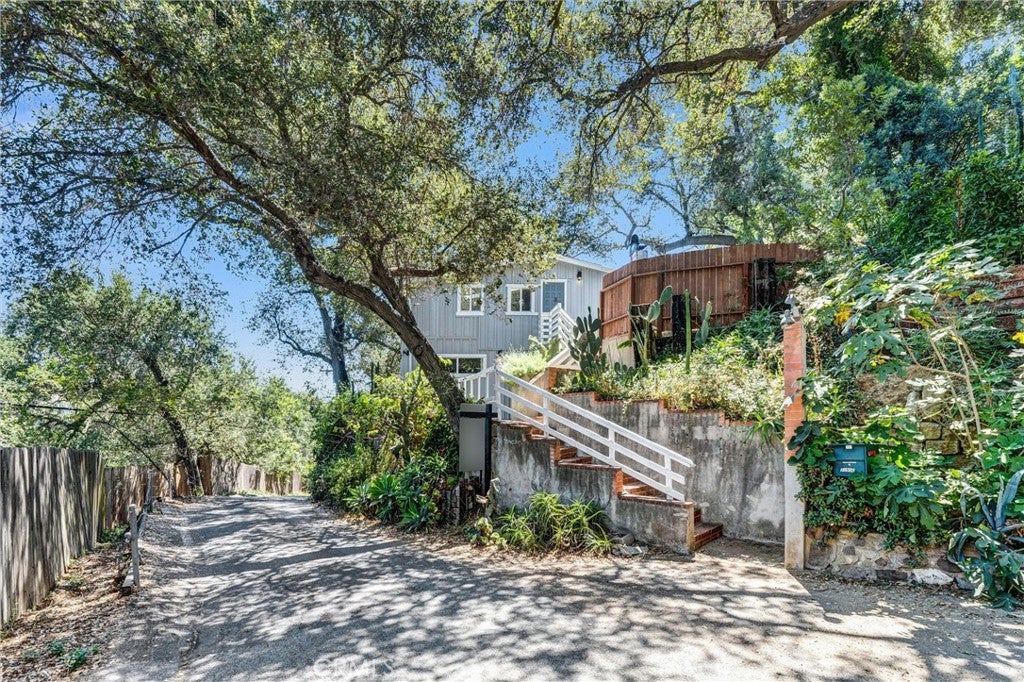
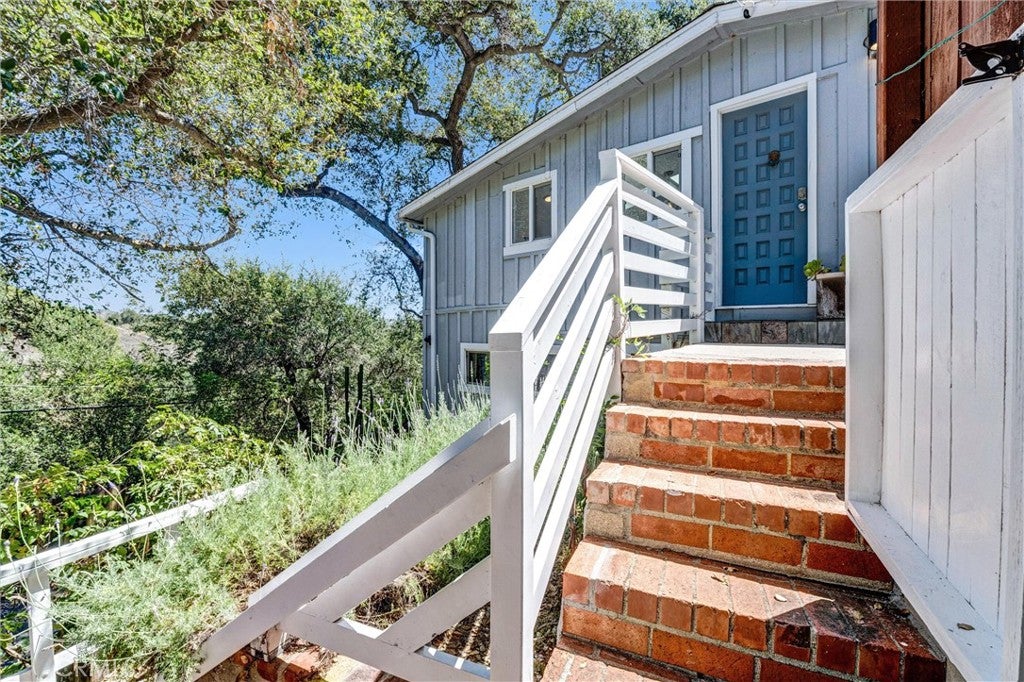
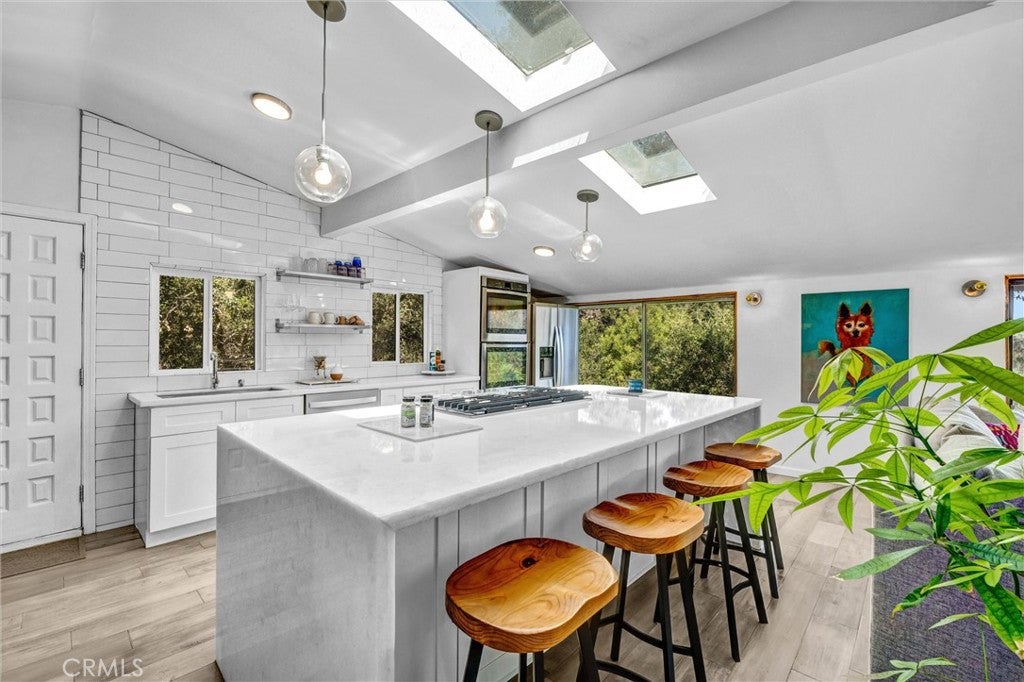
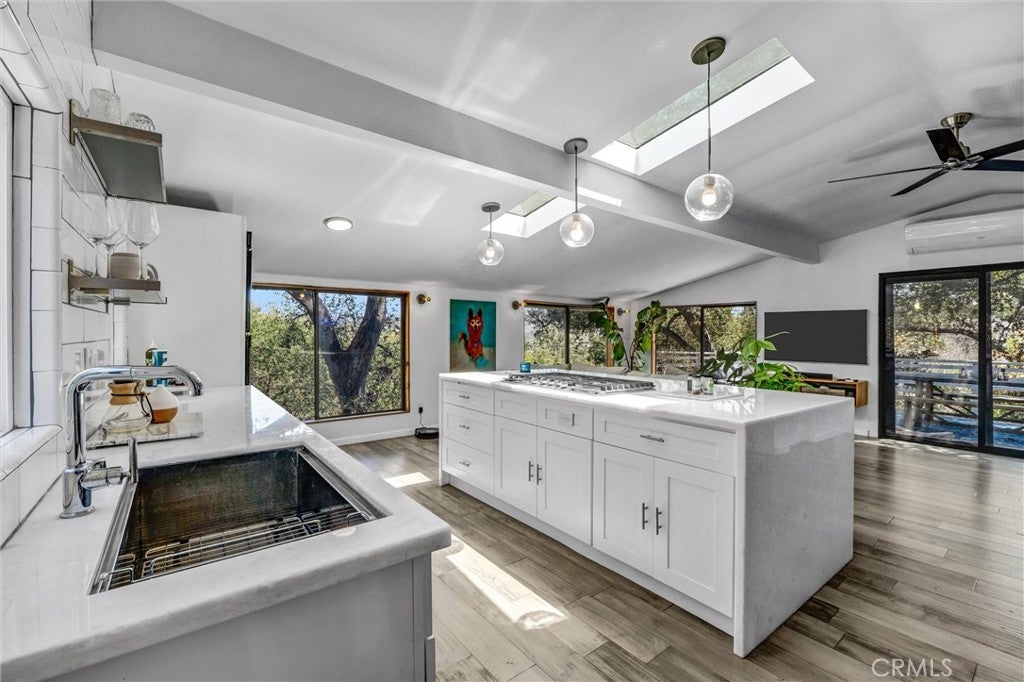
$6,159Set among the canyon landscape, nature is not simply adjacent to the property, it is woven into daily life at 21936 Canon Dr. Just minutes from Calabasas, Woodland Hills and Malibu, Topanga remains one of Los Angeles' most distinctive communities. A place where artists, musicians, and longtime residents have shaped a culture defined by creativity and independence. Arrival begins with a gently cascading water fountain and a large welcoming sitting area perfect for enjoying the beautiful surroundings. The interiors unfold through an open floor plan defined by natural light and uninterrupted cross canyon views. Skylights illuminate the sizeable kitchen with stainless appliances, ceramic subway tile backsplash, quartz counters and a massive waterfall kitchen island. Expansive windows surround the open concept living and dining area adorned with a brick fireplace, large sliding doors and a beautifully renovated full bath with a soaking tub. Outdoor spaces are treated as natural extensions of the architecture with a broad deck that flows directly from the inside living area to multiple places to gather outdoors. Have fun in swings, share a meal under a large Oak tree, invite your fury family member to play on the flat turf area or use the lower patio area for an outdoor living room complete with TV and space for lounging. The lower level of the home accommodates all three bedrooms and a second full bath where the laundry area is located. This level has a separate private entrance for a layout that offers flexibility without sacrificing cohesion. Beyond the main residence, perched at the back of the property, a dedicated yoga/meditation studio offers a contemplative space for creative or restorative pursuits. It could also be used as a guest unit or flex workspace. Beneath the home, a generous, secure storage room provides practical utility without compromising the home's clean, intentional design. Miles of scenic views and open ridgelines invite hiking and trail running, while a nearby creek offer shade and tranquil moments of escape. Access to the trails begin at the property's edge, connecting directly to Topanga State Park and the Santa Monica Mountains National Recreation Area. The home was carefully rebuilt with permits in 2017 and meticulously maintained. Lovingly named "Amethyst Oaks", this is a home that feels inseparable from its setting, where architecture and landscape exist in quiet conversation, and everyday life unfolds with uncommon ease.
| a week ago | Status changed to Active Under Contract | |
| a week ago | Listing updated with changes from the MLS® | |
| 3 weeks ago | Price changed to $1,350,000 | |
| 2 months ago | Listing first seen on site |

This information is for your personal, non-commercial use and may not be used for any purpose other than to identify prospective properties you may be interested in purchasing. The display of MLS data is usually deemed reliable but is NOT guaranteed accurate by the MLS. Buyers are responsible for verifying the accuracy of all information and should investigate the data themselves or retain appropriate professionals. Information from sources other than the Listing Agent may have been included in the MLS data. Unless otherwise specified in writing, the Broker/Agent has not and will not verify any information obtained from other sources. The Broker/Agent providing the information contained herein may or may not have been the Listing and/or Selling Agent.

Did you know? You can invite friends and family to your search. They can join your search, rate and discuss listings with you.