241 Vera Fern Drive, Bakersfield, CA, 93308

Save
Ask
Tour
Hide
Share
$919,900
68 Days On Site

241 Vera Fern Drive
Bakersfield, CA 93308

Single Family Residence|Pending
4
Beds
2
Total Baths
2
Full Baths
2,387
SqFt
$385
/SqFt
2005
Built
County:
Kern
Listed by Laurie McCarty of Coldwell Banker Preferred Realtors laurie@themccartygroup.com
Call Now: 951-203-4426
Is this the listing for you? We can help make it yours.
951-203-4426
241 Vera Fern Drive241 Vera Fern Drive241 Vera Fern Drive241 Vera Fern Drive
Save
Ask
Tour
Hide
Share

Mortgage Calculator

Monthly Payment (Est.)

$4,197
Calculator powered by Showcase IDX, a Constellation1 Company. Copyright ©2026 Information is deemed reliable but not guaranteed.

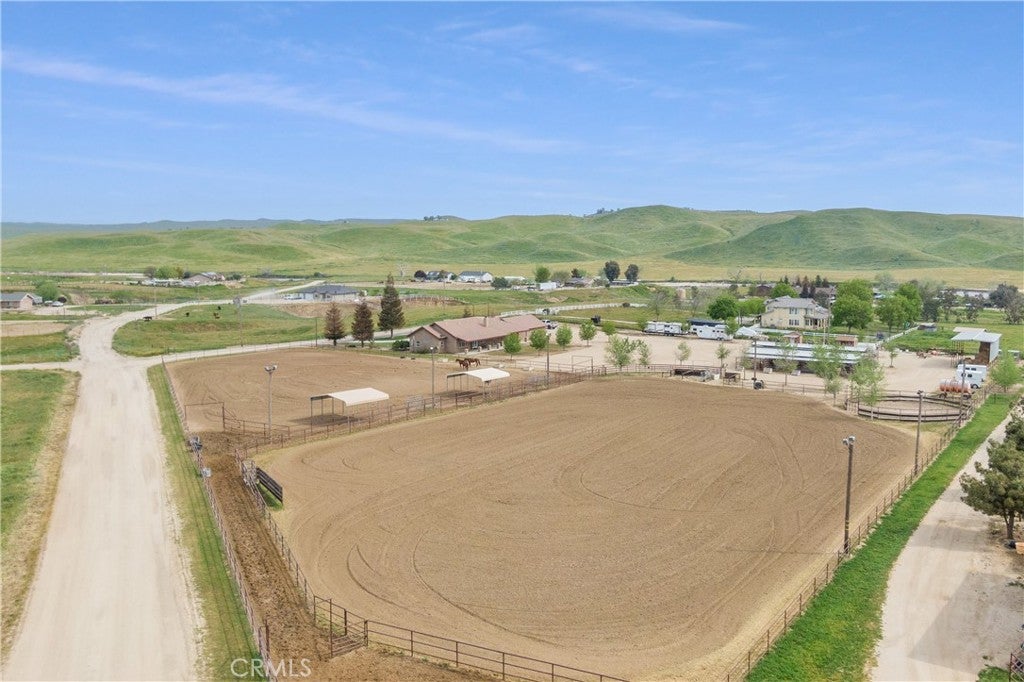
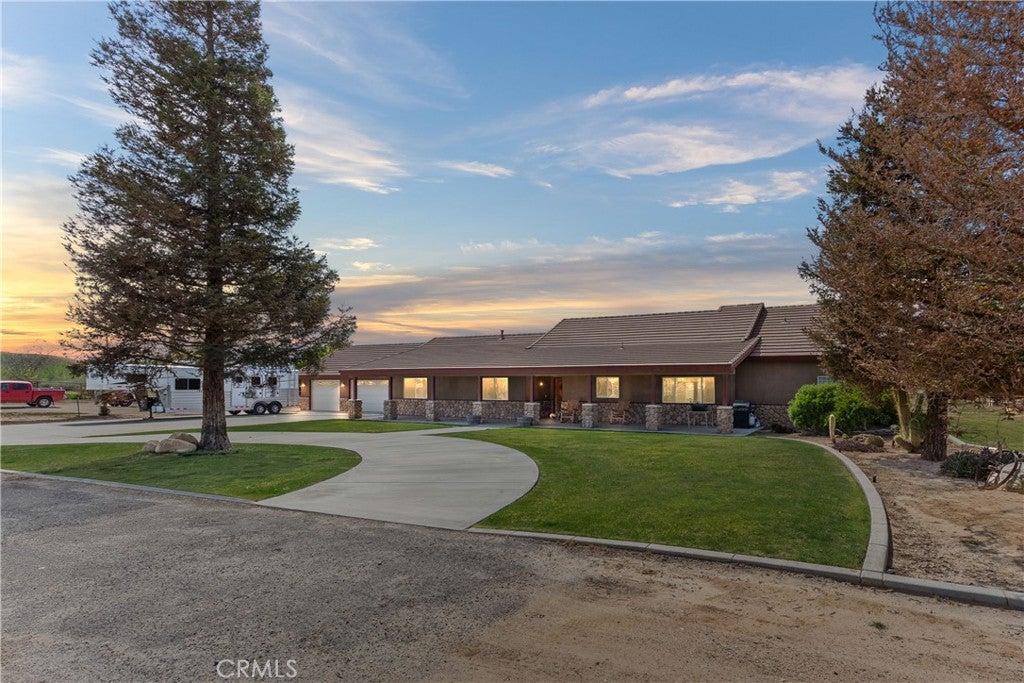
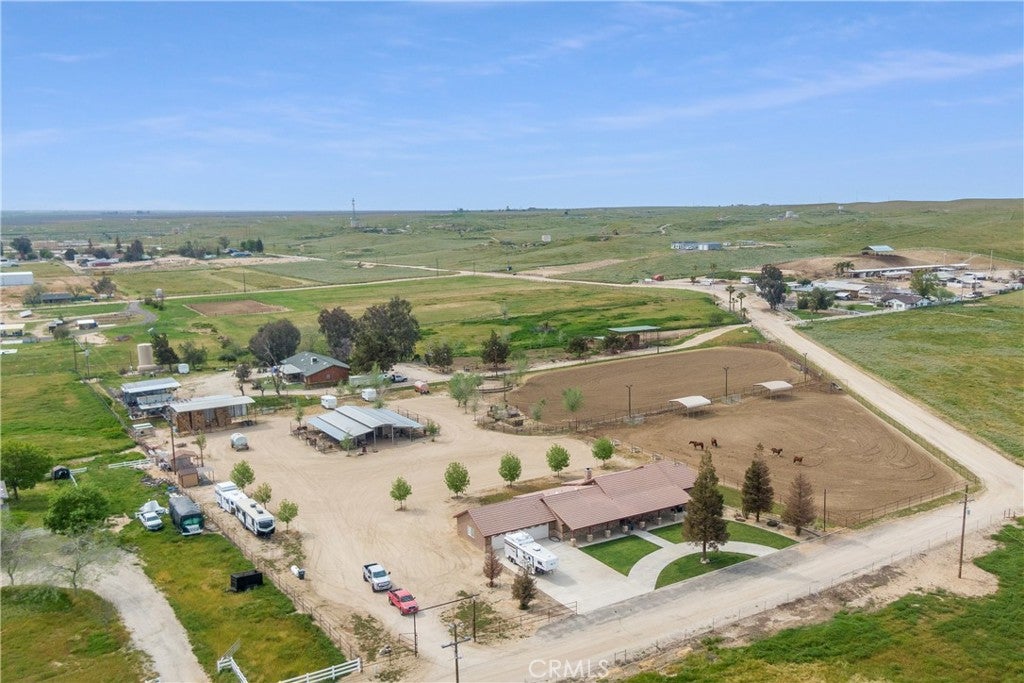
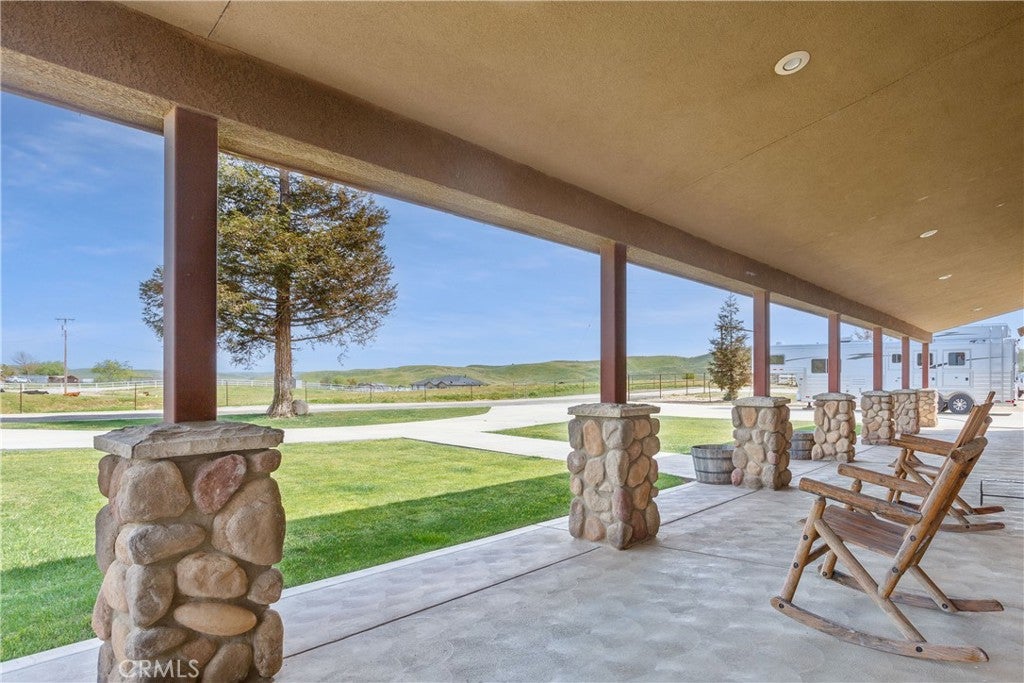
Introducing the ultimate horse lover’s dream property on 5 acres near Poso Creek with a top notch equestrian facility, located near Poso Creek! The home features a great room with a stunning rock fireplace, open kitchen w/ island, dual bar tops, tile floors and counters, and a breakfast area overlooking the great room. Spacious owner’s suite offers outdoor access, dual sinks, vanity, soaking tub, separate shower & walk-in closet. Split-wing design includes 3 additional rms. Additional features: tile flooring throughout, guest bath with dual sinks, laundry room with storage, and oversized fully insulated 3-car garage. Equestrian amenities include a roping chute with run-ups, lighted arena, round pen, pasture with 2 covers, 2 cattle pens, and pipe fencing throughout. Immaculate 8-stall barn with 3 indoor pens, tack room with its own electrical panel, 25x60 hay barn, tack shed, convenient outdoor bathroom & RV parking with 2 dumps. Escape the City life with Country living at it’s finest!

Save
Ask
Tour
Hide
Share
Listing Snapshot
Price 
$919,900
Days On Site 
68 Days
Bedrooms 
4
Inside Area (SqFt) 
2,387 sqft
Total Baths 
2
Full Baths 
2
Partial Baths 
N/A
Lot Size 
5 Acres
Year Built 
2005
MLS® Number 
SR26152992
Status 
Pending
Property Tax 
N/A
HOA/Condo/Coop Fees 
N/A
Sq Ft Source 
Assessor
Friends & Family
Recent Activity
2 weeks agoStatus changed to Pending
2 weeks agoListing updated with changes from the MLS®
2 months agoListing first seen on site
General Features
Acres 
5
Attached Garage 
Yes
Foundation 
Slab
Garage 
Yes
Garage Spaces 
3
Land Lease 
No
Levels 
One
Number Of Stories 
1
Parking 
AttachedGarageRV Access/Parking
Parking Spaces 
3
Property Sub Type 
Single Family Residence
Sewer 
Septic Tank
Special Circumstances 
Standard
Style 
Ranch
Utilities 
Propane
Water Source 
Shared Well
Zoning 
E
Interior Features
Appliances 
DishwasherGas CooktopDisposalGas OvenMicrowaveWater Softener
Cooling 
Central Air
Fireplace 
Yes
Fireplace Features 
Family Room
Flooring 
Tile
Heating 
Central
Interior 
Breakfast BarTile CountersWalk-In Closet(s)
Laundry Features 
Inside
Main Level Bedrooms 
4
Bathroom 
Features - Soaking Tub, Tile Counters
Great Room 
Kitchen 
Features - Kitchen Island, Tile Counters
Laundry 
Master Bedroom 
Other 
Features - Walk-In Closet(s)
Utility Room 
Save
Ask
Tour
Hide
Share
Exterior Features
Fencing 
Pipe
Lot Features 
Sprinklers In Front
Other Structures 
Barn(s)Shed(s)
Patio And Porch 
CoveredFront PorchPatio
Pool Features 
None
Roof 
Tile
Spa Features 
None
View 
None
Waterview 
None
Community Features
MLS Area 
BKSF - Bakersfield
School District 
McFarland Unified
Horse Property 
Riding Trail
Financing Terms Available 
Submit
Building Access 
Front Door
Horse Allowed 
Yes
Schools
School District
McFarland Unified
Elementary School
Unknown
Middle School
Unknown
High School
Unknown


This information is for your personal, non-commercial use and may not be used for any purpose other than to identify prospective properties you may be interested in purchasing. The display of MLS data is usually deemed reliable but is NOT guaranteed accurate by the MLS. Buyers are responsible for verifying the accuracy of all information and should investigate the data themselves or retain appropriate professionals. Information from sources other than the Listing Agent may have been included in the MLS data. Unless otherwise specified in writing, the Broker/Agent has not and will not verify any information obtained from other sources. The Broker/Agent providing the information contained herein may or may not have been the Listing and/or Selling Agent.

Neighborhood & Commute
Source: Walkscore
Disclosure: Community information and market data powered by Constellation Data Labs. Information is deemed reliable but not guaranteed.
Save
Ask
Tour
Hide
Share