

16505 Oakwood WayPine Mountain Club, CA 93222
Mortgage Calculator
Monthly Payment (Est.)
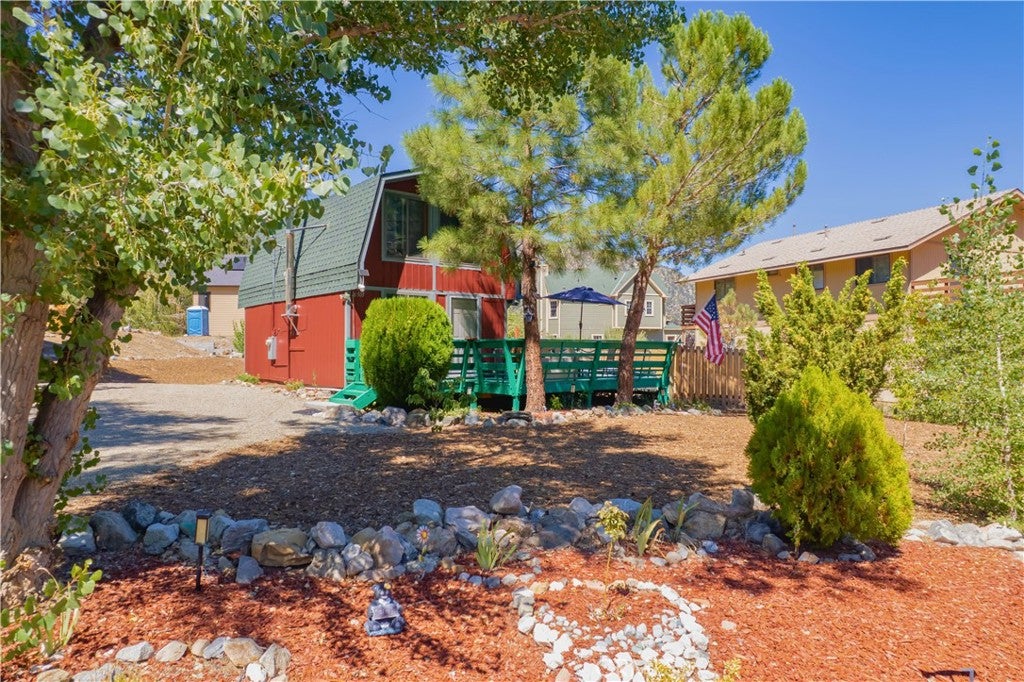
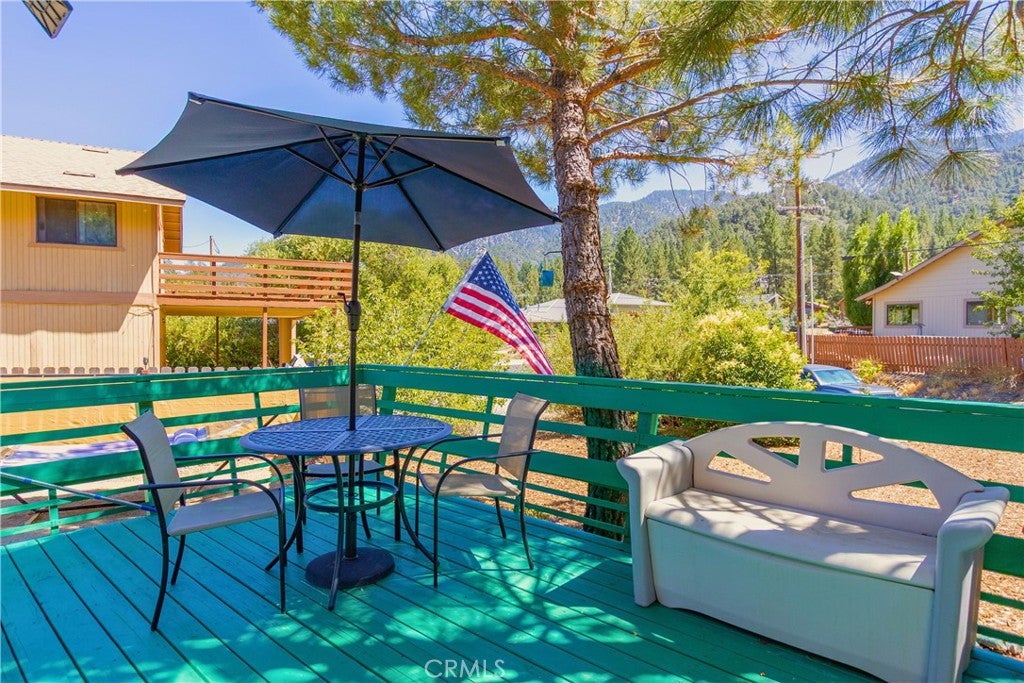
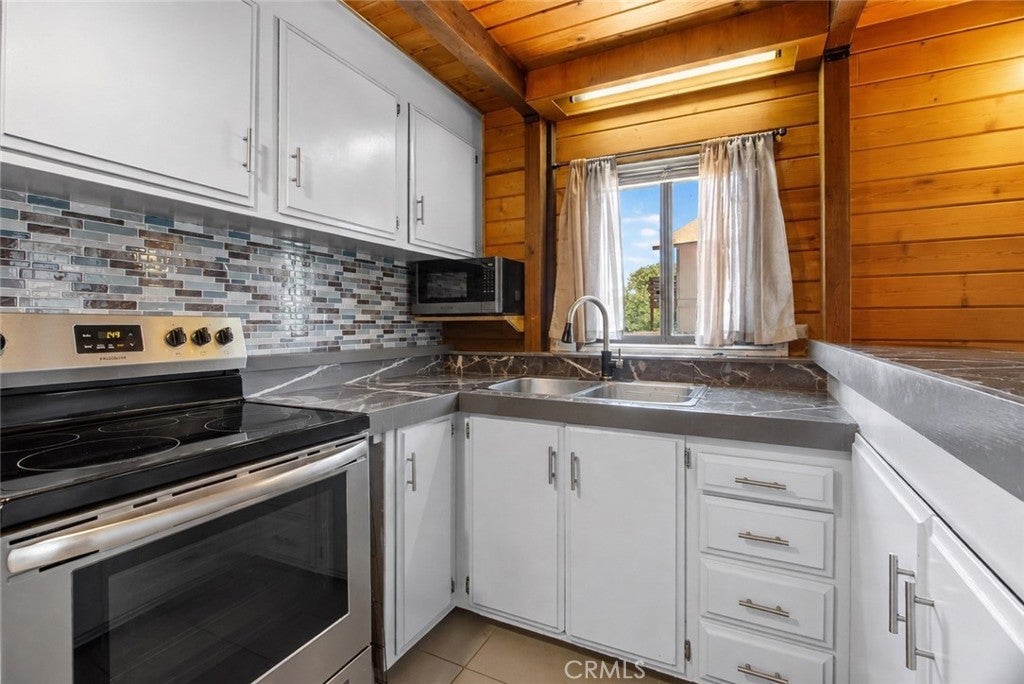
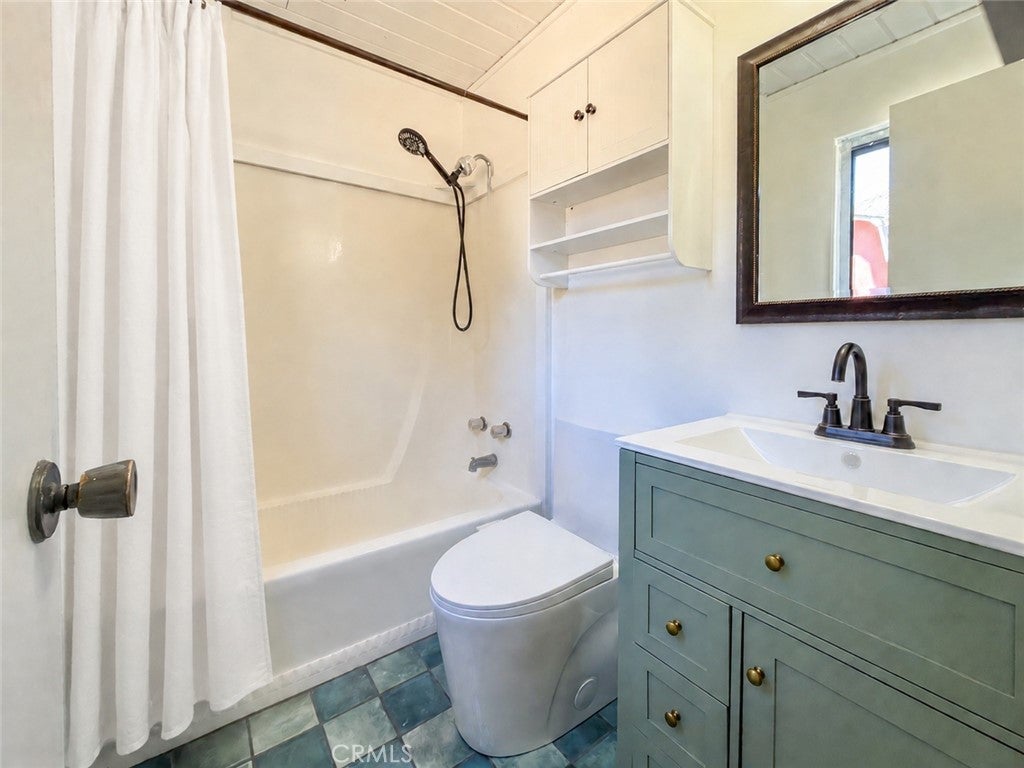
$1,085LOCATION, LOCATION, LOCATION! Just steps from the Pine Mountain Club Clubhouse, golf course, and Village Center, this beautifully updated gambrel offers one of the community’s most walkable and desirable settings. Situated on a rare, flat 10,018 sq. ft. lot with mountain views, this charming property blends mountain character, modern improvements, outdoor space, and exceptional value. The inviting interior features vaulted ceilings with exposed beams and an open-concept living and dining area that flows seamlessly into the remodeled kitchen. The main-level bathroom has also been thoughtfully renovated and includes a conveniently located washer and dryer. Upstairs, two privately situated bedrooms provide peaceful retreats above the main living space. This all-electric home offers convenient, cost-effective heating, complemented by a wood-burning stove with custom tilework for added warmth and mountain ambiance. Extensive improvements include a new roof (2022), remodeled kitchen and bathroom (2022–2026), updated bathroom vanity and tile flooring, kitchen backsplash (2026), wood-burning stove (2023), electric range (2022), refrigerator (2025), primary bedroom wall paneling (2026), redone exterior siding (2026), insulation beneath the home (2026), and a septic system serviced in December 2025. The outdoor spaces are equally impressive. Relax or entertain on the spacious front deck while enjoying the fresh mountain air and surrounding scenery. The expansive, partially fenced yard features professionally improved landscaping, a newly installed sprinkler system, and newly planted trees in the front yard. There is plenty of room for pets, gardening, recreation, or outdoor gatherings. A custom-built shed completed in 2026 provides excellent storage for tools, recreational equipment, and seasonal items. Appliances are included, and furnishings are negotiable, making this home ready for immediate enjoyment. Ownership includes access to the outstanding amenities of the Pine Mountain Club Property Owners Association, including golf, swimming, tennis and pickleball courts, clubhouse facilities, parks, hiking trails, and equestrian amenities—all just moments away. One of the best-priced two-bedroom opportunities in Pine Mountain Club, this move-in-ready property is ideal as a full-time residence, weekend retreat, or mountain getaway. Don’t miss this exceptional opportunity—schedule your private showing today!
| 2 weeks ago | Price changed to $237,900 | |
| 2 weeks ago | Listing updated with changes from the MLS® | |
| 2 months ago | Listing first seen on site |

This information is for your personal, non-commercial use and may not be used for any purpose other than to identify prospective properties you may be interested in purchasing. The display of MLS data is usually deemed reliable but is NOT guaranteed accurate by the MLS. Buyers are responsible for verifying the accuracy of all information and should investigate the data themselves or retain appropriate professionals. Information from sources other than the Listing Agent may have been included in the MLS data. Unless otherwise specified in writing, the Broker/Agent has not and will not verify any information obtained from other sources. The Broker/Agent providing the information contained herein may or may not have been the Listing and/or Selling Agent.

Did you know? You can invite friends and family to your search. They can join your search, rate and discuss listings with you.