

3703 E Avenue S12Palmdale, CA 93550
Mortgage Calculator
Monthly Payment (Est.)
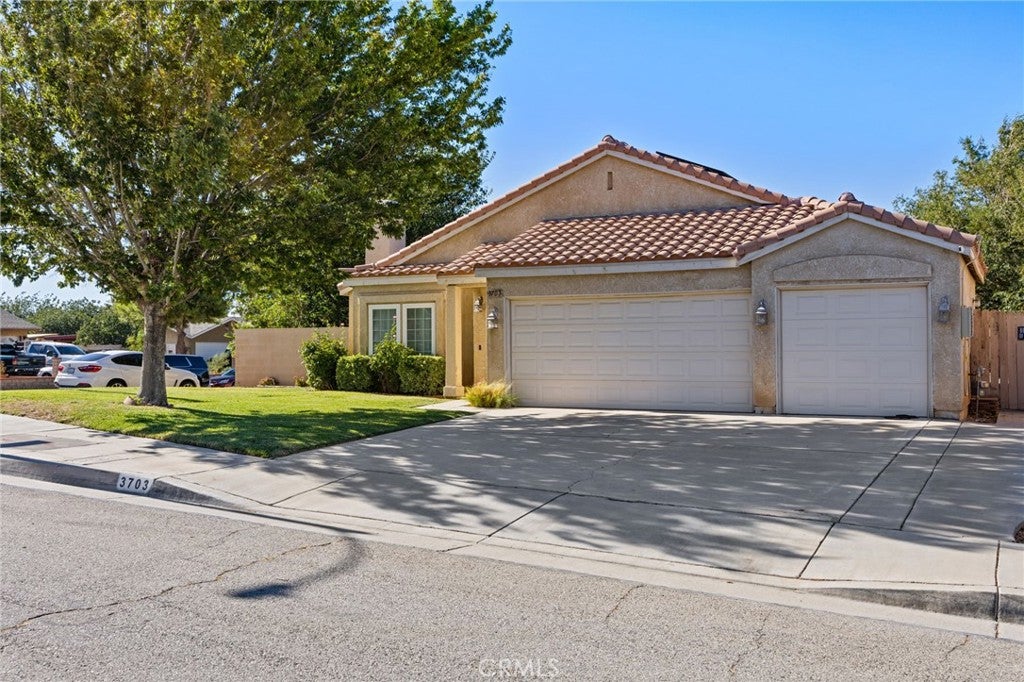
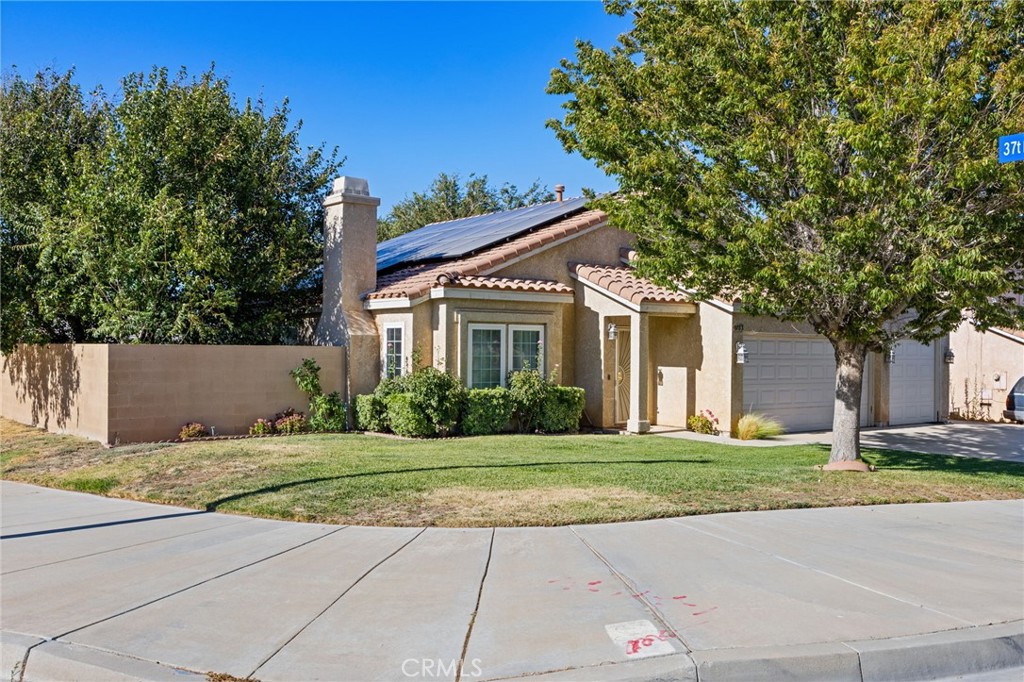
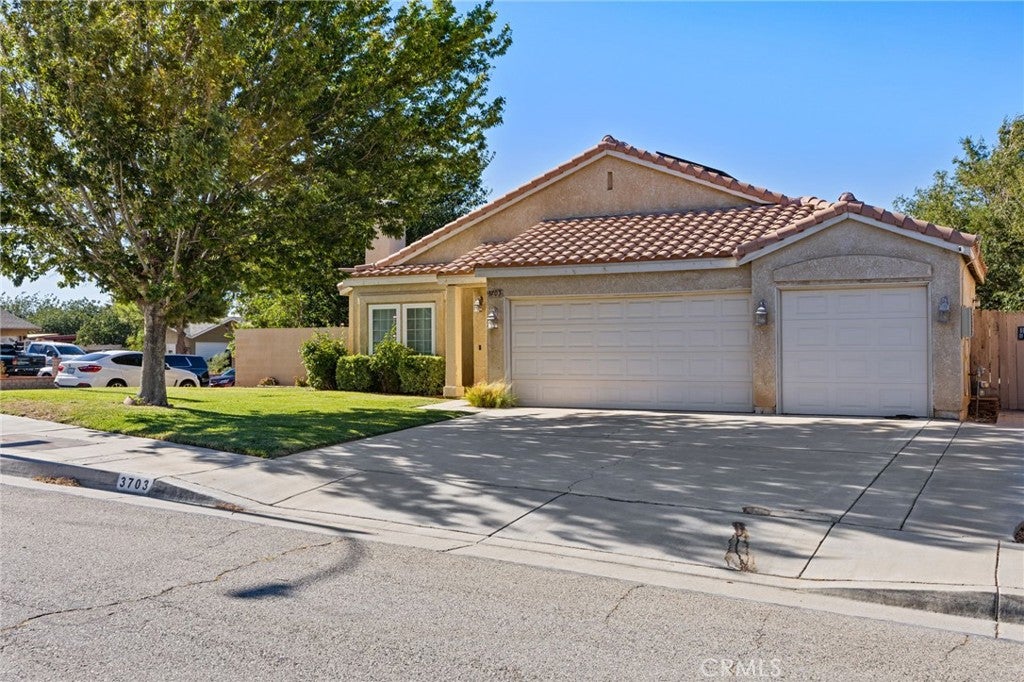
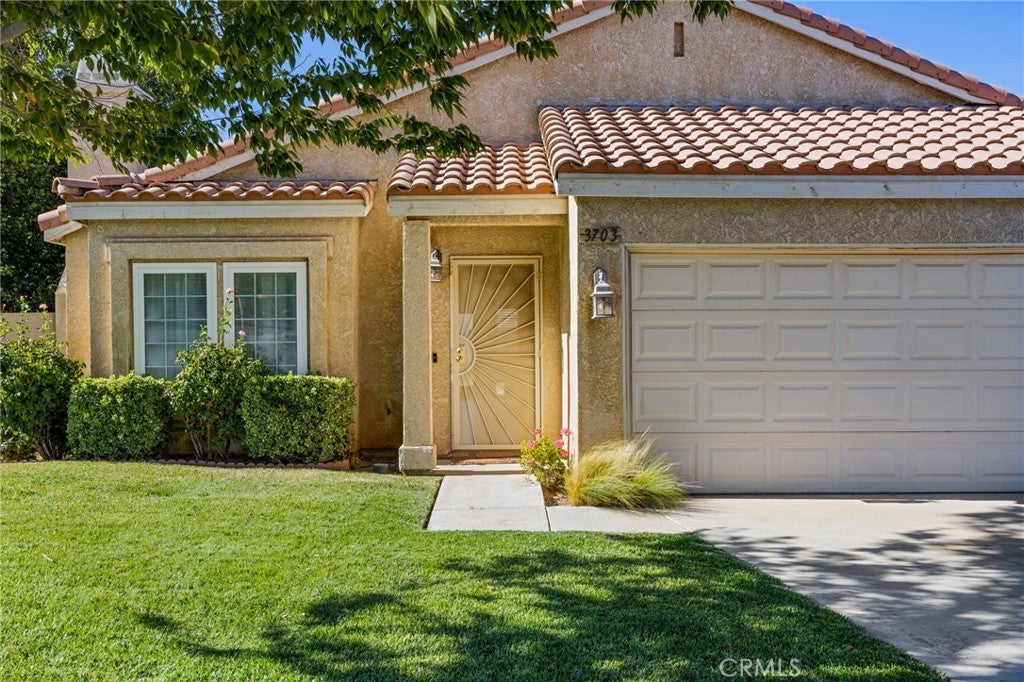
$2,464Welcome to this beautifully maintained 3 Bedroom, 2 Bath home offering just over 1,500 sqft of living space on an expansive 9,000+ sqft lot. Featuring a spacious and functional floorplan, this home has been thoughtfully updated and showcases fresh interior paint throughout, creating a bright, clean, and move-in-ready feel. The oversized backyard is a true blank canvas, offering endless possibilities to create your outdoor space, whether you envision a pool, garden, outdoor kitchen, play area, or the ultimate entertaining retreat. Located in a desirable, well- kept neighborhood, this property offers exceptional convenience with quick and easy access to Pearblossom Highway and the 14 Freeway, making commuting a breeze. You'll also enjoy being just minutes from local parks, schools, grocery stores, restaurants, and other everyday amenities. The home is equipped with solar panels offering the potential for energy savings. If you're looking for a spacious, well-maintained home with tasteful updates, a fantastic location, and endless possibilities to make it your own, this is one you won't want to miss!
| a month ago | Status changed to Pending | |
| a month ago | Listing updated with changes from the MLS® | |
| 2 months ago | Price changed to $539,999 | |
| 2 months ago | Listing first seen on site |

This information is for your personal, non-commercial use and may not be used for any purpose other than to identify prospective properties you may be interested in purchasing. The display of MLS data is usually deemed reliable but is NOT guaranteed accurate by the MLS. Buyers are responsible for verifying the accuracy of all information and should investigate the data themselves or retain appropriate professionals. Information from sources other than the Listing Agent may have been included in the MLS data. Unless otherwise specified in writing, the Broker/Agent has not and will not verify any information obtained from other sources. The Broker/Agent providing the information contained herein may or may not have been the Listing and/or Selling Agent.

Did you know? You can invite friends and family to your search. They can join your search, rate and discuss listings with you.