

8109 Hanna AvenueCanoga Park, CA 91304
Mortgage Calculator
Monthly Payment (Est.)
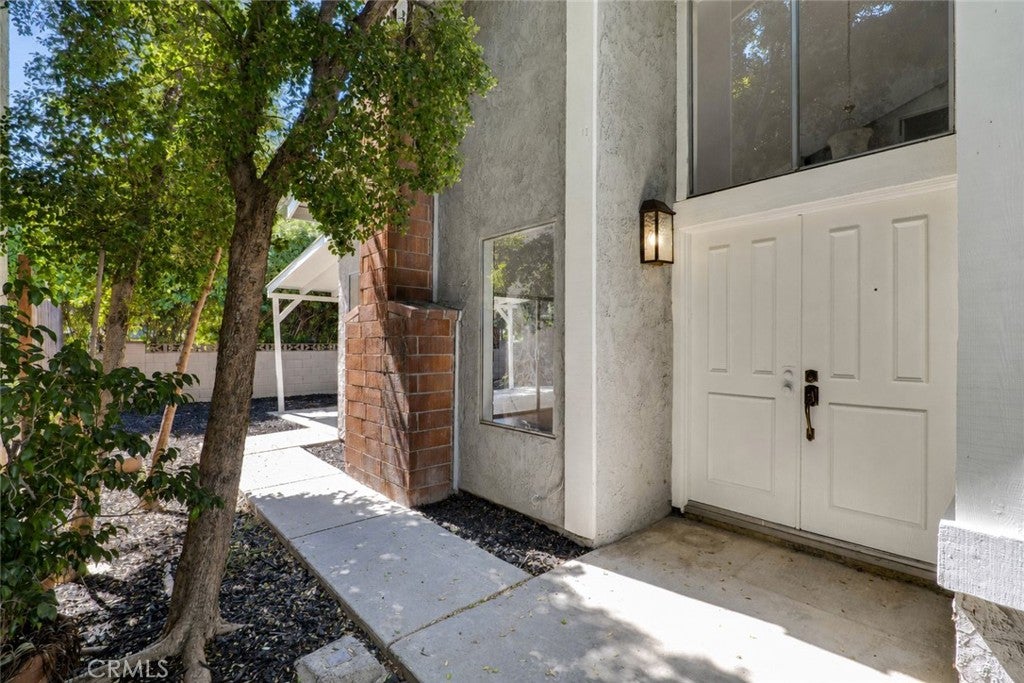
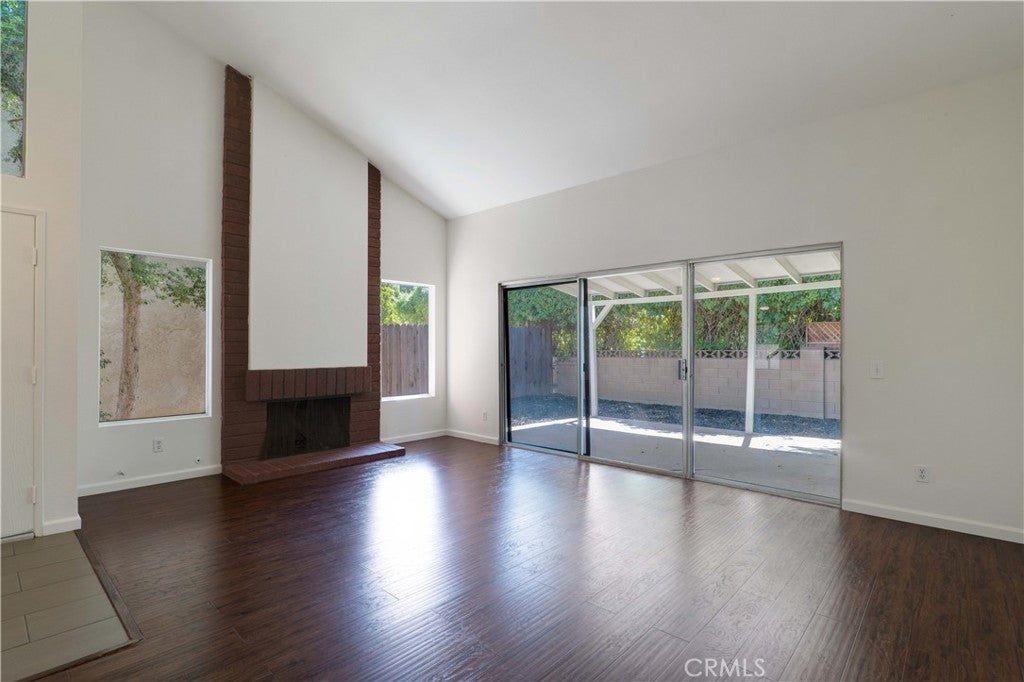
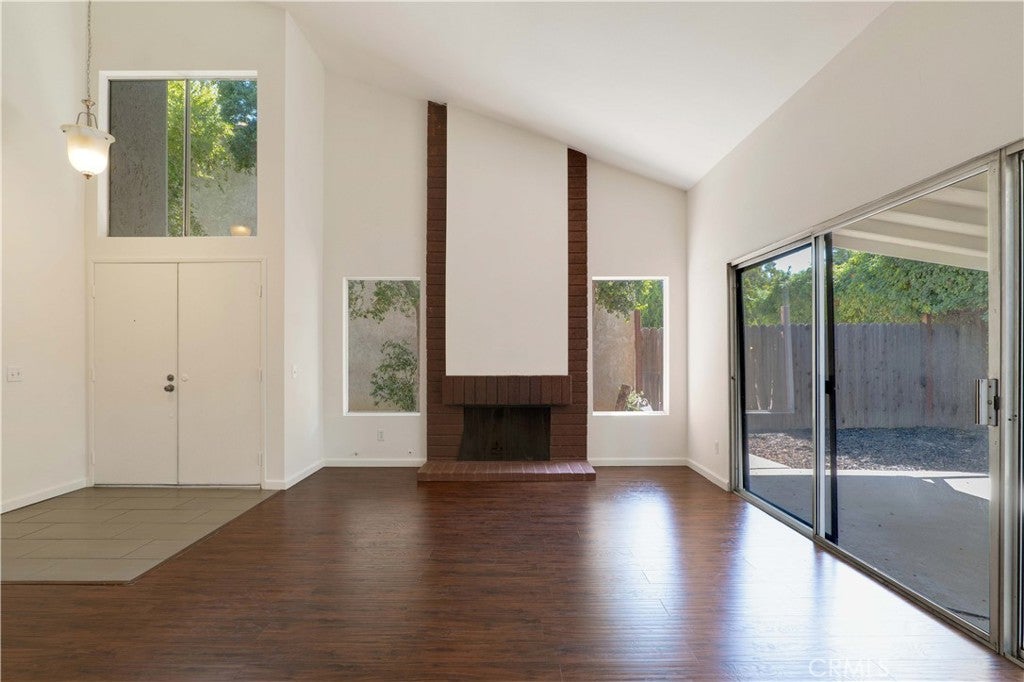
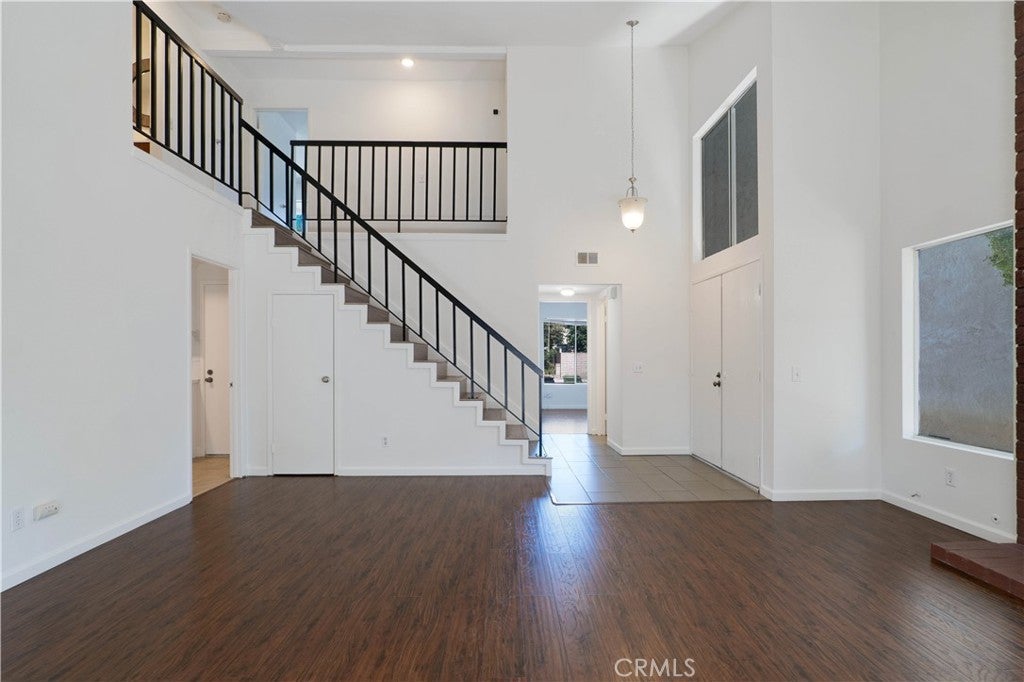
$3,422Set within the charming Parkside community of Canoga Park, this inviting two-story 3 bed + den/bonus room, 2.5 bath home presents an excellent opportunity for buyers seeking a welcoming and comfortable residence they can personalize over time. Recently refreshed with interior paint and updated kitchen and bathrooms, the home is move-in ready and offers ample potential for more extensive modernization and customization. A double-door entry opens to a formal foyer and a spacious living room where soaring vaulted ceilings, a brick fireplace and an open view to the second level create an impressive sense of volume. Sliding glass doors extend the living space to the private backyard & patio, while the adjacent kitchen and informal dining area provide additional access to the covered patio for relaxed outdoor meals and everyday entertaining. The flexible downstairs den can serve as a home office, playroom, guest space or potential additional bedroom, allowing the floorplan to adapt as household needs evolve. Upstairs, two well-proportioned bedrooms share an updated, full hall bath, while the primary bedroom offers an updated, en-suite ¾ bath, plus dual closet space with one being a walk-in. The backyard features a covered patio and a manageable outdoor setting ready for gardening, recreation or a customized retreat. An attached two-car garage with direct access and laundry hookups adds everyday convenience. Ideally positioned near Westfield Topanga, The Village at Topanga, Warner Center, neighborhood parks, schools, dining and major Valley thoroughfares, this home combines the privacy of a gated setting with convenient access to the best of the surrounding community. Don’t miss out on this one!
| 2 months ago | Status changed to Pending | |
| 2 months ago | Listing updated with changes from the MLS® | |
| 2 months ago | Listing first seen on site |

This information is for your personal, non-commercial use and may not be used for any purpose other than to identify prospective properties you may be interested in purchasing. The display of MLS data is usually deemed reliable but is NOT guaranteed accurate by the MLS. Buyers are responsible for verifying the accuracy of all information and should investigate the data themselves or retain appropriate professionals. Information from sources other than the Listing Agent may have been included in the MLS data. Unless otherwise specified in writing, the Broker/Agent has not and will not verify any information obtained from other sources. The Broker/Agent providing the information contained herein may or may not have been the Listing and/or Selling Agent.

Did you know? You can invite friends and family to your search. They can join your search, rate and discuss listings with you.