

26663 Whippoorwill Place 75Canyon Country, CA 91351
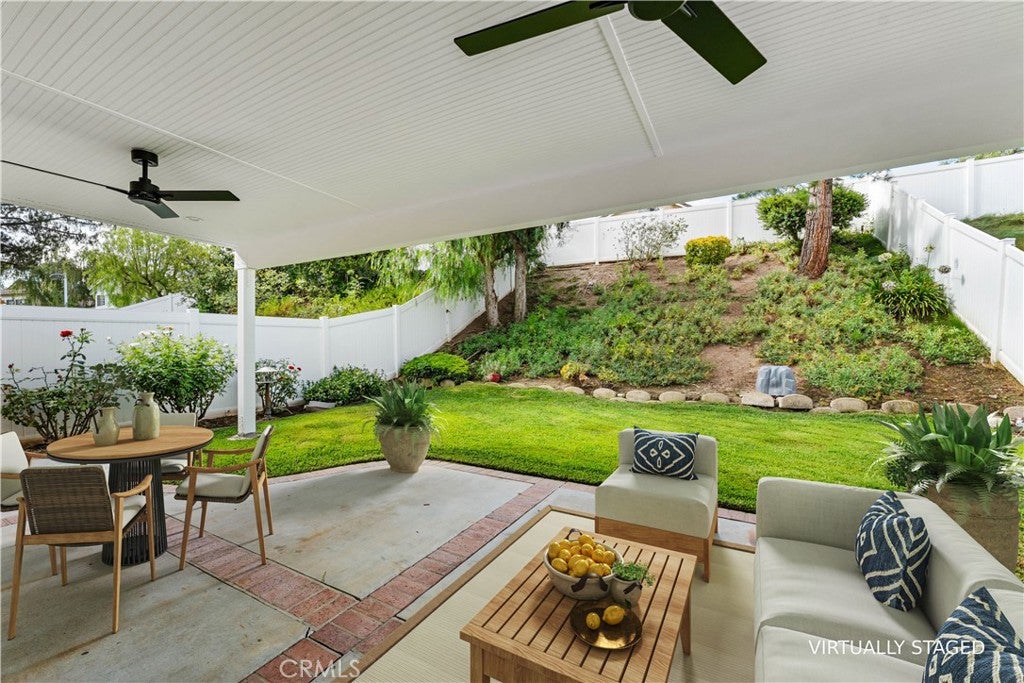
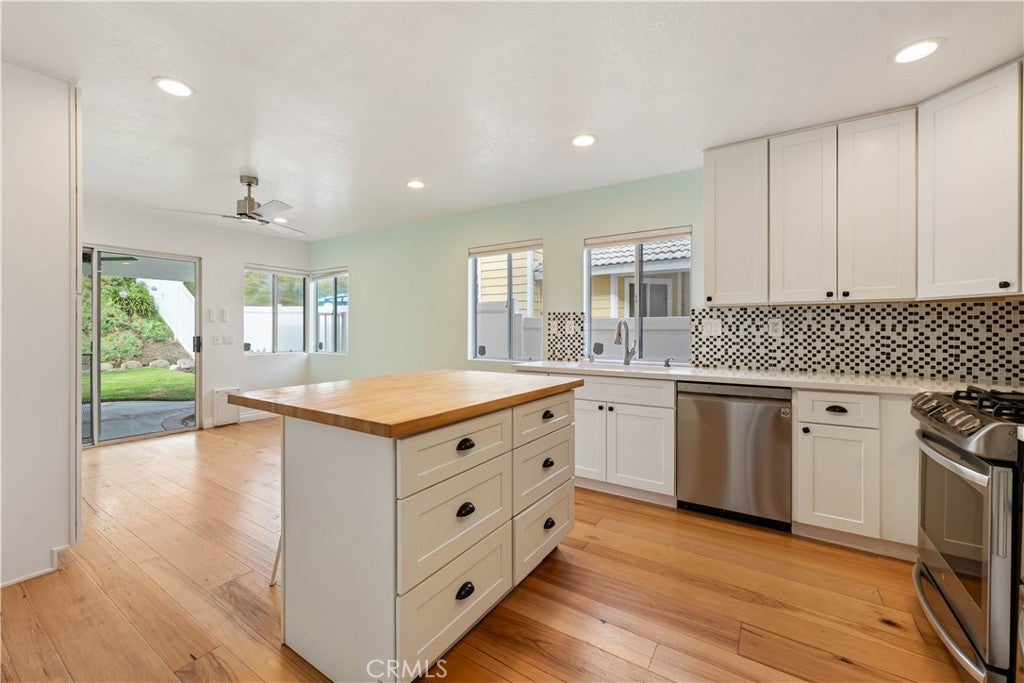
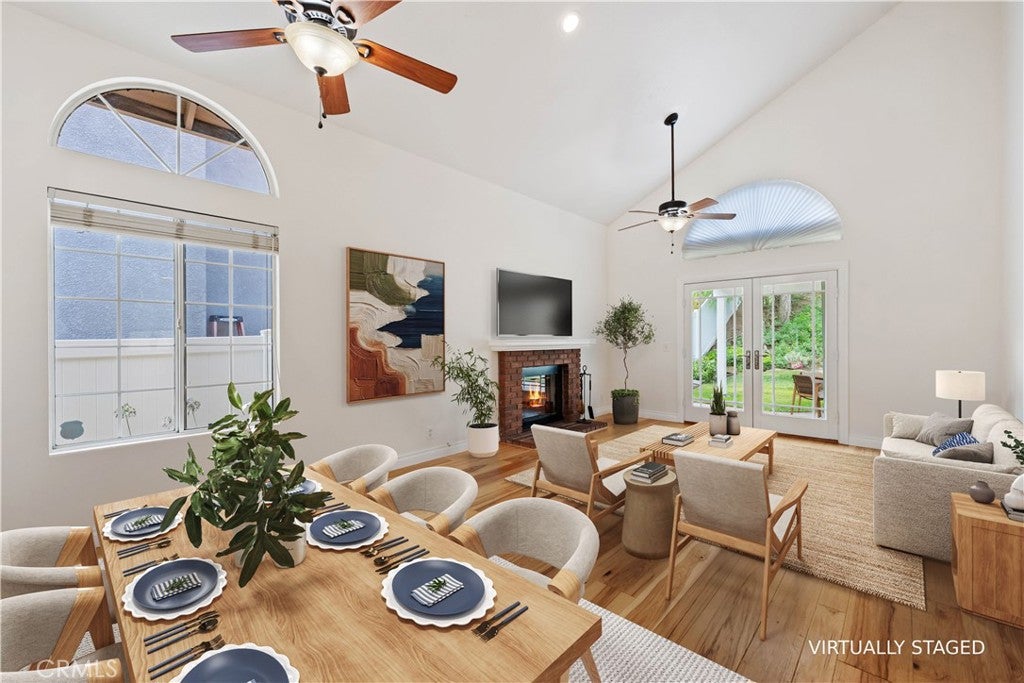
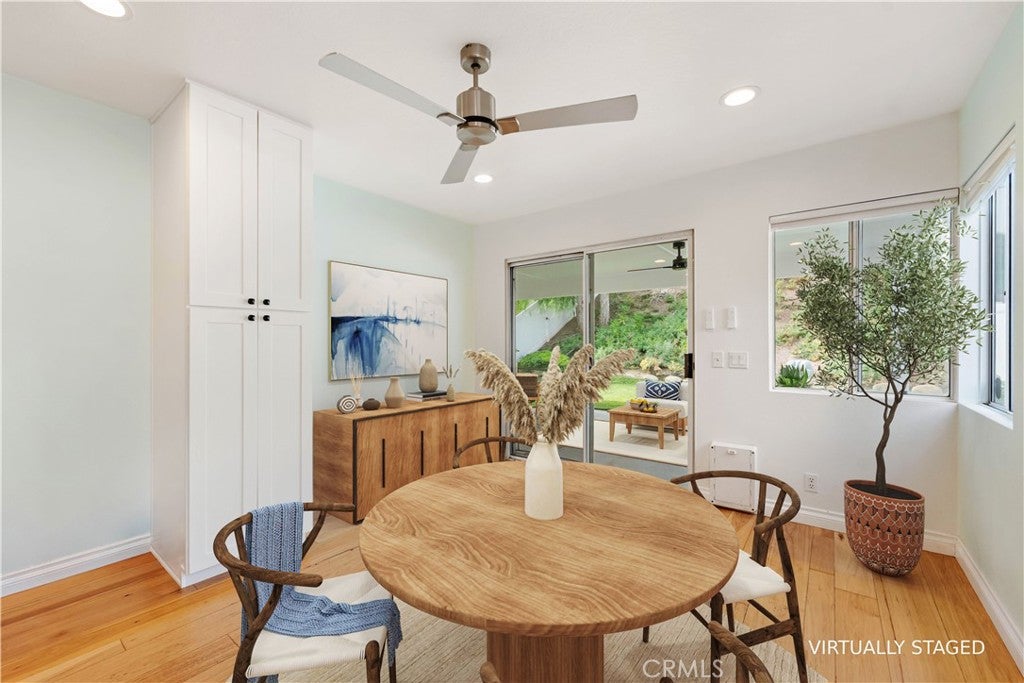
Welcome to this beautifully upgraded Mediterranean-style 2-story home, ideally situated on a quiet cul-de-sac in a highly desirable Canyon Country community, known as Rainbow Glen Estates. Filled w/natural light & thoughtfully updated throughout, this move-in-ready residence offers timeless charm, modern amenities, & comfortable living spaces. The bright & inviting living room boasts vaulted ceilings, wood plank flooring, two ceiling fans, abundant windows, a cozy gas fireplace with a raised hearth & mantel, & elegant French doors that open to the backyard patio. Remodeled open-concept kitchen is designed for both everyday living & entertaining. It features quartz countertops, a stylish checkerboard tile backsplash, Shaker cabinetry, recessed lighting, stainless steel appliances—including a 5- burner gas range, oven, dishwasher, refrigerator, a double door pantry, breakfast area & sliding glass door leading to the backyard. A movable center island with six drawers & 2 stools provide additional workspace & seating. Beautifully updated powder room on the main level offers a newer vanity & tile flooring. Upstairs, the spacious primary suite includes an updated en-suite bath with a dual-sink vanity, newer lighting, tile flooring, & a generously sized shower w/a built-in seat. 2 additional bedrooms feature vaulted ceilings, laminate flooring, & double-door closets. Upstairs hall bath has also been updated w/a newer vanity, tile flooring, & a tub/shower combo. Outside enjoy the enticing backyard, complete w/a spacious brick & concrete patio w/recessed lighting, 2 ceiling fans, & a grassy lawn—perfect for relaxing or entertaining. Additional highlights include central air conditioning and forced-air heating system (approximately 4 years old), a newer water heater (approximately 4 years old), fresh interior paint thruout most of the home, six-panel interior doors & attached 2-car garage w/direct access, automatic roll-up door, built-in cabinetry, shelving, a built-in TV/DVD player & a workshop area w/convenient side-yard access. Washer & dryer are included. HOA amenities include a pool, spa, dog park, children's play area, a roaming security guard, tennis court & a sports court. HOA also includes maintenance & water for the front yard. Low HOA dues are $210/month. With its tile roof, vinyl fencing, attractive curb appeal, peaceful surroundings, and move-in condition, this wonderful home offers the perfect blend of style, comfort, and convenience!!
| 3 days ago | Listing updated with changes from the MLS® |

This information is for your personal, non-commercial use and may not be used for any purpose other than to identify prospective properties you may be interested in purchasing. The display of MLS data is usually deemed reliable but is NOT guaranteed accurate by the MLS. Buyers are responsible for verifying the accuracy of all information and should investigate the data themselves or retain appropriate professionals. Information from sources other than the Listing Agent may have been included in the MLS data. Unless otherwise specified in writing, the Broker/Agent has not and will not verify any information obtained from other sources. The Broker/Agent providing the information contained herein may or may not have been the Listing and/or Selling Agent.

Did you know? You can invite friends and family to your search. They can join your search, rate and discuss listings with you.