

42123 45th Street WQuartz Hill, CA 93536
Mortgage Calculator
Monthly Payment (Est.)
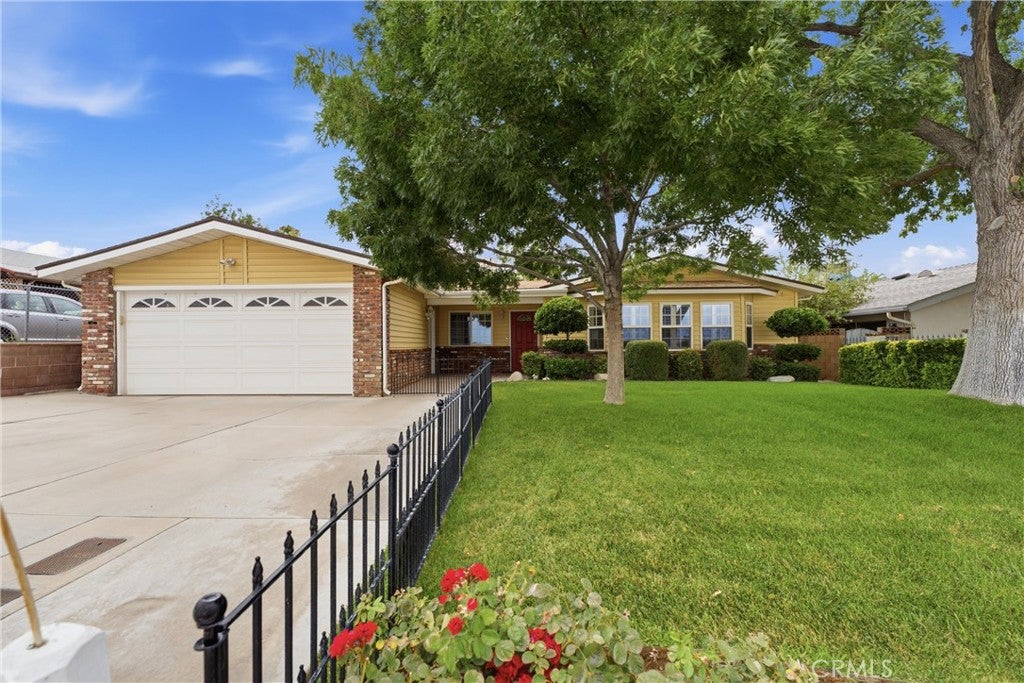
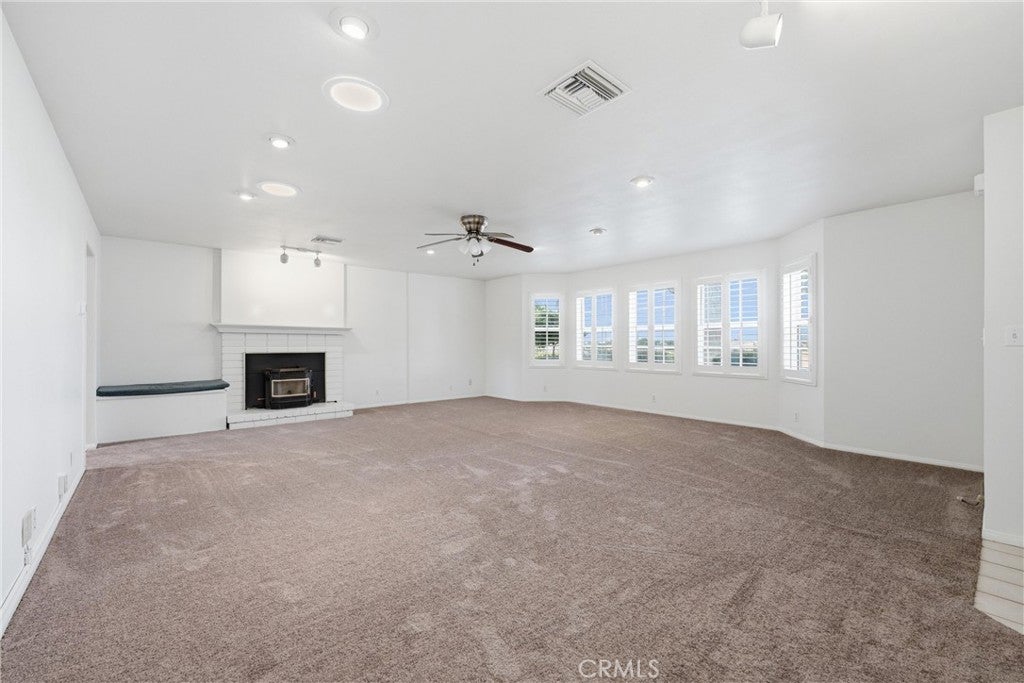
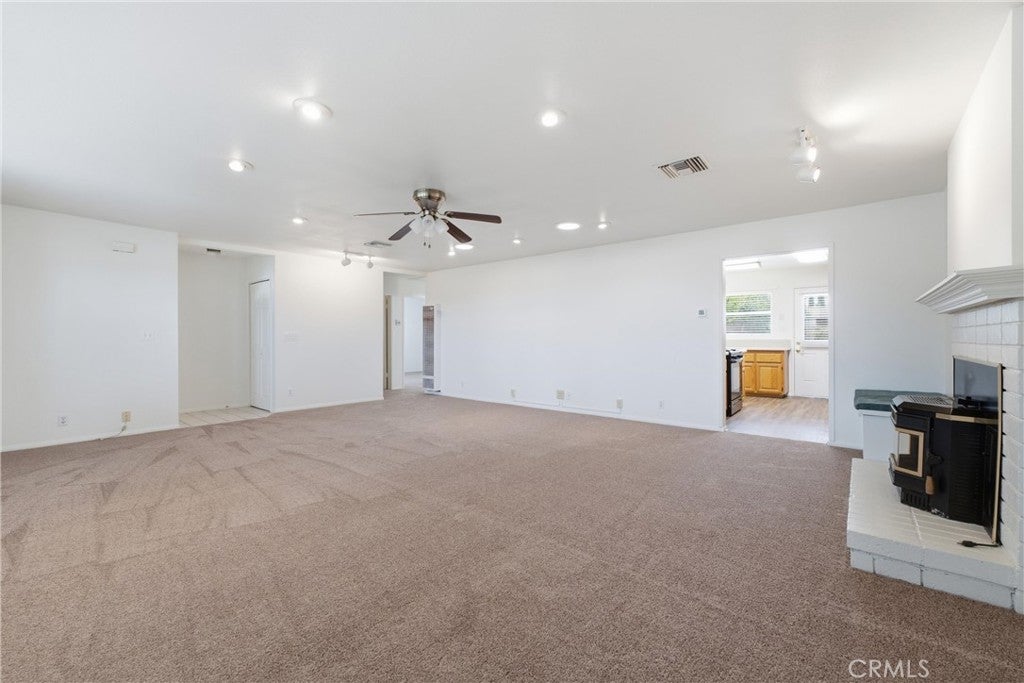
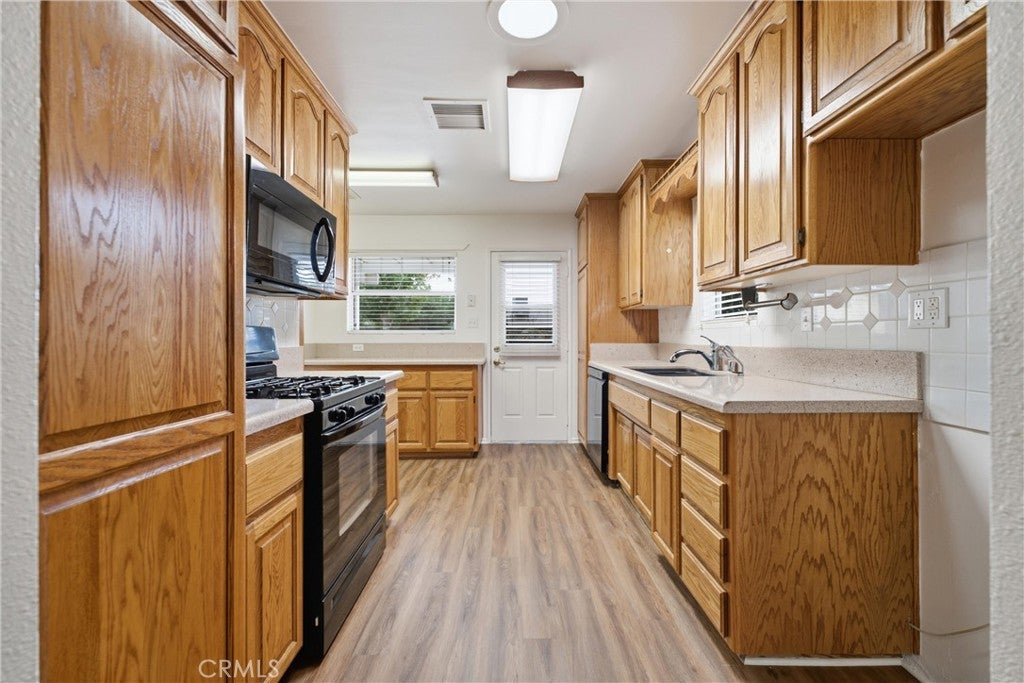
Enter an interest rate to see your estimated monthly payment.Welcome home to this charming Quartz Hill property situated on a huge lot with outstanding curb appeal! Perfect for first-time buyers, move-up buyers, or anyone looking for extra space to spread out. This home offers endless possibilities both inside and out. Outside, train enthusiasts will love the incredible custom G-scale train layout built into the backyard (controls and 1 engine included), while others may envision transforming the space into a putting green, garden oasis, play area, or another outdoor retreat limited only by your imagination. You can also relax or entertain under the beautiful stamped concrete patio covered with an attractive pergola and surrounded by low-maintenance artificial turf. A spacious detached workshop with power offers exciting potential for hobbies, storage, or possible ADU conversion (buyer to verify all requirements and feasibility with the appropriate agencies). Inside, you'll appreciate the fresh interior paint, new carpet and flooring, abundant natural light from solar tubes, and five beautiful windows (with indoor shutters) overlooking the neighborhood. The inviting living room features a cozy fireplace with a built-in pellet stove, while the permitted living room extension creates even more comfortable living space. An additional oversized room provides flexibility as a second family room, game room, home office, or whatever fits your lifestyle. The kitchen features Corian countertops, new dishwasher, and access to the backyard. The bathrooms offer both convenience and comfort with a walk-in tub with whirlpool jets and shower in one, and separate shower with built-in seat in the other. The primary suite includes mirrored closet doors and a sliding glass door providing direct access to the backyard. Additional features include dual-pane windows, a water softener, two water heaters, two electrical panels, a finished garage with a garage screen door for enjoying cool breezes, and so much more. This unique property combines comfort, functionality, and exceptional outdoor space in one of Quartz Hill's most desirable locations. Come see the possibilities for yourself!
| 5 days ago | Status changed to Active | |
| 5 days ago | Listing updated with changes from the MLS® | |
| 3 months ago | Listing first seen on site |

This information is for your personal, non-commercial use and may not be used for any purpose other than to identify prospective properties you may be interested in purchasing. The display of MLS data is usually deemed reliable but is NOT guaranteed accurate by the MLS. Buyers are responsible for verifying the accuracy of all information and should investigate the data themselves or retain appropriate professionals. Information from sources other than the Listing Agent may have been included in the MLS data. Unless otherwise specified in writing, the Broker/Agent has not and will not verify any information obtained from other sources. The Broker/Agent providing the information contained herein may or may not have been the Listing and/or Selling Agent.

Did you know? You can invite friends and family to your search. They can join your search, rate and discuss listings with you.