

20609 Callon DriveTopanga, CA 90290
Mortgage Calculator
Monthly Payment (Est.)
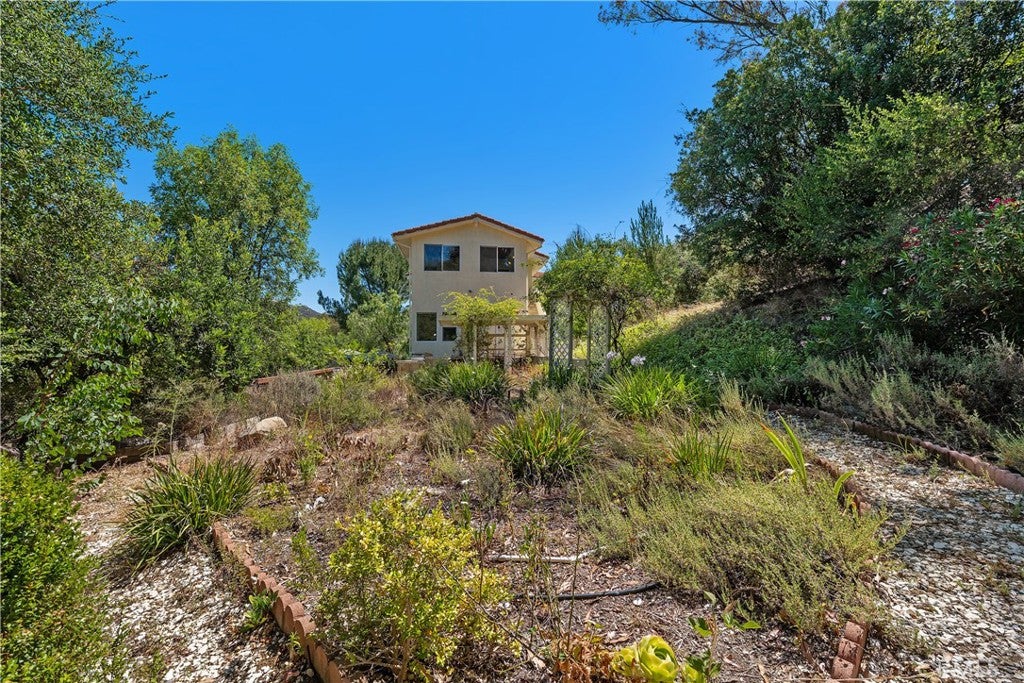
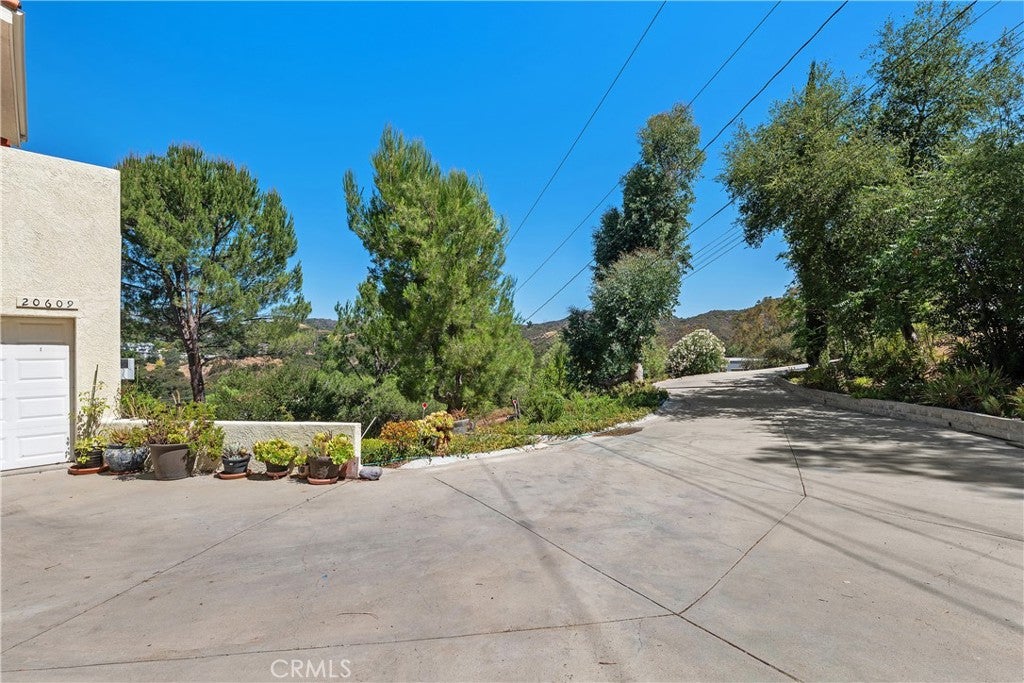
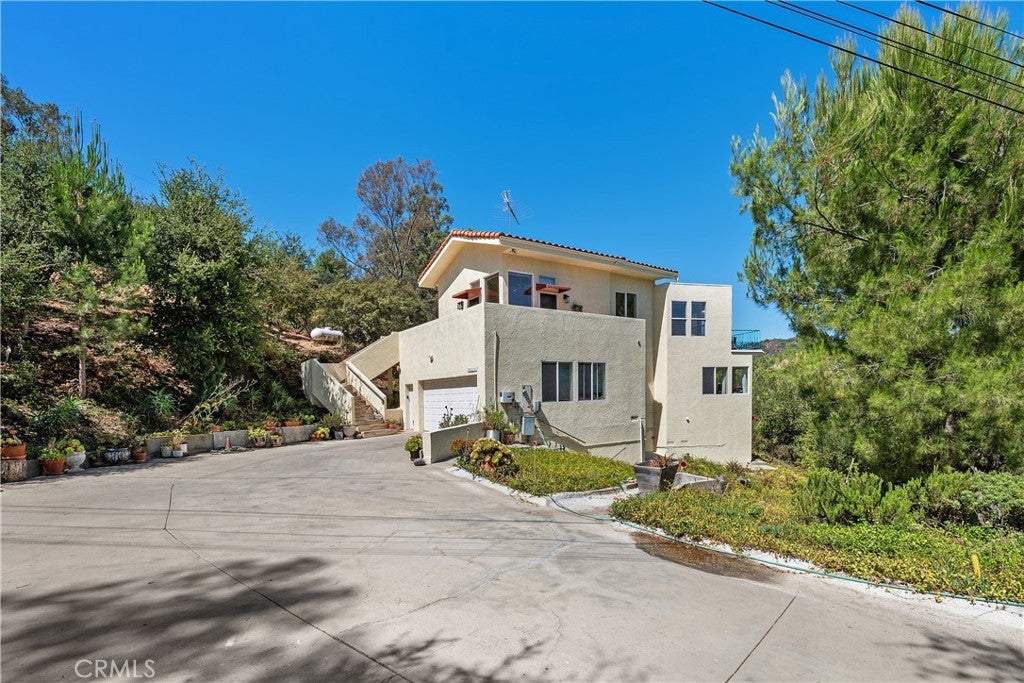
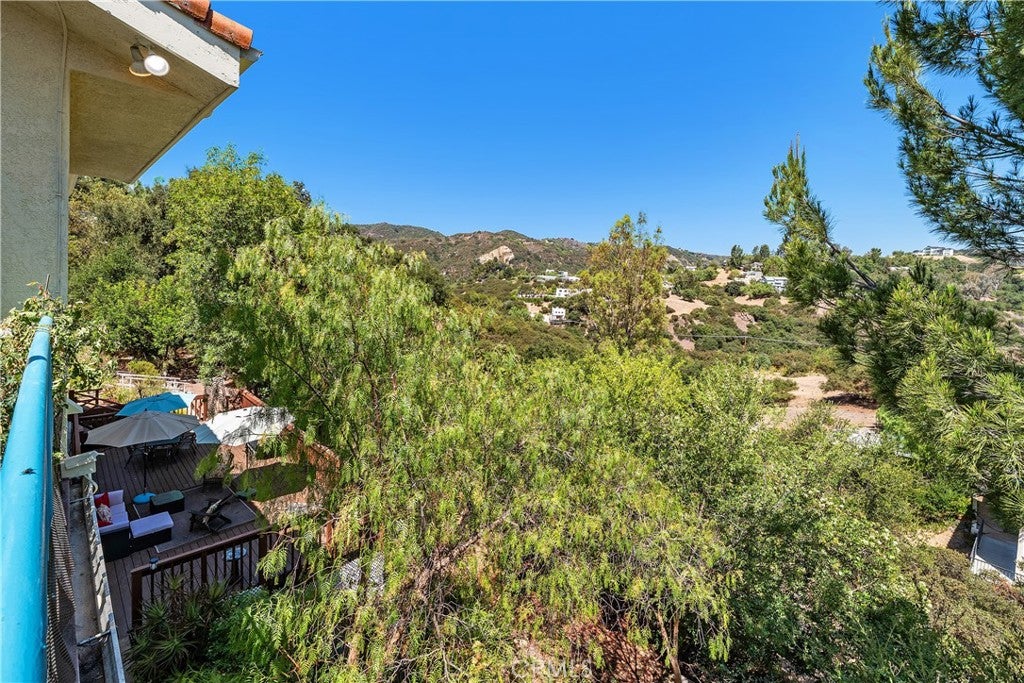
$8,436Exception Topanga property with an over 24,000 square-foot lot, this custom Mediterranean villa offers breathtaking mountain views and a rare combination of privacy, elegance, and functionality. The versatile floor plan boasts over 3,300 square feet with a grand entry that welcomes you into expansive formal living and dining rooms, highlighted by soaring ceilings and a stunning marble fireplace. Designed for both everyday living and entertaining, the chef’s kitchen features a large center island with breakfast bar seating, granite countertops, stainless steel appliances, and an oversized walk-in pantry. The kitchen flows seamlessly into an impressive family room with vaulted wood-beamed ceilings, a beautiful stone fireplace, and a charming built-in breakfast nook. Adding to the home's versatility is a spectacular 15' x 17' bonus room with dramatic cathedral wood ceilings and exposed beams—ideal for a game room, home theater, gym, or creative studio. Throughout the home, dual-pane windows frame panoramic views of the surrounding County land, while high ceilings and rich oak flooring create a warm and inviting atmosphere. The luxurious primary suite serves as a private retreat, featuring three oversized closets and a spa-inspired marble bath with dual vanities, a double-head shower, and a relaxing soaking tub. Two additional generously sized bedrooms offer comfort and style, complete with ceiling fans and abundant natural light. Lovingly maintained by its original owner, this one-of-a-kind residence also offers an oversized two-car garage with direct access, an expansive driveway with room for an RV and multiple vehicles, and exceptional outdoor living spaces. Enjoy year-round entertaining beneath the covered patio with a built-in BBQ and side burners, or unwind on the spacious wood deck while taking in the scenic surroundings and cool summer evenings. A truly special property offering space, views, and timeless Mediterranean charm in an extraordinary setting.
| a week ago | Price changed to $1,849,000 | |
| a week ago | Listing updated with changes from the MLS® | |
| 2 months ago | Listing first seen on site |

This information is for your personal, non-commercial use and may not be used for any purpose other than to identify prospective properties you may be interested in purchasing. The display of MLS data is usually deemed reliable but is NOT guaranteed accurate by the MLS. Buyers are responsible for verifying the accuracy of all information and should investigate the data themselves or retain appropriate professionals. Information from sources other than the Listing Agent may have been included in the MLS data. Unless otherwise specified in writing, the Broker/Agent has not and will not verify any information obtained from other sources. The Broker/Agent providing the information contained herein may or may not have been the Listing and/or Selling Agent.

Did you know? You can invite friends and family to your search. They can join your search, rate and discuss listings with you.