

95 Main StreetPiru, CA 93040
Mortgage Calculator
Monthly Payment (Est.)
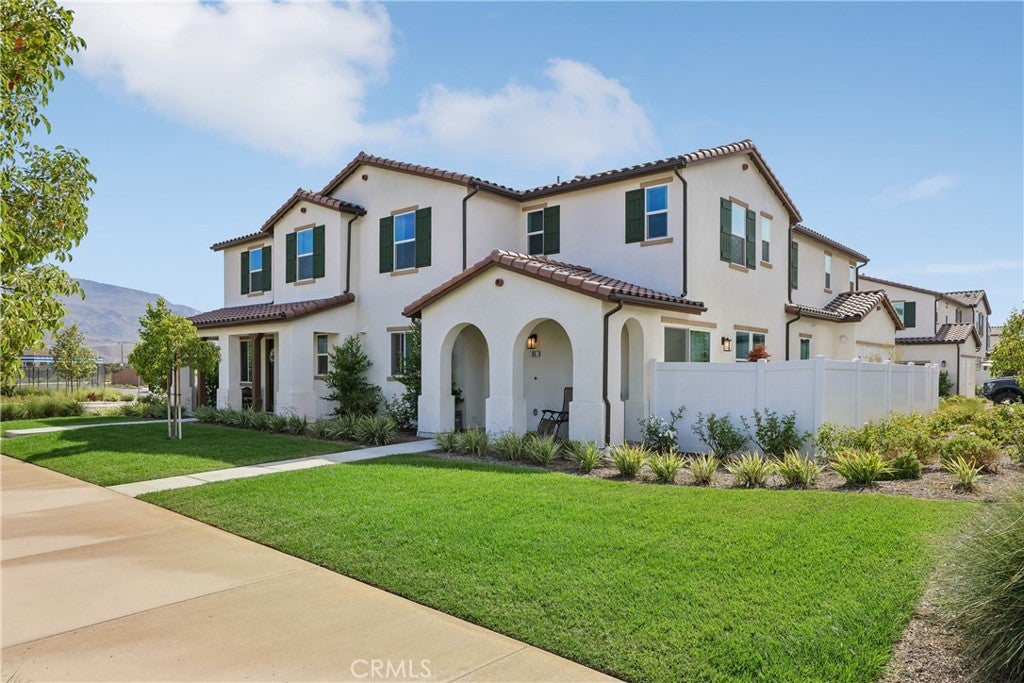
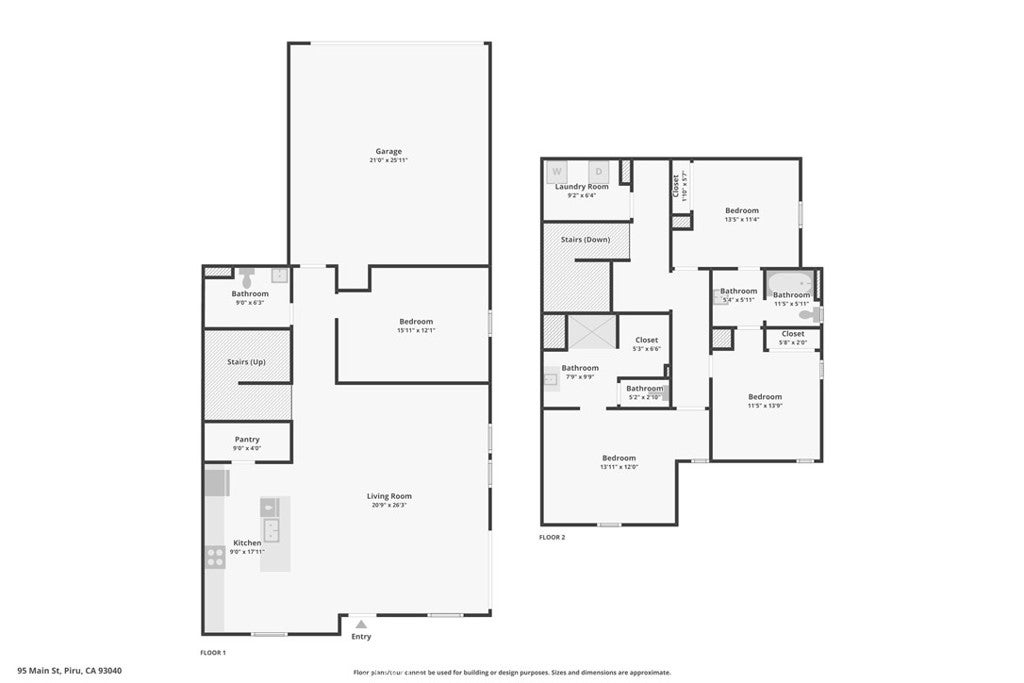
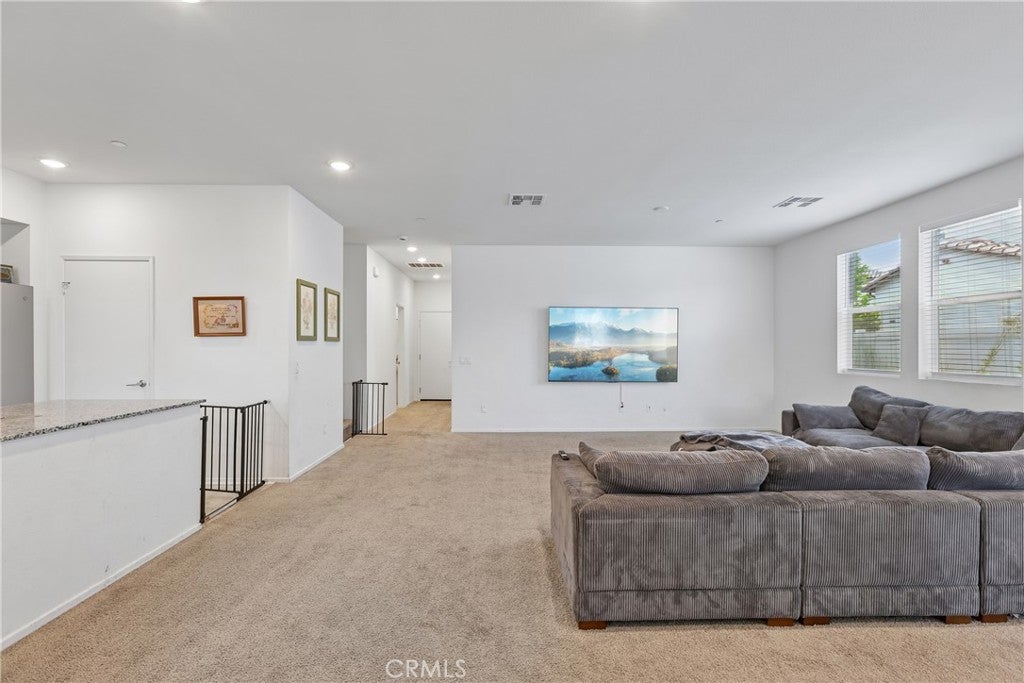
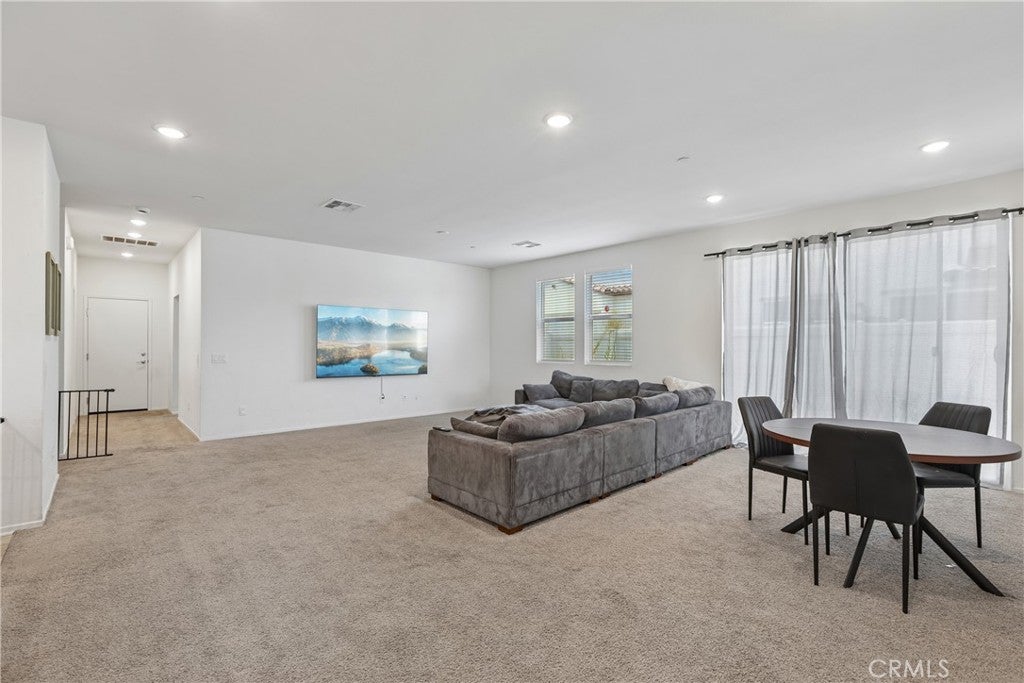
$2,623Welcome to Finch Ranch, located in Ventura County's Piru. With the charm of the local Piru neighborhood and the celebration of culture, authenticity, and community. This 2,102 square foot 4-bedroom, 3-bathroom home with attached two car garage is perfect for those looking for a newer build home in a great area. As you enter the home, you will notice tall ceilings throughout, which make the home feel lighter, brighter, and even more spacious. The kitchen boasts a huge pantry and plenty of cabinet and storage space for all your kitchen appliances. There is an abundance of space for an eat-in kitchen table or breakfast bar along the kitchen island. To the right of the front entrance, there is a spacious living area with an adjoining formal dining area that flows into a private fenced-in backyard area. The first floor offers one large bedroom and bathroom perfect for family or guests whom like a private room and area to stay in while visiting. Upstairs there is a Laundry room with plenty of room for storage or cabinetry. As you move along the second-floor hallway, there is room for a possible linen closet, desk area or storage area. Continuing down the hallway, there are two generously sized bedrooms that share a dual-entry en suite full bathroom between them. The Primary suite is at the end of the hallway with an en-suite bathroom and walk-in closet. The home offers all-electric and solar powered home. Make this house your home today.
| a month ago | Price changed to $575,000 | |
| a month ago | Listing updated with changes from the MLS® | |
| 2 months ago | Listing first seen on site |

This information is for your personal, non-commercial use and may not be used for any purpose other than to identify prospective properties you may be interested in purchasing. The display of MLS data is usually deemed reliable but is NOT guaranteed accurate by the MLS. Buyers are responsible for verifying the accuracy of all information and should investigate the data themselves or retain appropriate professionals. Information from sources other than the Listing Agent may have been included in the MLS data. Unless otherwise specified in writing, the Broker/Agent has not and will not verify any information obtained from other sources. The Broker/Agent providing the information contained herein may or may not have been the Listing and/or Selling Agent.

Did you know? You can invite friends and family to your search. They can join your search, rate and discuss listings with you.