

21117 Oakleaf Canyon DriveNewhall, CA 91321
Mortgage Calculator
Monthly Payment (Est.)
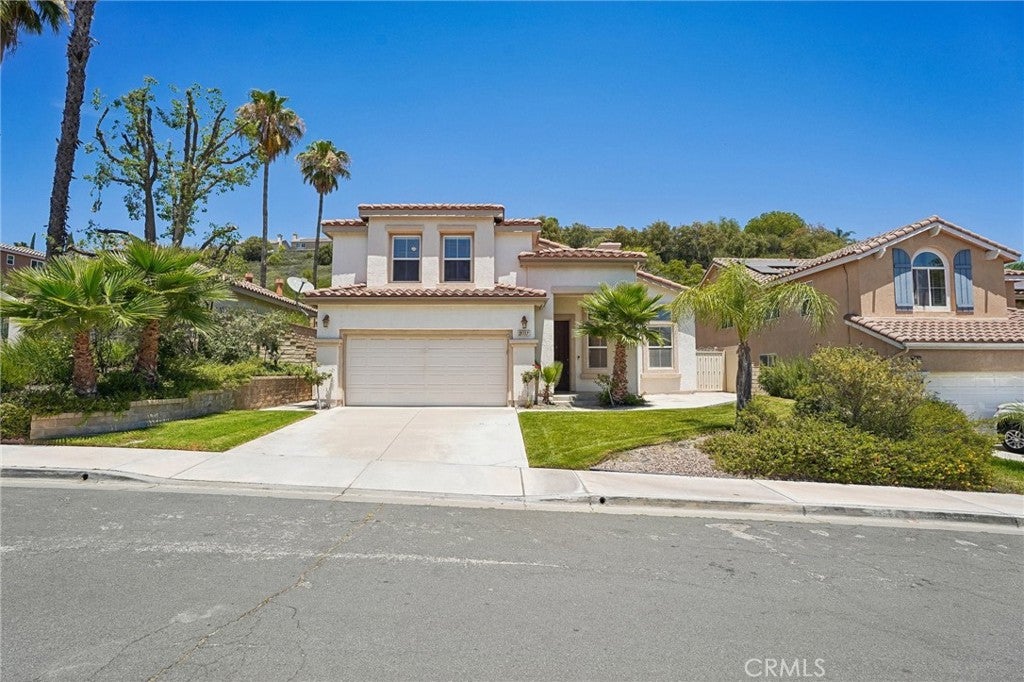
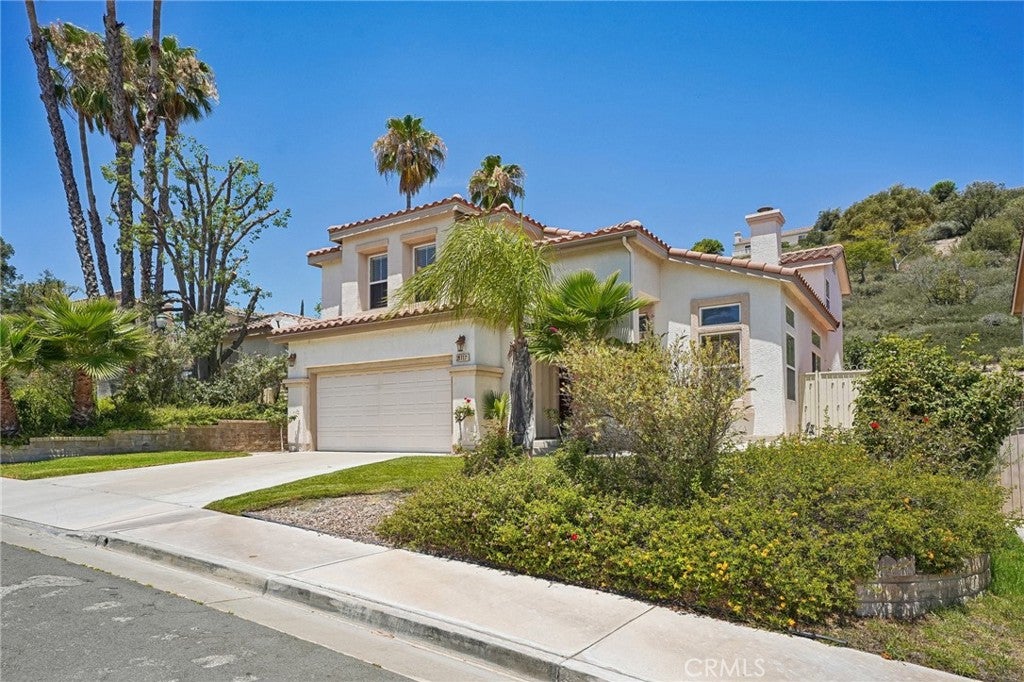
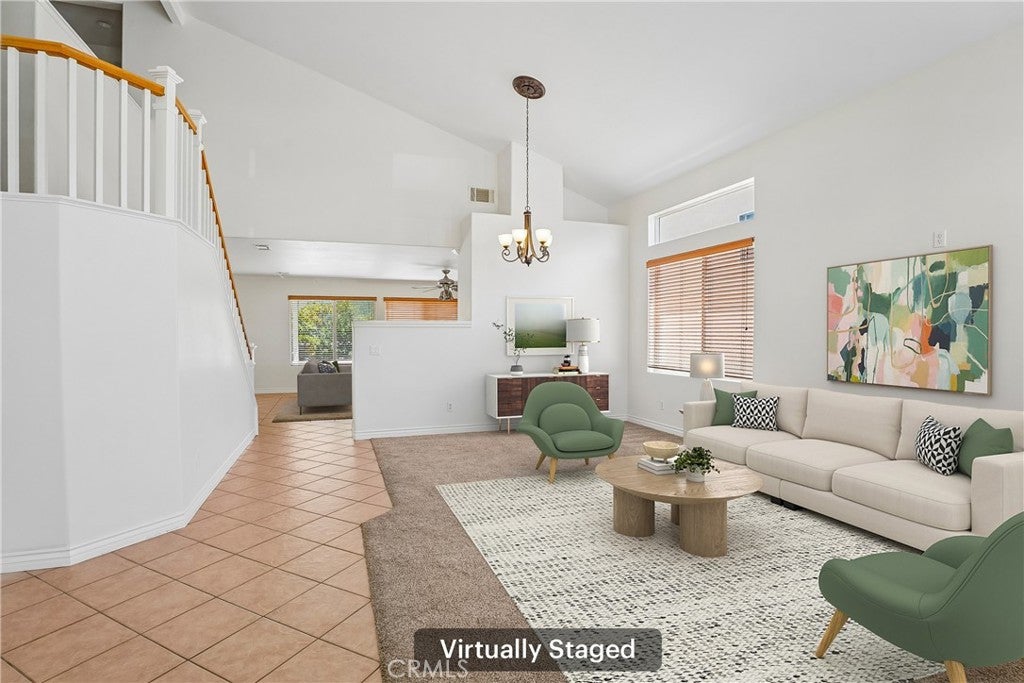
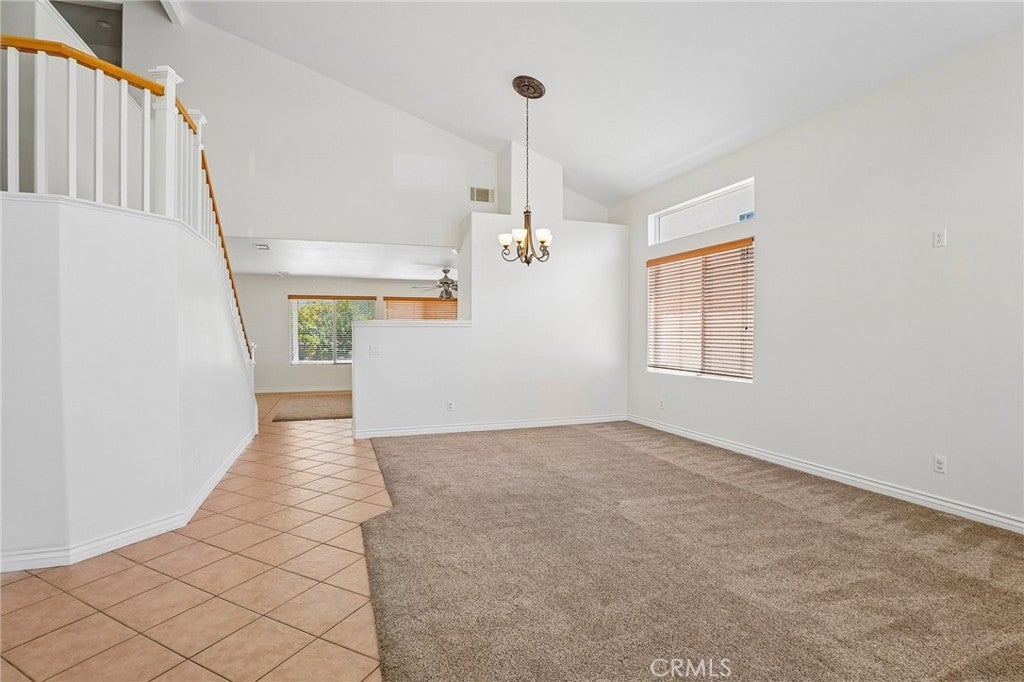
$4,014Welcome to this beautifully upgraded, move-in ready home in the highly sought-after Lantana Hills community of Newhall. Offering approximately 2,297 square feet with 3 bedrooms plus a dedicated office that can easily serve as a fourth bedroom, this home combines timeless style with thoughtful updates throughout. As you enter you are welcomed by soaring two-story ceilings that fill the formal living and dining rooms with natural light, creating a bright and inviting first impression. The spacious family room features a cozy fireplace, custom built-in shelving, crown molding, and a ceiling fan, flowing seamlessly into the beautifully appointed kitchen. Updated granite countertops, refinished cabinetry, stainless steel appliances, recessed lighting, crown molding, and an oversized walk-in pantry make this kitchen both functional and stylish. As an added bonus, the newer counter-depth refrigerator, washer, and dryer are all included, making your move even easier. The spacious primary suite is a true retreat with an enormous walk-in closet and a beautifully remodeled ensuite bathroom featuring a soaking tub, frameless glass shower, and modern finishes. Throughout the home you'll appreciate the fresh interior paint, professionally refinished kitchen and bathroom cabinetry, and numerous recent improvements that enhance both style and pride of ownership. Step outside to a private backyard with no rear neighbors, highlighted by a custom wood patio cover that creates the perfect space for outdoor dining, entertaining, or simply relaxing year-round. Garage wired for 220V and ready for your electric vehicle Residents of Lantana Hills enjoy resort-style HOA amenities including a sparkling pool and spa, while the convenient location places you just minutes from award-winning schools, shopping, restaurants, parks, hiking trails, and easy access to both the 5 and 14 freeways. Combining thoughtful upgrades, a functional floor plan, and an exceptional location, this is a home you won't want to miss.
| a week ago | Status changed to Active | |
| a week ago | Listing updated with changes from the MLS® | |
| 2 weeks ago | Price changed to $879,900 | |
| 2 months ago | Listing first seen on site |

This information is for your personal, non-commercial use and may not be used for any purpose other than to identify prospective properties you may be interested in purchasing. The display of MLS data is usually deemed reliable but is NOT guaranteed accurate by the MLS. Buyers are responsible for verifying the accuracy of all information and should investigate the data themselves or retain appropriate professionals. Information from sources other than the Listing Agent may have been included in the MLS data. Unless otherwise specified in writing, the Broker/Agent has not and will not verify any information obtained from other sources. The Broker/Agent providing the information contained herein may or may not have been the Listing and/or Selling Agent.

Did you know? You can invite friends and family to your search. They can join your search, rate and discuss listings with you.