16421 Grizzly Drive, Pine Mountain Club, CA, 93222

Save
Ask
Tour
Hide
Share
$499,999
64 Days On Site

16421 Grizzly Drive
Pine Mountain Club, CA 93222

For Sale|Single Family Residence|Active
3
Beds
3
Total Baths
2
Full Baths
1
Partial Bath
2,565
SqFt
$195
/SqFt
1990
Built
County:
Kern
Listed by Tanner Brown of Jennings Realty info@tannerbrown.realtor
Call Now: 951-203-4426
Is this the listing for you? We can help make it yours.
951-203-4426
16421 Grizzly Drive16421 Grizzly Drive16421 Grizzly Drive16421 Grizzly Drive
Save
Ask
Tour
Hide
Share

Mortgage Calculator

Monthly Payment (Est.)

$2,281
Calculator powered by Showcase IDX, a Constellation1 Company. Copyright ©2026 Information is deemed reliable but not guaranteed.

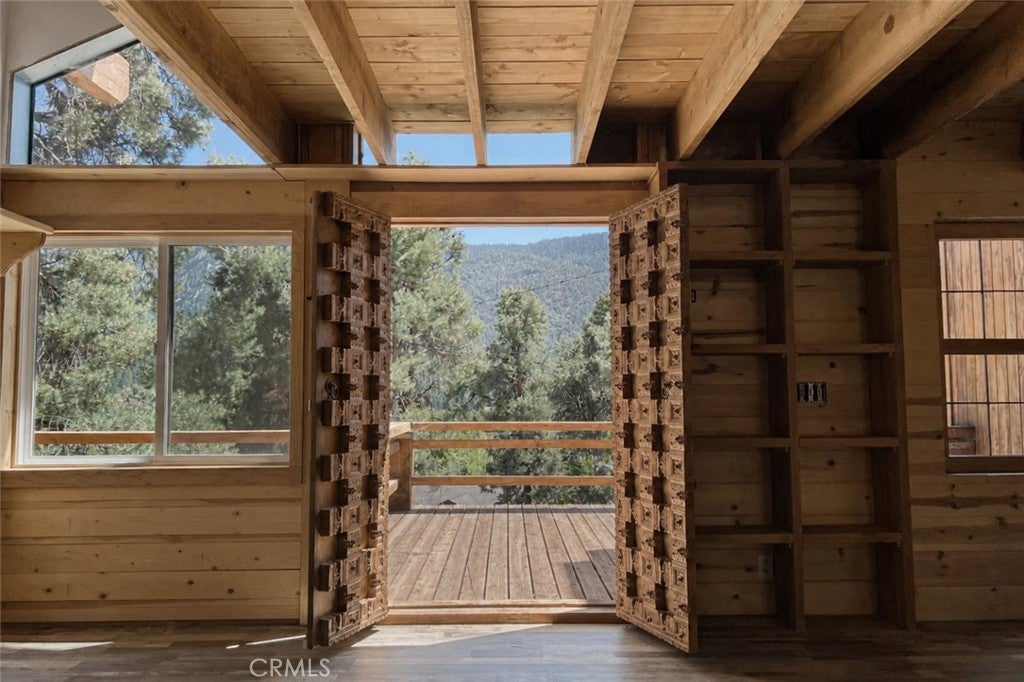
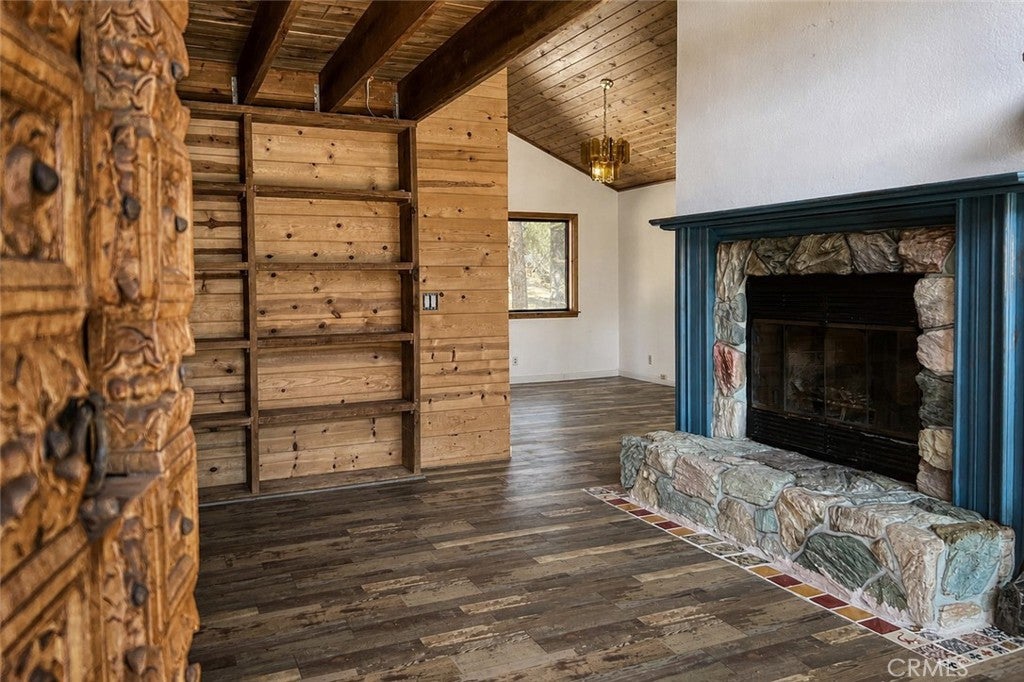
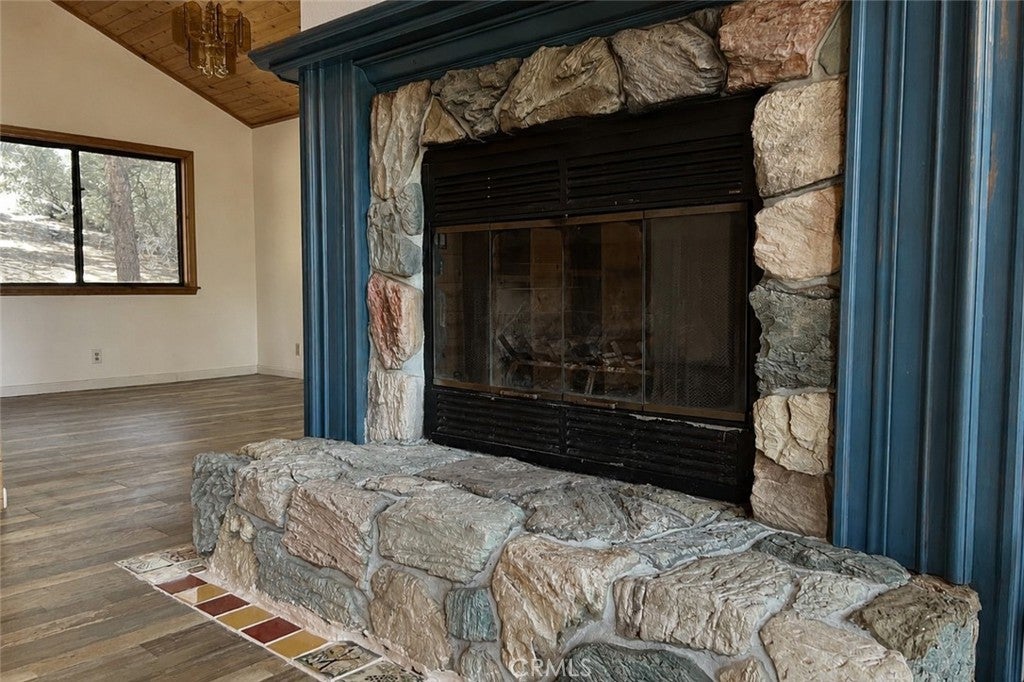
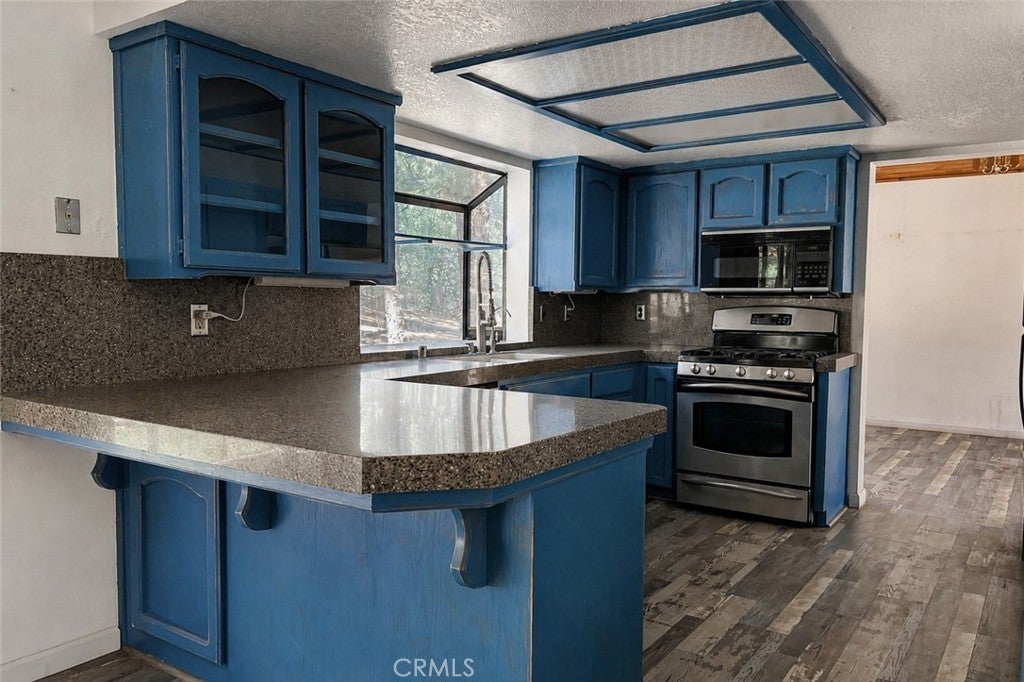
Set against the quiet privacy of Pine Mountain Club’s greenbelt, 16421 Grizzly Drive is a home shaped by creativity. Updated flooring and a refreshed kitchen provide a modern foundation, while a stone fireplace, pellet stove, flexible loft spaces, and unexpected architectural details give the home its distinct character. One room still carries expressive traces of the artist who worked there, adding an authentic layer to the story of the space. The converted garage and multiple adaptable rooms offer space to create, work, retreat, or simply live differently. Outside, the greenbelt creates a peaceful forested backdrop with no residential lot directly behind the home. Life in Pine Mountain Club also includes access to the community pool and spa, golf course, tennis and pickleball courts, equestrian center, clubhouse, and year-round mountain services. This is not a conventional mountain cabin. It is private, imaginative, and entirely its own.

Save
Ask
Tour
Hide
Share
Listing Snapshot
Price 
$499,999
Days On Site 
64 Days
Bedrooms 
3
Inside Area (SqFt) 
2,565 sqft
Total Baths 
3
Full Baths 
2
Partial Baths 
1
Lot Size 
0.2295 Acres
Year Built 
1990
MLS® Number 
SR26155356
Status 
Active
Property Tax 
N/A
HOA/Condo/Coop Fees 
$149 monthly
Sq Ft Source 
Assessor
Friends & Family
Recent Activity
2 months agoListing first seen on site
2 months agoListing updated with changes from the MLS®
General Features
Acres 
0.2295
Attached Garage 
Yes
Disclosures 
CovenantsRestrictionsDisclosureUnincorporated
Foundation 
Concrete PerimeterRaised
Garage 
Yes
Garage Spaces 
2
Land Lease 
No
Levels 
Two
Number Of Stories 
2
Parking 
AttachedDrivewayGarage
Parking Spaces 
6
Property Sub Type 
Single Family Residence
Security 
24 Hour Security
Sewer 
Septic Tank
Special Circumstances 
Standard
Style 
Custom
Utilities 
Cable AvailableElectricity ConnectedNatural Gas Not AvailablePropanePhone AvailableSewer ConnectedWater Connected
Interior Features
Appliances 
DishwasherRefrigeratorOvenRange
Fireplace 
Yes
Fireplace Features 
KitchenLiving RoomPellet StoveWood Burning
Flooring 
Laminate
Heating 
Forced AirPropane
Interior 
Beamed CeilingsBuilt-in FeaturesCathedral Ceiling(s)
Laundry Features 
InsideUpper Level
Main Level Bedrooms 
1
Spa 
Yes
ArtStudio 
Bathroom 
Features - Tile Counters
Bedroom 
Bonus Room 
EntryFoyer 
Kitchen 
Laundry 
Library 
Living Room 
Office 
Workshop 
Save
Ask
Tour
Hide
Share
Exterior Features
Construction Details 
Wood Siding
Exterior 
Balcony
Fencing 
None
Lot Features 
Back YardClose to ClubhouseFront YardGreenbeltRectangular LotWooded
Other Structures 
Workshop
Patio And Porch 
Rear PorchFront Porch
Pool Features 
HeatedAssociation
Road Frontage 
City Street
Roof 
Asphalt
Spa 
Yes
View 
Park/GreenbeltMountain(s)Trees/Woods
Waterfront Features 
Lake
Waterview 
Park/GreenbeltMountain(s)Trees/Woods
Community Features
Association Amenities 
ClubhouseSport CourtDog ParkGolf CourseMaintenance GroundsMeeting RoomPicnic AreaPlaygroundPoolRecreation RoomRV ParkingSpa/Hot TubSecurityTennis Court(s)
Association Fee 
$149.0
Association Fee Frequency 
Monthly
Community Features 
FishingGolfStable(s)LakePark
MLS Area 
PMCL - Pine Mountain Club
School District 
El Tejon Unified
Horse Property 
Riding Trail
Financing Terms Available 
CashConventionalFHAUSDA LoanVA Loan1031 Exchange
Building Access 
Front Door
Roads 
Paved
Schools
School District
El Tejon Unified
Elementary School
Frazier Park
Middle School
El Tejon
High School
Frazier Mountain


This information is for your personal, non-commercial use and may not be used for any purpose other than to identify prospective properties you may be interested in purchasing. The display of MLS data is usually deemed reliable but is NOT guaranteed accurate by the MLS. Buyers are responsible for verifying the accuracy of all information and should investigate the data themselves or retain appropriate professionals. Information from sources other than the Listing Agent may have been included in the MLS data. Unless otherwise specified in writing, the Broker/Agent has not and will not verify any information obtained from other sources. The Broker/Agent providing the information contained herein may or may not have been the Listing and/or Selling Agent.

Neighborhood & Commute
Source: Walkscore
Disclosure: Community information and market data powered by Constellation Data Labs. Information is deemed reliable but not guaranteed.
Save
Ask
Tour
Hide
Share