

37031 La ContempoPalmdale, CA 93550
Mortgage Calculator
Monthly Payment (Est.)
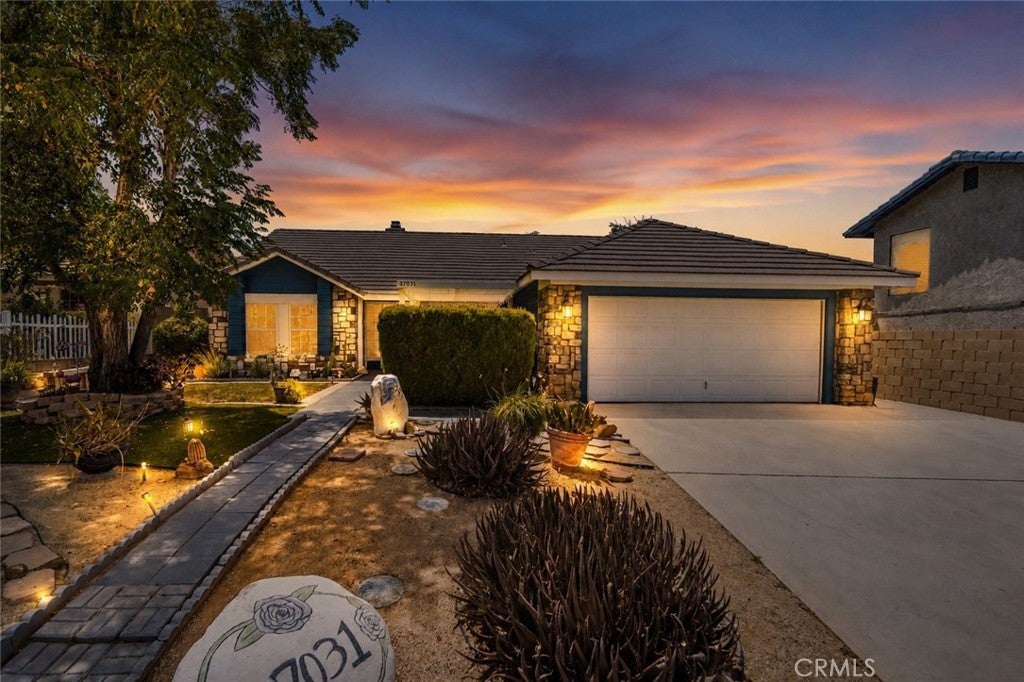
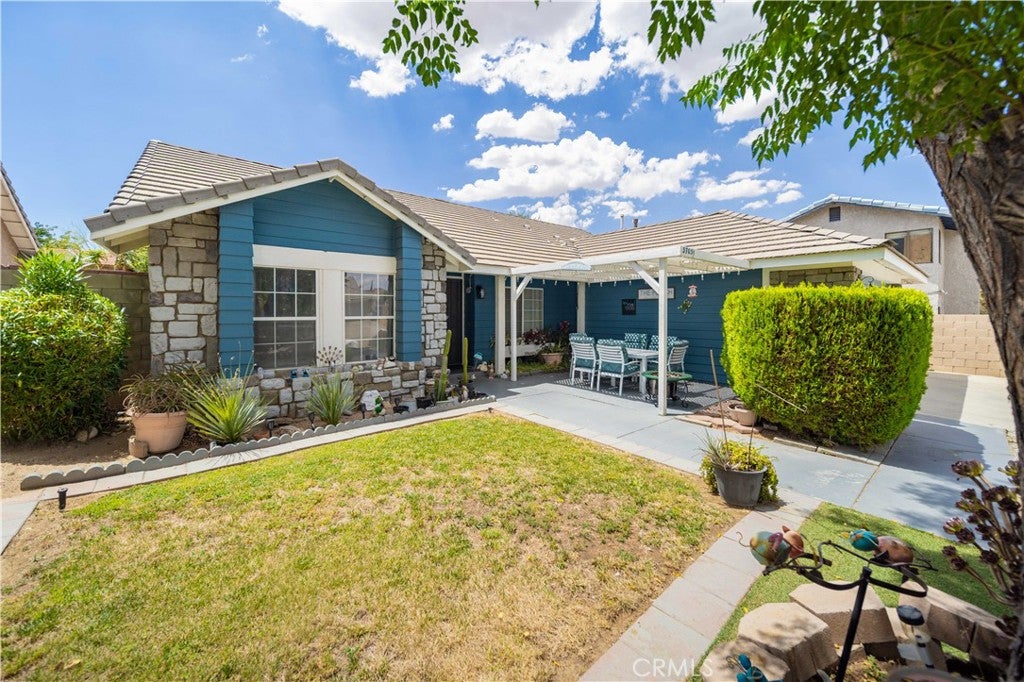
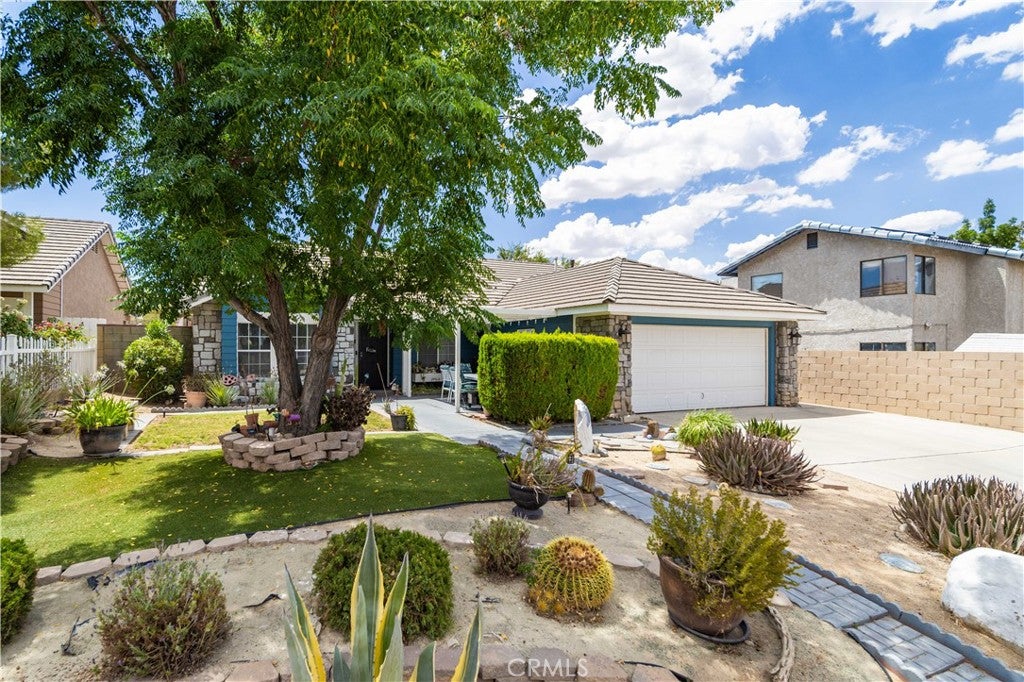
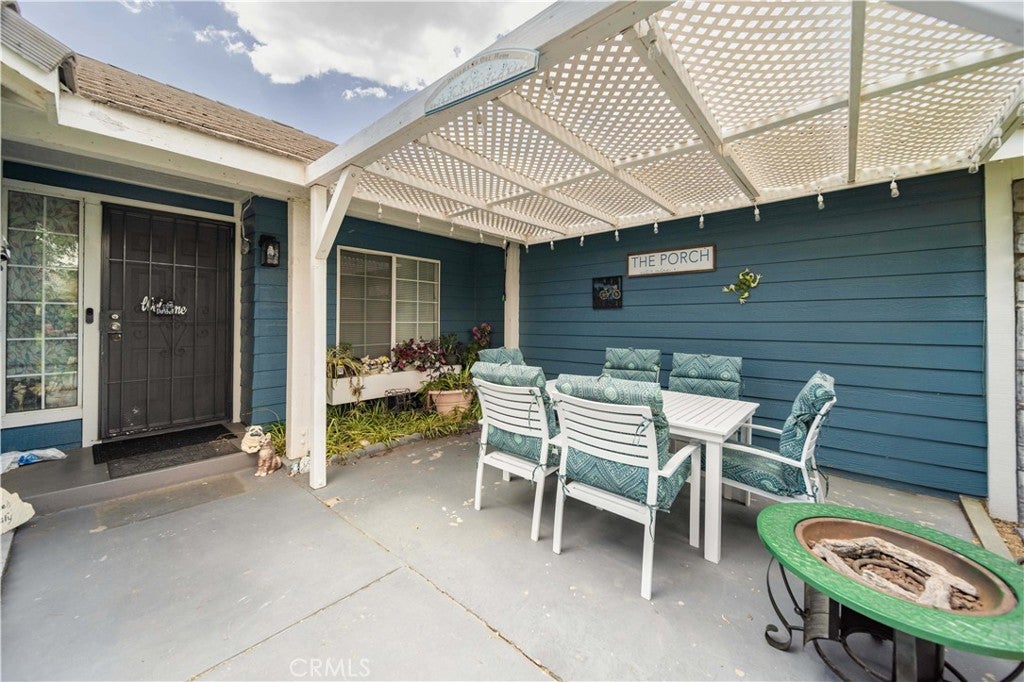
Enter an interest rate to see your estimated monthly payment.Welcome to this beautifully updated single-story Palmdale residence offering more than 1,800 sq. ft. of comfortable and thoughtfully designed living space. Featuring three spacious bedrooms, two bathrooms, and a bright open floor plan, this home blends modern style with functionality and is ideally suited for both everyday living and entertaining. Step inside to discover light wood-plank flooring, contemporary light-gray interior paint, and an abundance of natural light streaming through large windows and two oversized sliding glass doors. The heart of the home is the beautifully remodeled kitchen, featuring crisp white shaker-style cabinetry, elegant gray quartz countertops, modern hardware, and a stylish mosaic tile backsplash. The kitchen opens seamlessly to the dining and living areas and provides convenient access to the backyard, creating an inviting indoor-outdoor flow. The spacious primary suite offers a private retreat with direct access to the backyard and a beautifully appointed en-suite bathroom featuring dual vanities a relaxing soaking tub, separate shower, and an spacious walk-in closet. The versatile floor plan also includes both a formal living area and a separate family room, complete with a cozy fireplace that creates a warm setting for relaxing evenings or entertaining guests. Comfort and efficiency have also been enhanced with a newly installed A/C unit, along with a new window-mounted evaporative cooler, providing additional cooling options during the warm summer months. Outside enjoy a full-length covered patio and expansive concrete slab, offering plenty of space for outdoor dining, barbecues, entertaining, or simply relaxing and enjoying the beautiful Southern California evenings. Attractive curb appeal and a well-maintained exterior complete the home’s inviting presentation. Conveniently located in a desirable commuter-friendly neighborhood, this home provides easy access to the 14 freeway and is just minutes from schools, shopping, restaurants, parks, and everyday conveniences. With its combination of modern updates, flexible living spaces, desirable amenities, and convenient location, this move-in-ready home offers an exceptional opportunity for today’s buyer. Don’t miss the opportunity to make this beautifully updated home your own. Schedule your private showing today!
| 2 weeks ago | Price changed to $509,900 | |
| 2 weeks ago | Listing updated with changes from the MLS® | |
| 3 months ago | Listing first seen on site |

This information is for your personal, non-commercial use and may not be used for any purpose other than to identify prospective properties you may be interested in purchasing. The display of MLS data is usually deemed reliable but is NOT guaranteed accurate by the MLS. Buyers are responsible for verifying the accuracy of all information and should investigate the data themselves or retain appropriate professionals. Information from sources other than the Listing Agent may have been included in the MLS data. Unless otherwise specified in writing, the Broker/Agent has not and will not verify any information obtained from other sources. The Broker/Agent providing the information contained herein may or may not have been the Listing and/or Selling Agent.

Did you know? You can invite friends and family to your search. They can join your search, rate and discuss listings with you.