

1152 Northwestern DriveClaremont, CA 91711
Mortgage Calculator
Monthly Payment (Est.)
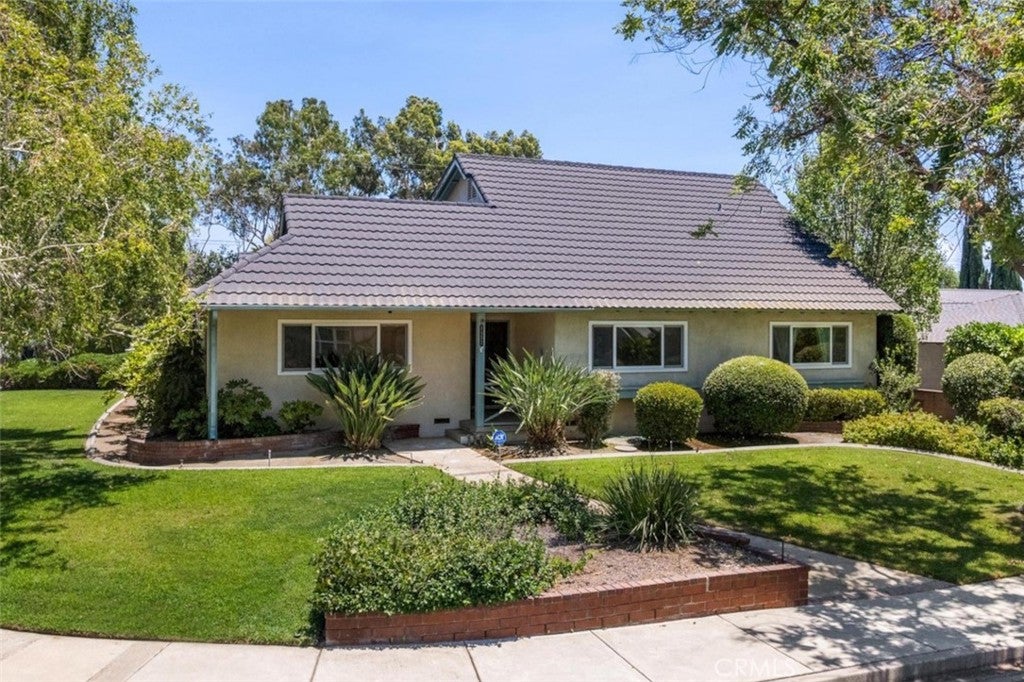
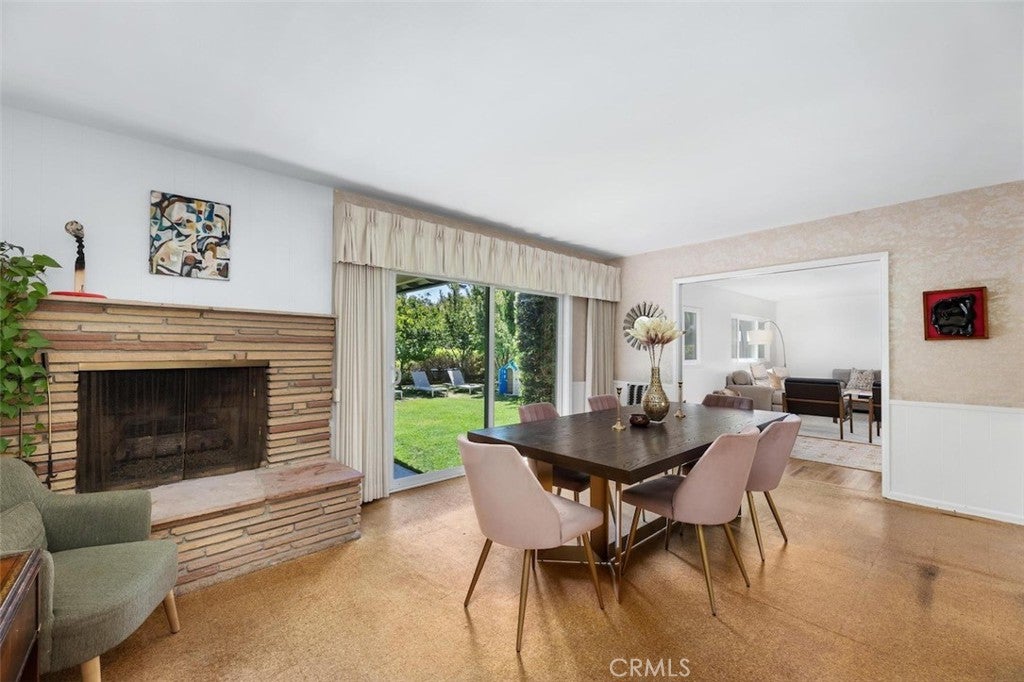
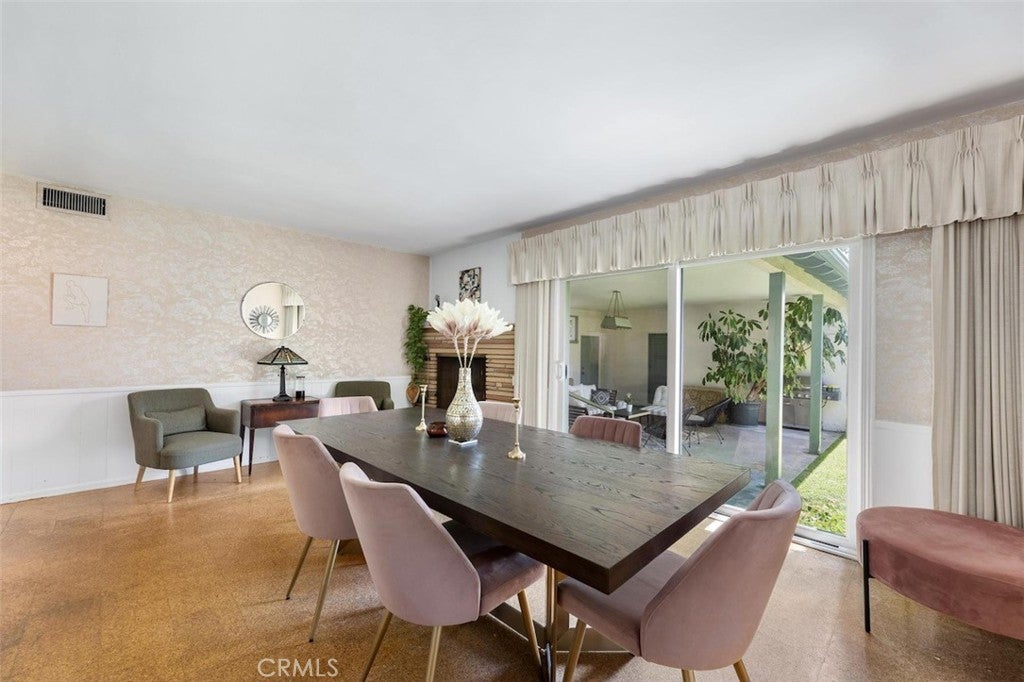
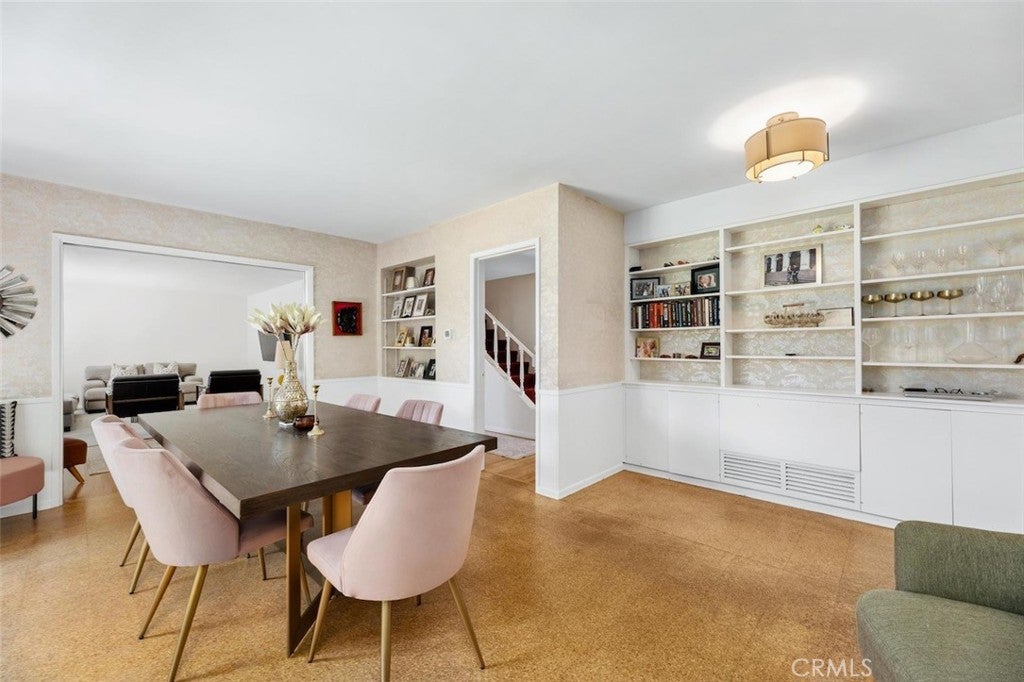
$5,242RATES WENT UP. SO THE SELLER STEPPED UP! Seller is willing to provide up to a $20,000 credit toward an interest-rate buydown with an acceptable offer, helping offset today’s higher rates and lower the buyer’s monthly payment. Meticulously maintained 1958 mid-century home offering 4 bedrooms, 2.5 baths and 2,160 sq ft on an approx. 8,500 sq ft lot. Original character, thoughtful updates and a flexible two-level floor plan come together in one of Claremont’s most desirable neighborhoods. The main level features 2 bedrooms, 1.5 baths, a spacious dining area anchored by a classic brick wood-burning fireplace, oversized living room, original hardwood and eco-friendly cork floors, wide windows and beautiful garden views. The kitchen offers soft green cabinetry, dual ovens, induction stove, dishwasher, generous storage and a dedicated breakfast area. A separate family room, laundry room and expansive covered California room create seamless indoor-outdoor living and open to an exceptionally private backyard surrounded by mature landscaping, fruit trees, lush lawn and established gardens. With room to dine, entertain, garden, play or simply unwind, this peaceful outdoor retreat is one of the home’s most special features and perfectly suited to Southern California living. Upstairs are 2 additional generously sized bedrooms, a full bath and large walk-in attic/storage area. Additional features include premium Milgard dual-pane windows, central heat and air, oversized 2-car garage, abundant storage and a “lifetime” metal roof. Located within highly rated Claremont public school boundaries, walking distance to charming Claremont Village with its locally owned boutiques, cafés, restaurants and year-round community events, and approximately 1 mile from the prestigious Claremont Colleges. Known as “the city of trees and PhDs,” Claremont is a truly special pocket of eastern LA County, offering tree-lined streets, a vibrant Village, renowned colleges and a strong sense of community. This home offers a rare combination of authentic mid-century character, functional living space, thoughtful updates, exceptional privacy and an established garden setting. Come experience the home—and discover why so many are proud to call Claremont home.
| a month ago | Price changed to $1,149,000 | |
| a month ago | Listing updated with changes from the MLS® | |
| 2 months ago | Listing first seen on site |

This information is for your personal, non-commercial use and may not be used for any purpose other than to identify prospective properties you may be interested in purchasing. The display of MLS data is usually deemed reliable but is NOT guaranteed accurate by the MLS. Buyers are responsible for verifying the accuracy of all information and should investigate the data themselves or retain appropriate professionals. Information from sources other than the Listing Agent may have been included in the MLS data. Unless otherwise specified in writing, the Broker/Agent has not and will not verify any information obtained from other sources. The Broker/Agent providing the information contained herein may or may not have been the Listing and/or Selling Agent.

Did you know? You can invite friends and family to your search. They can join your search, rate and discuss listings with you.