

17478 Doric StreetGranada Hills, CA 91344
Mortgage Calculator
Monthly Payment (Est.)
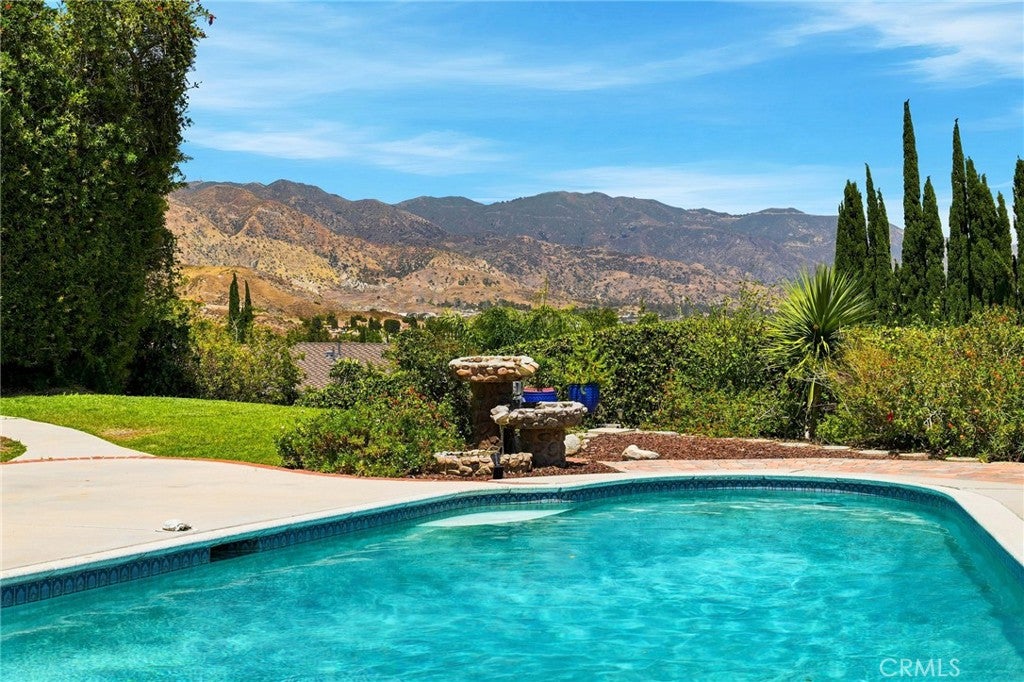
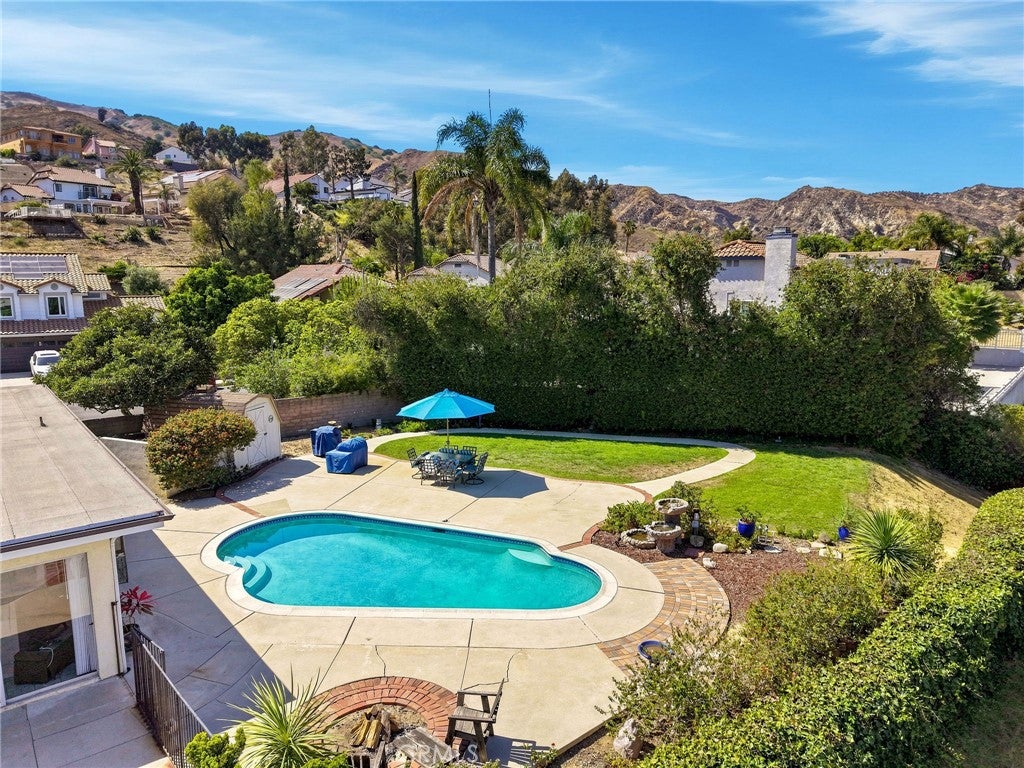
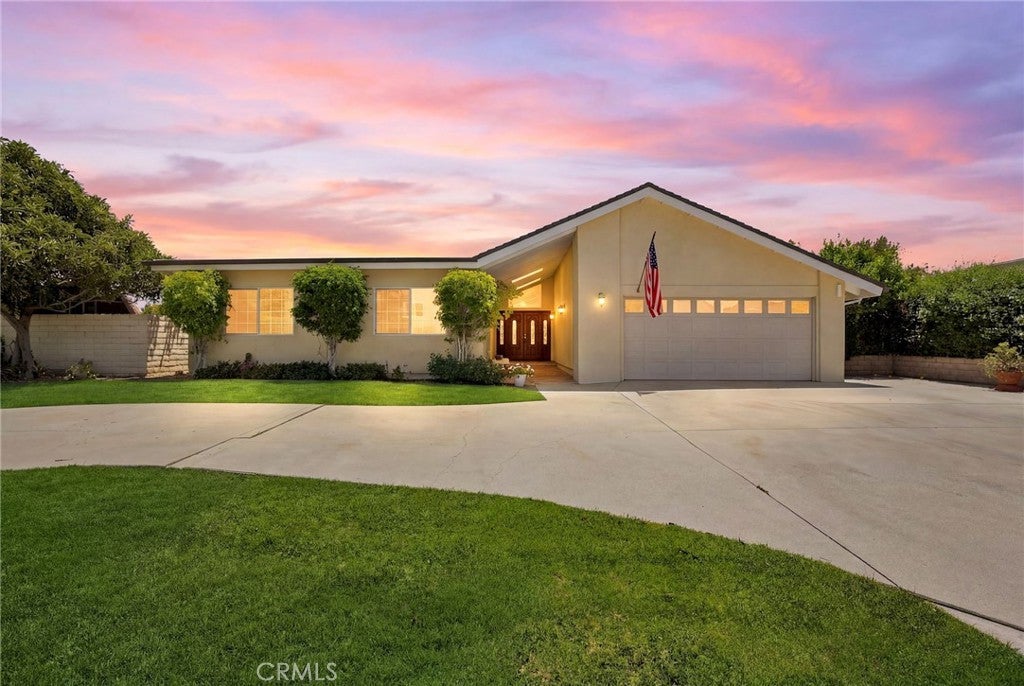
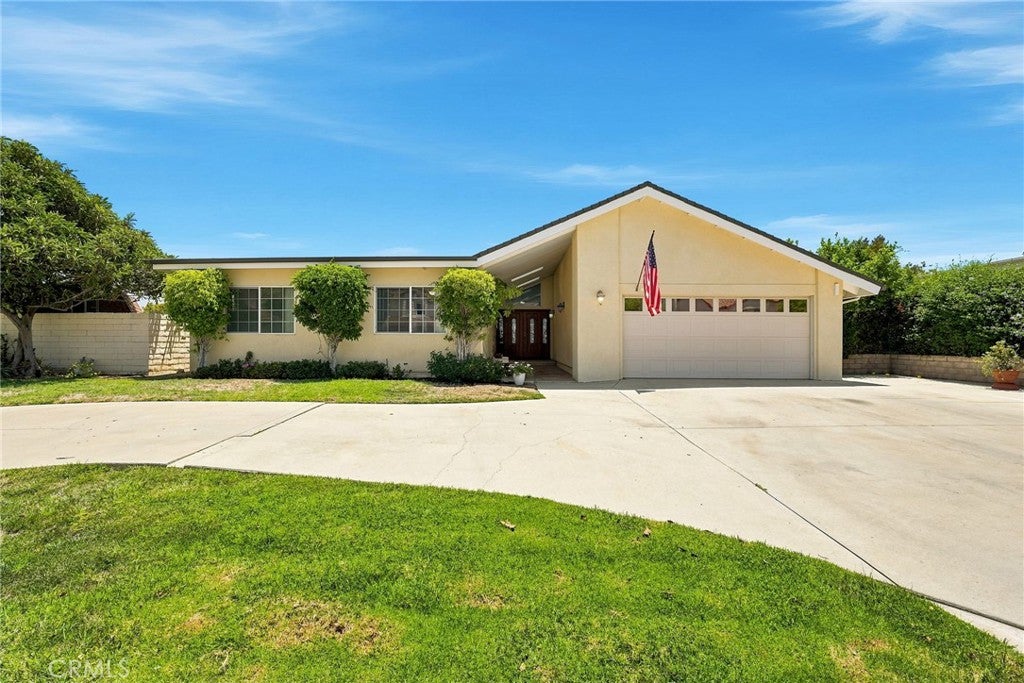
$5,474STUNNING PANORAMIC VIEWS! Unforgettable wide-sweeping views set the stage for this exceptional northern Granada Hills retreat. It's a rare opportunity to enjoy expansive vistas without sacrificing both a pool and flat, usable yard spanning almost a third of an acre - a combination that is incredibly difficult to find in such a desirable neighborhood. Situated on a peaceful cul-de-sac, the single-story property welcomes you with a gracefully curved driveway that creates both an inviting first impression and everyday functionality. A charming front walkway leads you to a double-door formal entry, opening to a striking first impression with soaring ceilings, abundant natural light, a handsome fireplace, and expansive windows that immediately showcase the breathtaking views. An adjacent dining room flows into the open floor plan and highlights a sliding glass door with access to the backyard. The bright kitchen has stainless steel appliances including Thermador double ovens, breakfast bar seating, and large windows and glass doors that create a seamless transition between indoor and outdoor living, allowing the spectacular scenery to remain the centerpiece. The spacious primary suite provides a serene private retreat where you can wake up to beautiful views every morning, whether through the sliding glass doors or while relaxing on the private patio. Complete with dual closets, including a walk-in closet, the room provides ample storage and functionality. On the opposite wing of the home, you'll find two generously sized secondary bedrooms and a bathroom with a bathtub, creating an ideal layout that provides privacy and separation. Additional features include a dedicated laundry room and an attached two-car garage, adding everyday convenience to this thoughtfully designed home. However, the private backyard is truly the centerpiece of the property. Spend warm afternoons by the sparkling pool, host unforgettable gatherings along the patio, enjoy a game on the grassy lawn, pluck citrus from your fruit trees, or watch the moon rise over the mountains for spectacular evening views. Whether entertaining guests or savoring a quiet evening at home, this outdoor oasis captures the best of the northern Granada Hills lifestyle. Located by O’Melveny Park and Bee Canyon Park, enjoy plenty of access to scenic trails. With a rare blend of breathtaking views, exceptional outdoor living, and a premium location, this is a home you will never want to leave.
| 2 weeks ago | Status changed to Pending | |
| 2 weeks ago | Listing updated with changes from the MLS® | |
| 2 months ago | Listing first seen on site |

This information is for your personal, non-commercial use and may not be used for any purpose other than to identify prospective properties you may be interested in purchasing. The display of MLS data is usually deemed reliable but is NOT guaranteed accurate by the MLS. Buyers are responsible for verifying the accuracy of all information and should investigate the data themselves or retain appropriate professionals. Information from sources other than the Listing Agent may have been included in the MLS data. Unless otherwise specified in writing, the Broker/Agent has not and will not verify any information obtained from other sources. The Broker/Agent providing the information contained herein may or may not have been the Listing and/or Selling Agent.

Did you know? You can invite friends and family to your search. They can join your search, rate and discuss listings with you.