

19322 Old Friend RoadCanyon Country, CA 91351
Mortgage Calculator
Monthly Payment (Est.)
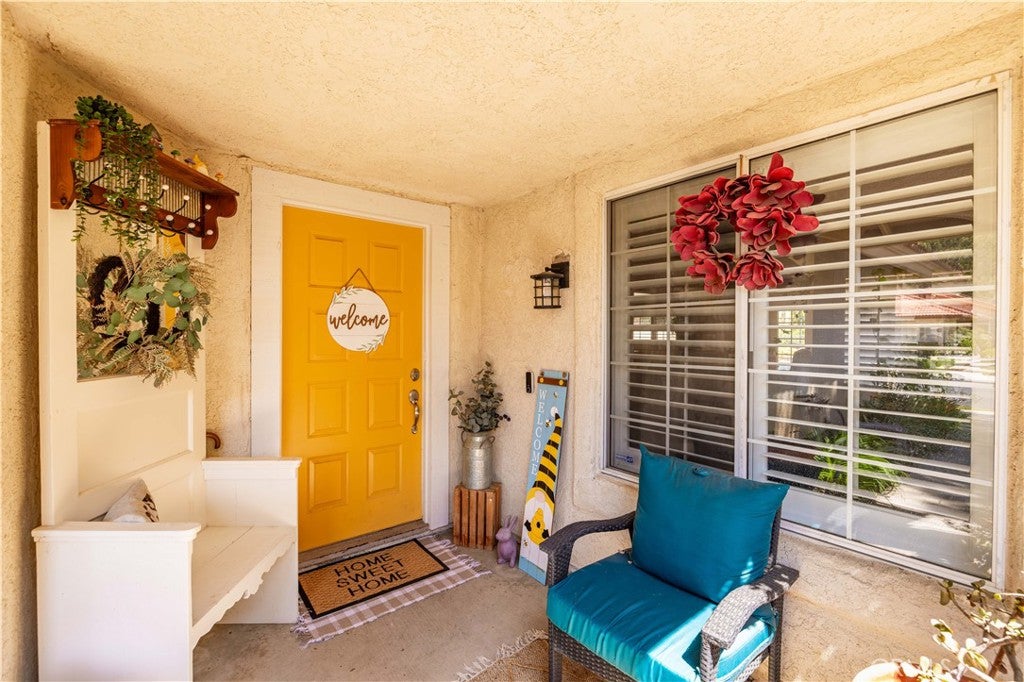
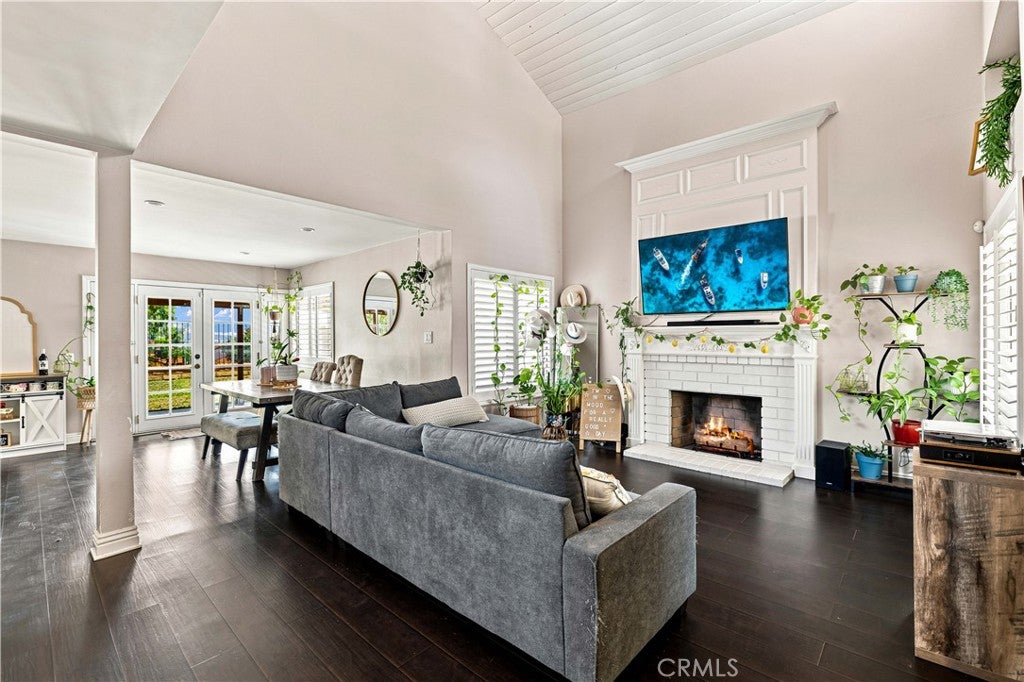
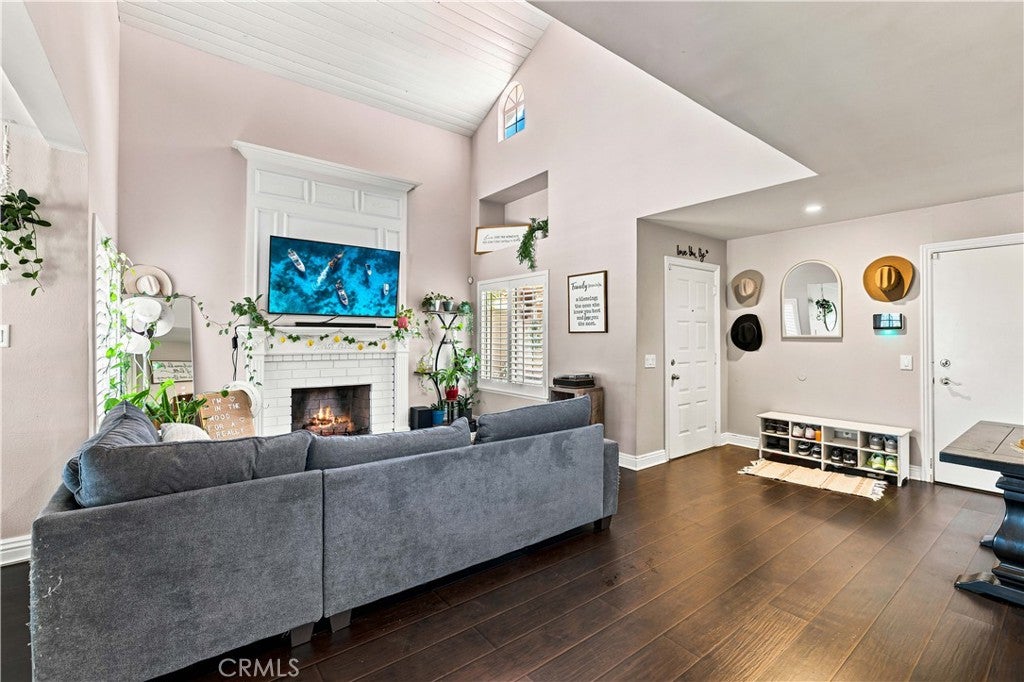
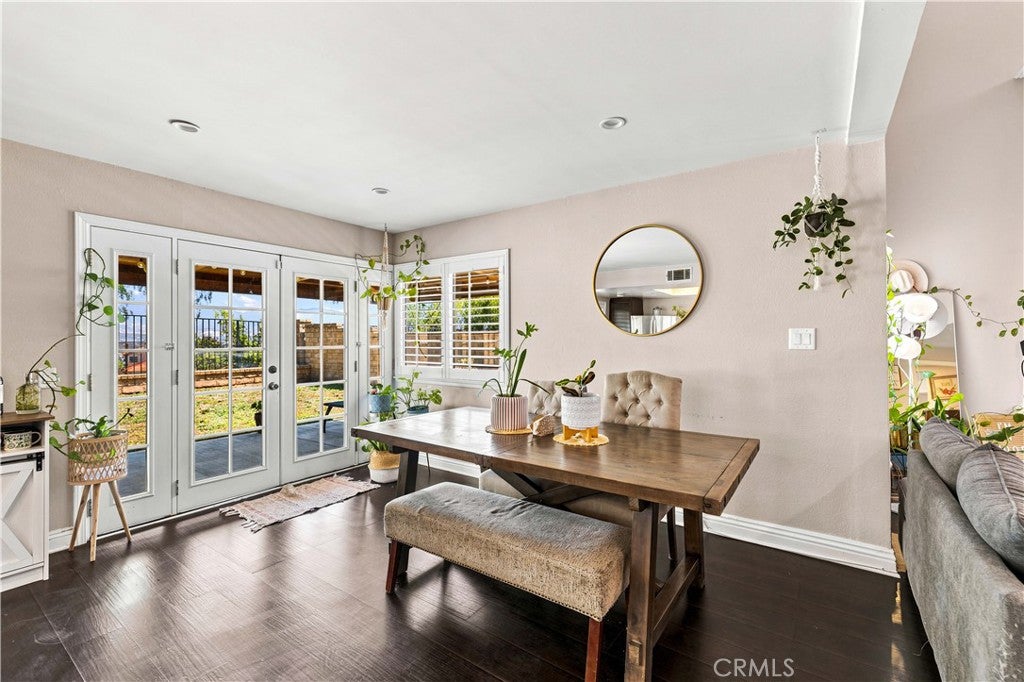
Enter an interest rate to see your estimated monthly payment.PRICE REDUCED!!!$689,900. Welcome to this beautifully maintained 3-bedroom, 2.5-bathroom home nestled in one of Santa Clarita's desirable neighborhoods. Built in 1985, this inviting residence offers 1,598 square feet of thoughtfully designed living space on a 3,988 square foot lot, combining comfort, style, and functionality. From the moment you arrive, you'll appreciate the charming curb appeal and welcoming atmosphere. Step inside to discover soaring vaulted ceilings, abundant natural light, fresh interior paint, recessed lighting, and elegant window shutters that create a bright and sophisticated living environment. The spacious living room features dramatic ceiling heights and a cozy fireplace, making it the perfect place to relax or entertain guests. The open-concept kitchen is designed for both everyday living and entertaining, featuring stainless steel appliances, ample cabinetry, generous counter space, and a breakfast bar that flows seamlessly into the dining and family areas. Upstairs, the spacious primary suite serves as your private retreat, complete with a beautifully remodeled bathroom showcasing modern finishes and thoughtful design. Two additional bedrooms and bathrooms provide flexibility for family, guests, or a home office. Step outside to a private backyard where you'll enjoy beautiful views, plenty of space for outdoor dining, weekend BBQs, and memorable gatherings with family and friends. Whether you're hosting guests or simply unwinding after a long day, this backyard offers the perfect setting. Ideally located and with its own community park, walking paths, shopping centers, restaurants, schools, and public transportation, this home offers the perfect blend of convenience and lifestyle.Don't miss this incredible opportunity to own a move-in-ready home in the heart of Santa Clarita. With its tasteful upgrades, spacious layout, scenic backyard, and prime location, this is a home you'll be proud to call your own. Schedule your private showing today!
| 3 weeks ago | Price changed to $689,900 | |
| 3 weeks ago | Listing updated with changes from the MLS® | |
| 2 months ago | Listing first seen on site |

This information is for your personal, non-commercial use and may not be used for any purpose other than to identify prospective properties you may be interested in purchasing. The display of MLS data is usually deemed reliable but is NOT guaranteed accurate by the MLS. Buyers are responsible for verifying the accuracy of all information and should investigate the data themselves or retain appropriate professionals. Information from sources other than the Listing Agent may have been included in the MLS data. Unless otherwise specified in writing, the Broker/Agent has not and will not verify any information obtained from other sources. The Broker/Agent providing the information contained herein may or may not have been the Listing and/or Selling Agent.

Did you know? You can invite friends and family to your search. They can join your search, rate and discuss listings with you.