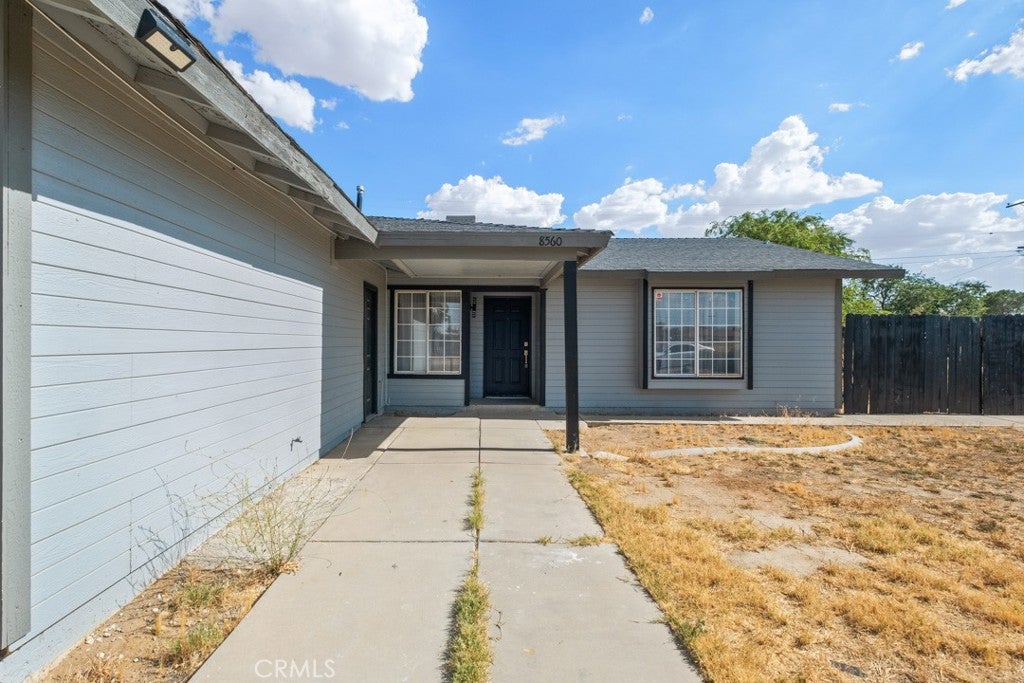
8560 Nipa Avenue, California City, CA, 93505

Save
Ask
Tour
Hide
Share
$239,000
65 Days On Site

8560 Nipa Avenue
California City, CA 93505

For Sale|Single Family Residence|Active
3
Beds
2
Total Baths
2
Full Baths
1,309
SqFt
$183
/SqFt
1991
Built
County:
Kern
Listed by Nioka Garcia of eXp Realty of California Niokamg@gmail.com
Call Now: 951-203-4426
Is this the listing for you? We can help make it yours.
951-203-4426
8560 Nipa Avenue8560 Nipa Avenue8560 Nipa Avenue8560 Nipa Avenue
Save
Ask
Tour
Hide
Share

Mortgage Calculator

Monthly Payment (Est.)

$1,090
Calculator powered by Showcase IDX, a Constellation1 Company. Copyright ©2026 Information is deemed reliable but not guaranteed.

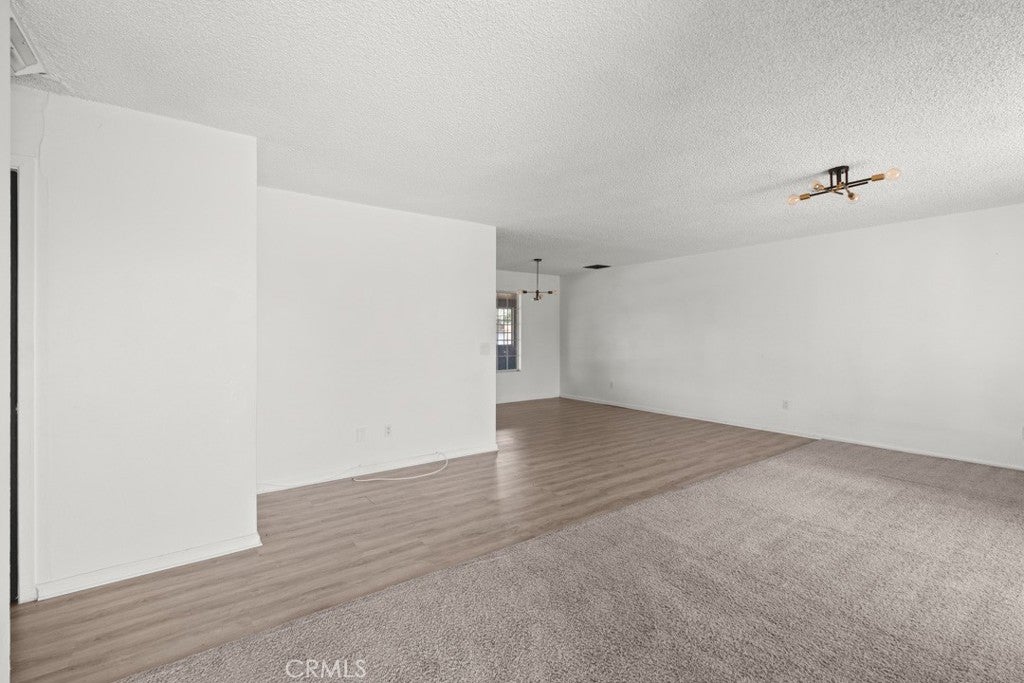
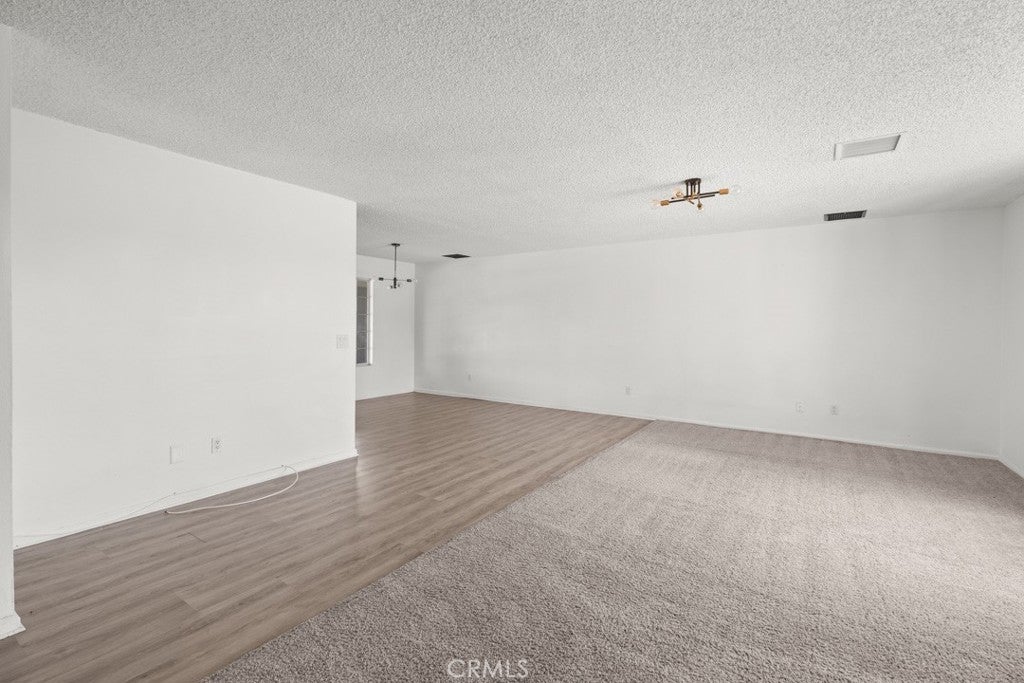
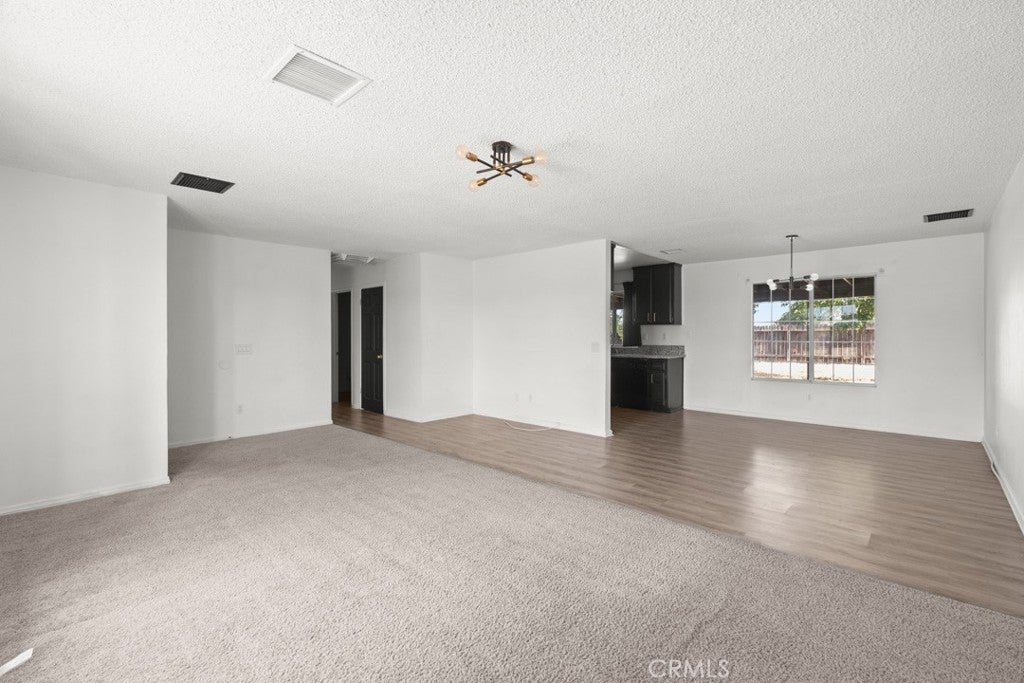
Welcome to this well-maintained 3 bedroom 2 bath home offering1309 square feet comfortable living space in California City. The functional floor plan features a spacious living area, an updated kitchen, New A/C unit less than a year old! Plus an indoor laundry room for added convenience. The bedrooms are generously sized, and they mix of laminate flooring and carpetcreats a warm, inviting feel throughout. step outside enjoy the large covered patio overlooking the fully fenced backyard-perfect for relaxing, entertaining ,or giving pets room to play.Situated on a generous lot with attached 2 car garage. This property is conveniently located near local schools and everyday amenities The 14 freeway and 58 hwy are within 10 miles.Weather you're looking for your first home,a place to downsize ,or an investmentoppertunity, this honest this price will no last

Save
Ask
Tour
Hide
Share
Listing Snapshot
Price 
$239,000
Days On Site 
65 Days
Bedrooms 
3
Inside Area (SqFt) 
1,309 sqft
Total Baths 
2
Full Baths 
2
Partial Baths 
N/A
Lot Size 
0.2248 Acres
Year Built 
1991
MLS® Number 
SR26156050
Status 
Active
Property Tax 
N/A
HOA/Condo/Coop Fees 
N/A
Sq Ft Source 
Assessor
Friends & Family
Recent Activity
2 months agoListing first seen on site
2 months agoListing updated with changes from the MLS®
General Features
Acres 
0.2248
Attached Garage 
Yes
Direction Faces 
East
Disclosures 
Easements
Foundation 
SlabSee Remarks
Garage 
Yes
Garage Spaces 
2
Green Energy Efficient 
HVACWindows
Land Lease 
No
Levels 
One
Number Of Stories 
1
Parking 
AttachedConcreteDirect AccessDrivewayGarage Faces FrontGarageRV Access/ParkingSee Remarks
Parking Spaces 
1
Property Condition 
Updated/Remodeled
Property Sub Type 
Single Family Residence
Security 
Carbon Monoxide Detector(s)Smoke Detector(s)
Sewer 
UnknownSeptic Tank
Special Circumstances 
Standard
Style 
Traditional
Utilities 
Electricity ConnectedPropaneOtherSee RemarksWater Connected
Water Source 
See Remarks
Interior Features
Appliances 
DishwasherOvenRange
Cooling 
Central Air
Fireplace Features 
None
Flooring 
CarpetLaminate
Heating 
CentralPropaneSee Remarks
Interior 
Granite CountersSee RemarksMaster Downstairs
Laundry Features 
Washer HookupInside
Main Level Bedrooms 
3
Bathroom 
Bedroom 
CenterHall 
Kitchen 
Laundry 
Living Room 
Master Bedroom 
Other 
Save
Ask
Tour
Hide
Share
Exterior Features
Construction Details 
Ducts Professionally Air-SealedFrameOtherConcreteUnknownVinyl SidingWood Siding
Lot Features 
Back YardFront YardLevelRectangular Lot
Patio And Porch 
CoveredEnclosedSee Remarks
Pool Features 
None
Road Frontage 
City Street
Roof 
Shingle
Spa Features 
None
View 
DesertMountain(s)
Waterview 
DesertMountain(s)
Community Features
Accessibility Features 
Accessible Doors
MLS Area 
CAC - California City
School District 
Kern Union
Financing Terms Available 
CashConventionalFHA
Building Access 
east
Roads 
Paved
Schools
School District
Kern Union
Elementary School
Unknown
Middle School
Unknown
High School
Unknown


This information is for your personal, non-commercial use and may not be used for any purpose other than to identify prospective properties you may be interested in purchasing. The display of MLS data is usually deemed reliable but is NOT guaranteed accurate by the MLS. Buyers are responsible for verifying the accuracy of all information and should investigate the data themselves or retain appropriate professionals. Information from sources other than the Listing Agent may have been included in the MLS data. Unless otherwise specified in writing, the Broker/Agent has not and will not verify any information obtained from other sources. The Broker/Agent providing the information contained herein may or may not have been the Listing and/or Selling Agent.

Neighborhood & Commute
Source: Walkscore
Disclosure: Community information and market data powered by Constellation Data Labs. Information is deemed reliable but not guaranteed.
Save
Ask
Tour
Hide
Share