27340 Arriola Avenue, Saugus, CA, 91350

Save
Ask
Tour
Hide
Share
$719,995
55 Days On Site

27340 Arriola Avenue
Saugus, CA 91350

Single Family Residence|Pending
3
Beds
2
Total Baths
2
Full Baths
1,188
SqFt
$606
/SqFt
1964
Built
Subdivision:
Emblem (EMBL)
County:
Los Angeles
Listed by Arthur Mayes of Realty World Legends of Santa Clarita Valley Inc. amayesrealtyworld@sbcglobal.net
Call Now: 951-203-4426
Is this the listing for you? We can help make it yours.
951-203-4426
27340 Arriola Avenue27340 Arriola Avenue27340 Arriola Avenue27340 Arriola Avenue
Save
Ask
Tour
Hide
Share

Mortgage Calculator

Monthly Payment (Est.)

$3,285
Calculator powered by Showcase IDX, a Constellation1 Company. Copyright ©2026 Information is deemed reliable but not guaranteed.

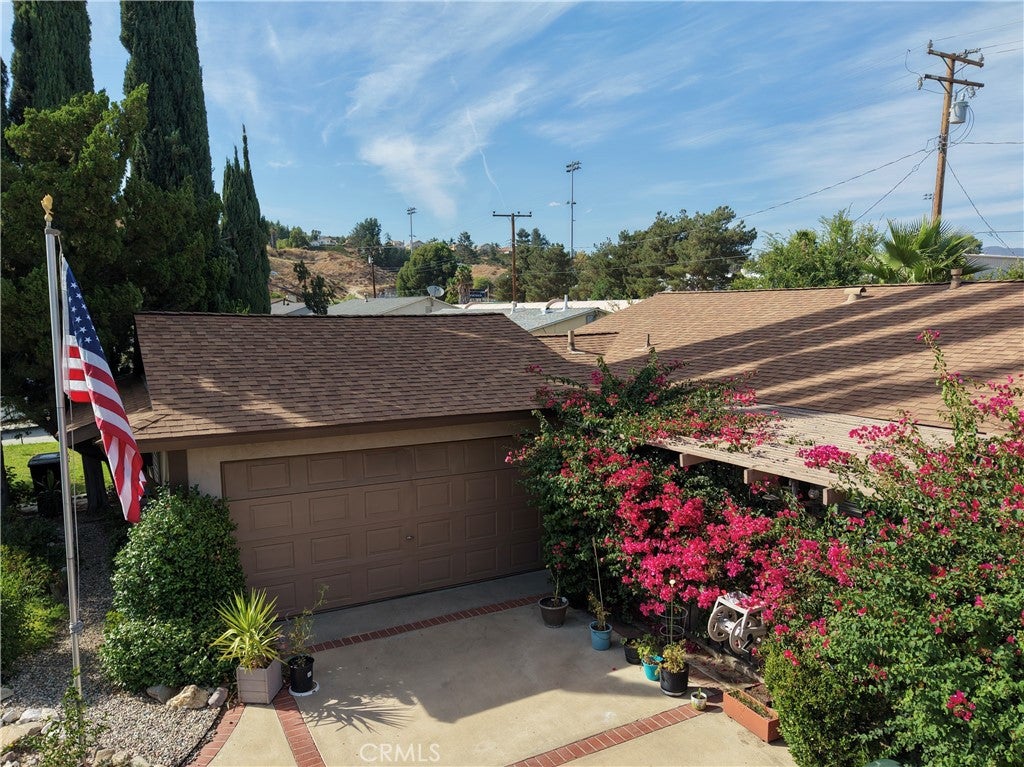
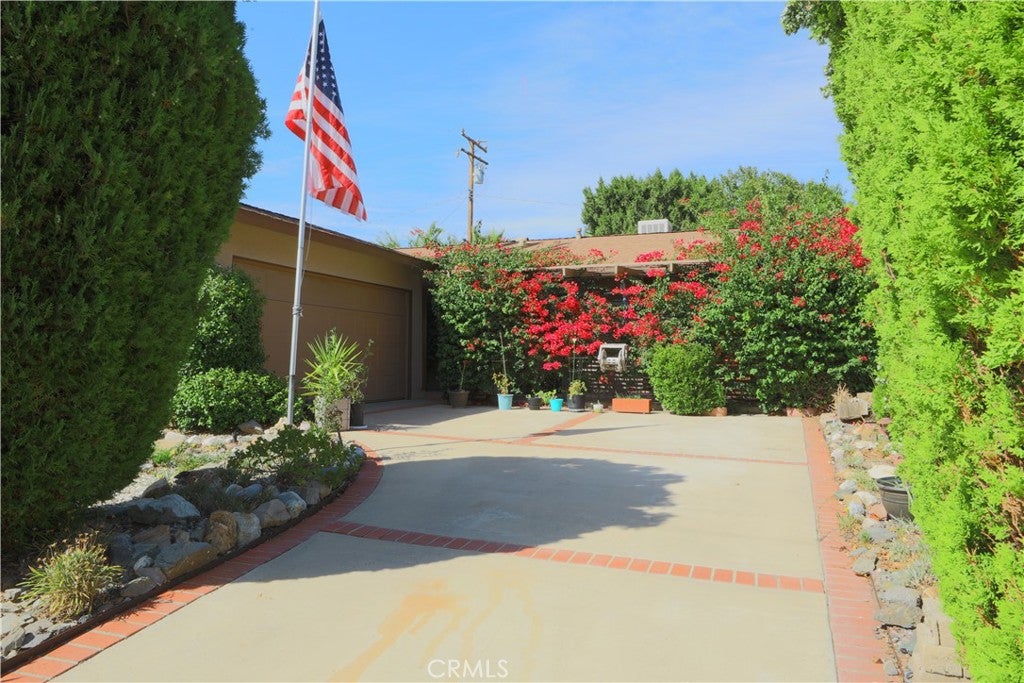
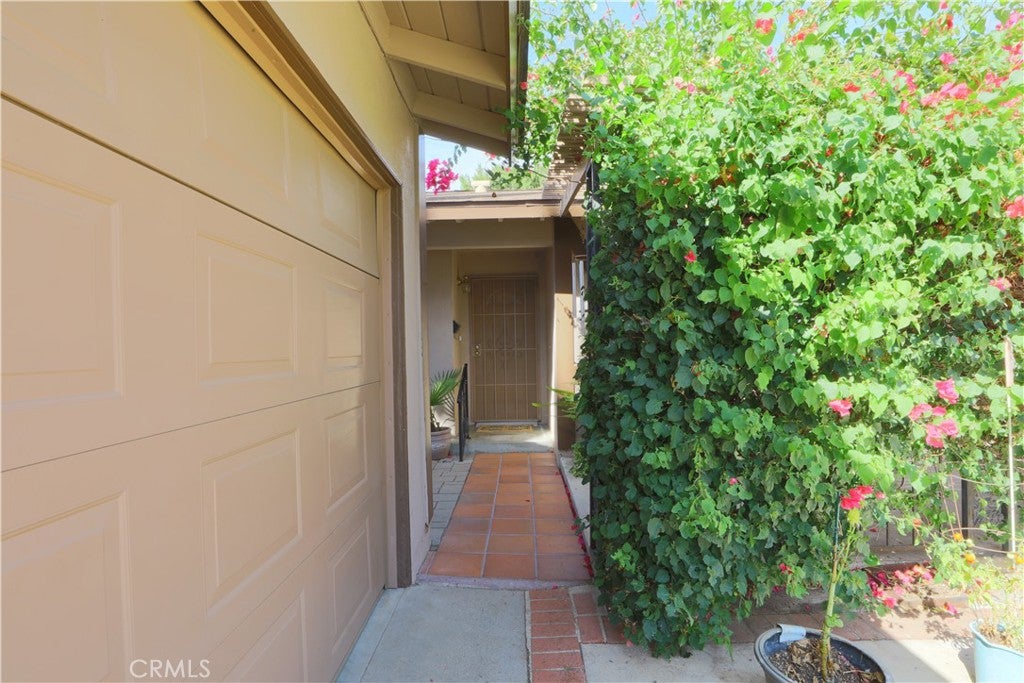
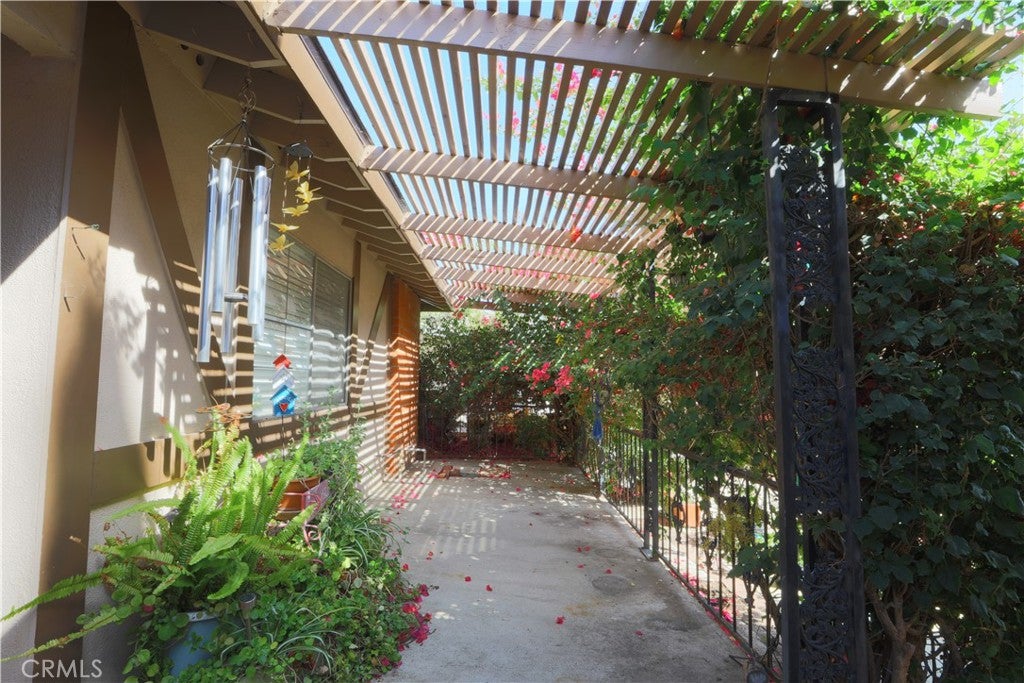
Home features a large private front porch that welcomes you inside this 3 bedroom plus a flexible bonus room ideal for an office, mudroom or extra living space. Kitchen, dining area and living room boast vaulted ceilings. Kitchen and Baths finished with granite countertops and a bathroom equipped with an accessible walk-in tub. Primary bedroom features dual closets. Out back, you will find a private, green oasis complete with mature landscaping and a covered patio that is perfect for outdoor dining. The property is complimented by peace-of-mind upgrades including an exterior paint job (October 2021), a brand-new-sewer line (October 2023), a durable roof installed in 2018, updated copper-and-PEX plumbing completed about 14 years ago and is located on a beautiful tree lined street.

Save
Ask
Tour
Hide
Share
Listing Snapshot
Price 
$719,995
Days On Site 
55 Days
Bedrooms 
3
Inside Area (SqFt) 
1,188 sqft
Total Baths 
2
Full Baths 
2
Partial Baths 
N/A
Lot Size 
0.1397 Acres
Year Built 
1964
MLS® Number 
SR26156417
Status 
Pending
Property Tax 
N/A
HOA/Condo/Coop Fees 
N/A
Sq Ft Source 
Public Records
Friends & Family
Recent Activity
a week agoStatus changed to Pending
a week agoListing updated with changes from the MLS®
a month agoPrice changed to $719,995
2 months agoListing first seen on site
General Features
Acres 
0.1397
Attached Garage 
Yes
Disclosures 
DeathOnProperty3Yrs
Foundation 
Slab
Garage 
Yes
Garage Spaces 
2
Land Lease 
No
Levels 
One
Number Of Stories 
1
Parking 
AttachedGarage
Parking Spaces 
2
Property Sub Type 
Single Family Residence
Sewer 
Public Sewer
Style 
Traditional
Utilities 
Electricity ConnectedNatural Gas AvailableSewer Connected
Water Source 
Public
Interior Features
Appliances 
DishwasherGas CooktopGas Oven
Cooling 
Central AirEvaporative Cooling
Fireplace 
Yes
Fireplace Features 
Decorative
Flooring 
CarpetTile
Heating 
Central
Interior 
Ceiling Fan(s)Eat-in KitchenGranite Counters
Laundry Features 
In Garage
Main Level Bedrooms 
3
Window Features 
Blinds
Bathroom 
Bedroom 
Bonus Room 
Kitchen 
Features - Granite Counters
Save
Ask
Tour
Hide
Share
Exterior Features
Construction Details 
Stucco
Fencing 
WoodWrought Iron
Lot Features 
Back YardFront YardSprinklers In Rear
Other Structures 
Shed(s)
Patio And Porch 
Front Porch
Pool Features 
None
Road Frontage 
City Street
Roof 
Composition
Spa Features 
None
View 
None
Waterview 
None
Windows/Doors 
Blinds
Community Features
Community Features 
Street LightsSidewalks
MLS Area 
BOUQ - Bouquet Canyon
School District 
William S. Hart Union
Financing Terms Available 
CashConventional
Building Access 
Front
Roads 
Paved
Schools
School District
William S. Hart Union
Elementary School
Unknown
Middle School
Unknown
High School
Unknown


This information is for your personal, non-commercial use and may not be used for any purpose other than to identify prospective properties you may be interested in purchasing. The display of MLS data is usually deemed reliable but is NOT guaranteed accurate by the MLS. Buyers are responsible for verifying the accuracy of all information and should investigate the data themselves or retain appropriate professionals. Information from sources other than the Listing Agent may have been included in the MLS data. Unless otherwise specified in writing, the Broker/Agent has not and will not verify any information obtained from other sources. The Broker/Agent providing the information contained herein may or may not have been the Listing and/or Selling Agent.

Neighborhood & Commute
Source: Walkscore
Disclosure: Community information and market data powered by Constellation Data Labs. Information is deemed reliable but not guaranteed.
Save
Ask
Tour
Hide
Share