

2017 Majorca DROxnard, CA 93035
Mortgage Calculator
Monthly Payment (Est.)
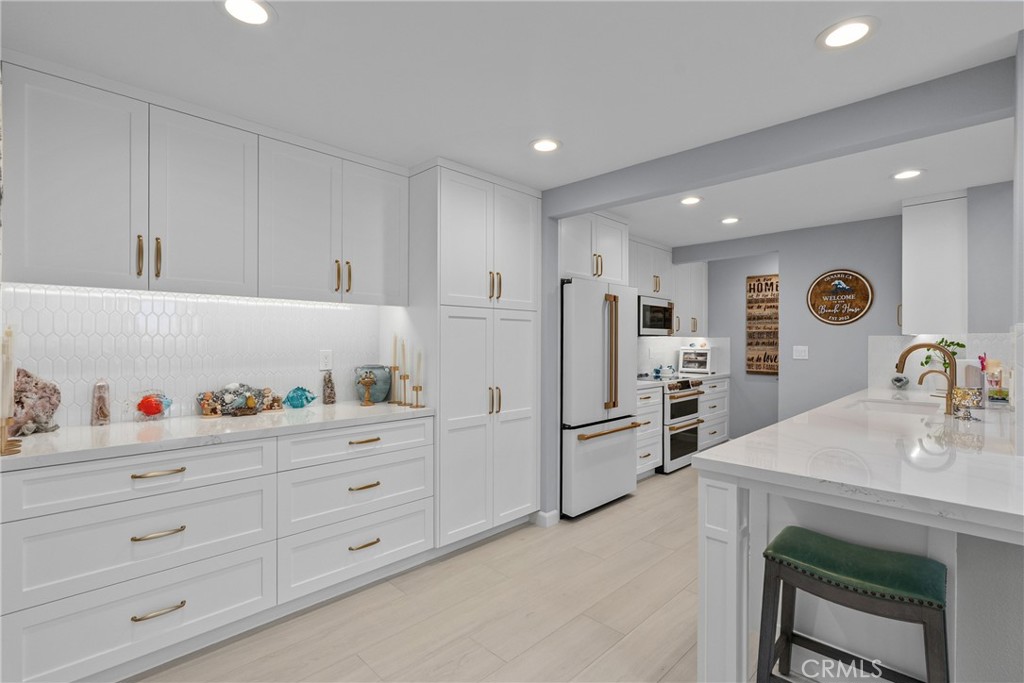
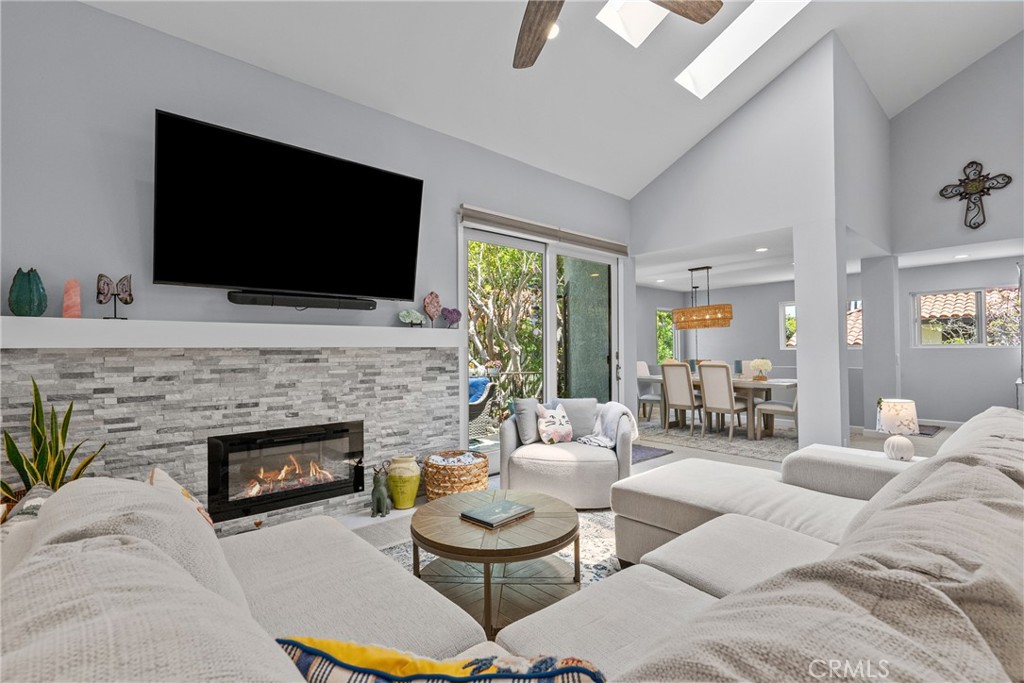
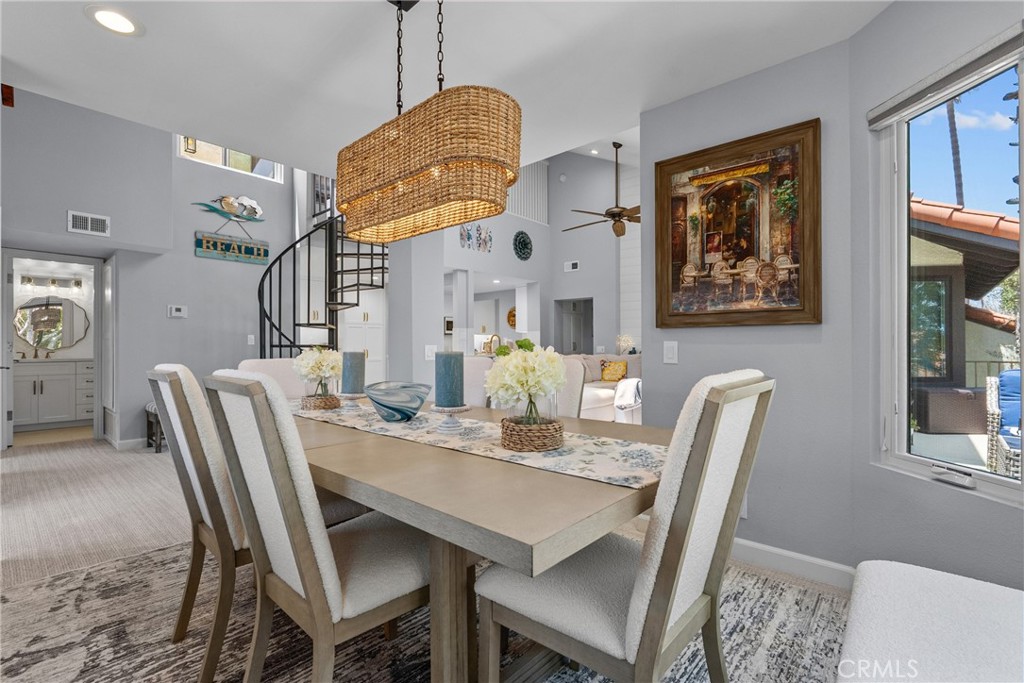
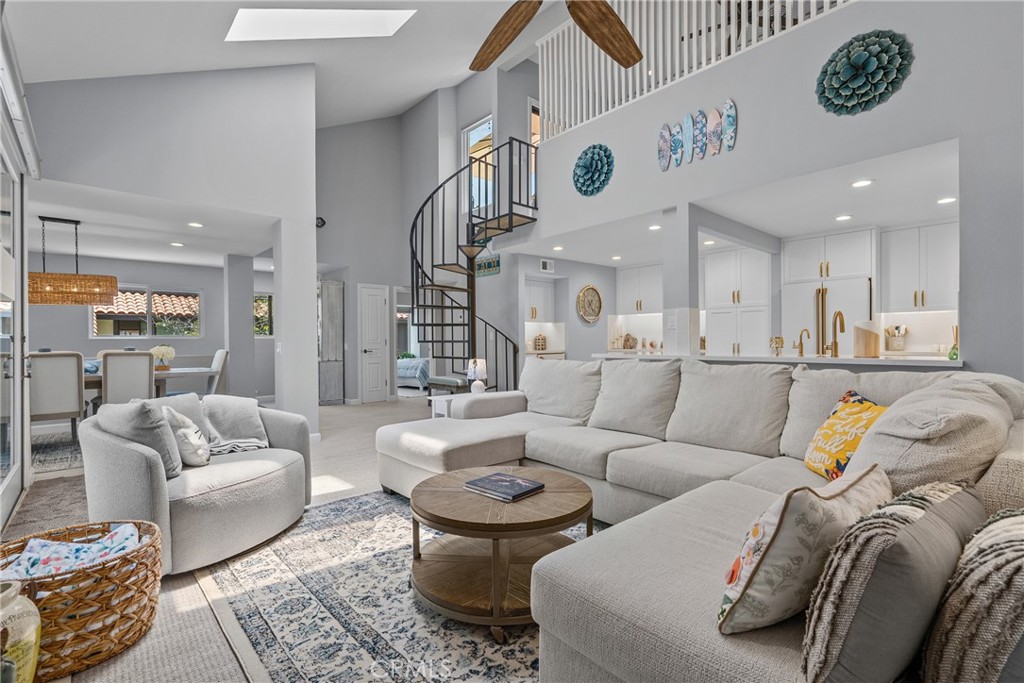
$4,562Experience the best of beachside living in the exceptional residence within the prestigious, gated community of The Colony at Mandalay Beach. This exquisitely remodeled 2-bedroom 2-bath condo with a versatile loft offers an incredible blend of luxury, comfort, and coastal charm. From the private upper balcony, enjoy your own slice of heaven with the pie shaped view of the Pacific Ocean, where swaying palms and spectacular sunsets create the perfect backdrop for everyday living. Designed with impeccable attention to detail, this condo showcases quality craftsmanship and timeless style throughout. The phenomenal kitchen is a true showpiece, featuring GE Cafe appliances, gleaming quartz countertops, decorative tile backsplash, recessed lighting, a buffet and coffee bar, and a thoughtfully reconfigured layout with expanded countertop space and bar seating. Custom cabinetry is complete with designer hardware, pull out shelving, and soft close drawers and cabinets. The light-filled living and dining allow for an inviting open floor plan centered around a stunning stacked-stone fireplace with new electric insert, bold white mantel, shiplap and large decorative fan. New flooring, windows, interior doors and knobs, sliding glass doors, heater, fresh paint, garage door, tankless water heater, purigan alkaline water, mirrored wardrobes, ceiling fans, light fixtures, electric blinds, are only the beginning! The spacious loft features quality custom built-in cabinetry and inviting wood slates providing privacy for the home office, media room or guest retreat. The luxurious primary suite provides a peaceful escape with an incredible spa inspired bath featuring a custom walk in shower with bench seat and seamless glass enclosure. The secondary bedroom features bench seating and custom built in closet organizers complete with new ceiling fan. The secondary bath is dreamy, new tub, shower, vanity, toilet, cabinetry! This one should be on the cover of a coastal living magazine at it finest! The cross breeze is amazing, the sunsets are outstanding! Walk out the gates and across the street is the beach, park and riding paths! The resort like amenities are unmatched with 24 hour security, multiple pools and spas, tennis, racquetball and pickleball courts, a fitness center, clubhouse and seating areas. $350,000 spent in upgrades and was completed in 2025. THIS IS A ONE OF A KIND!!!!
| 2 months ago | Price changed to $999,999 | |
| 2 months ago | Listing updated with changes from the MLS® | |
| 2 months ago | Listing first seen on site |

This information is for your personal, non-commercial use and may not be used for any purpose other than to identify prospective properties you may be interested in purchasing. The display of MLS data is usually deemed reliable but is NOT guaranteed accurate by the MLS. Buyers are responsible for verifying the accuracy of all information and should investigate the data themselves or retain appropriate professionals. Information from sources other than the Listing Agent may have been included in the MLS data. Unless otherwise specified in writing, the Broker/Agent has not and will not verify any information obtained from other sources. The Broker/Agent providing the information contained herein may or may not have been the Listing and/or Selling Agent.

Did you know? You can invite friends and family to your search. They can join your search, rate and discuss listings with you.