

1440 N EvergreenBurbank, CA 91505
Mortgage Calculator
Monthly Payment (Est.)
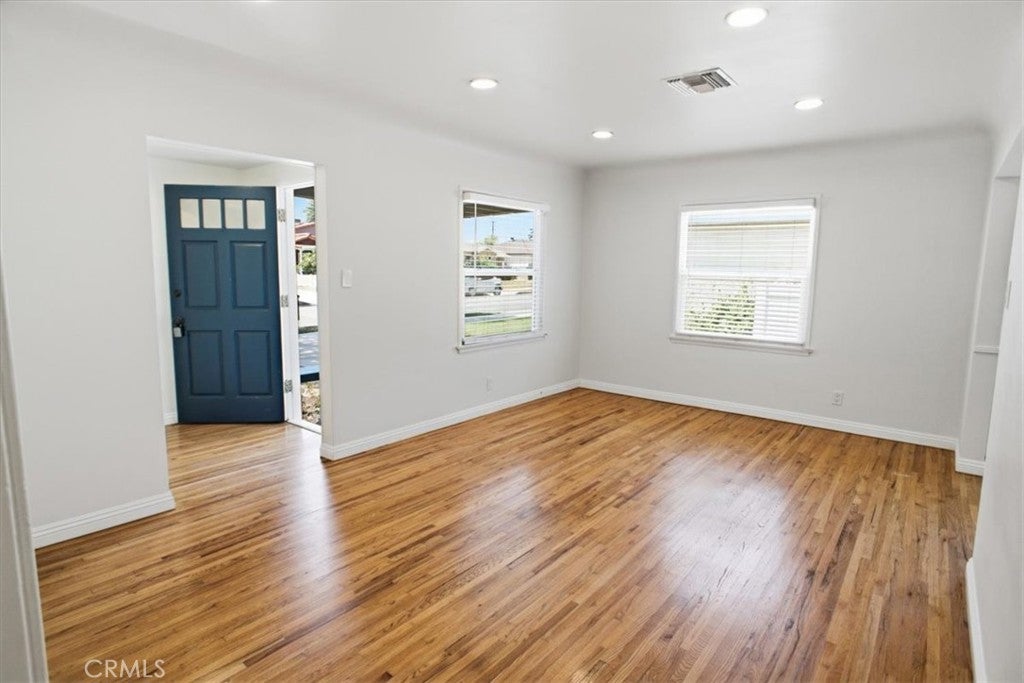
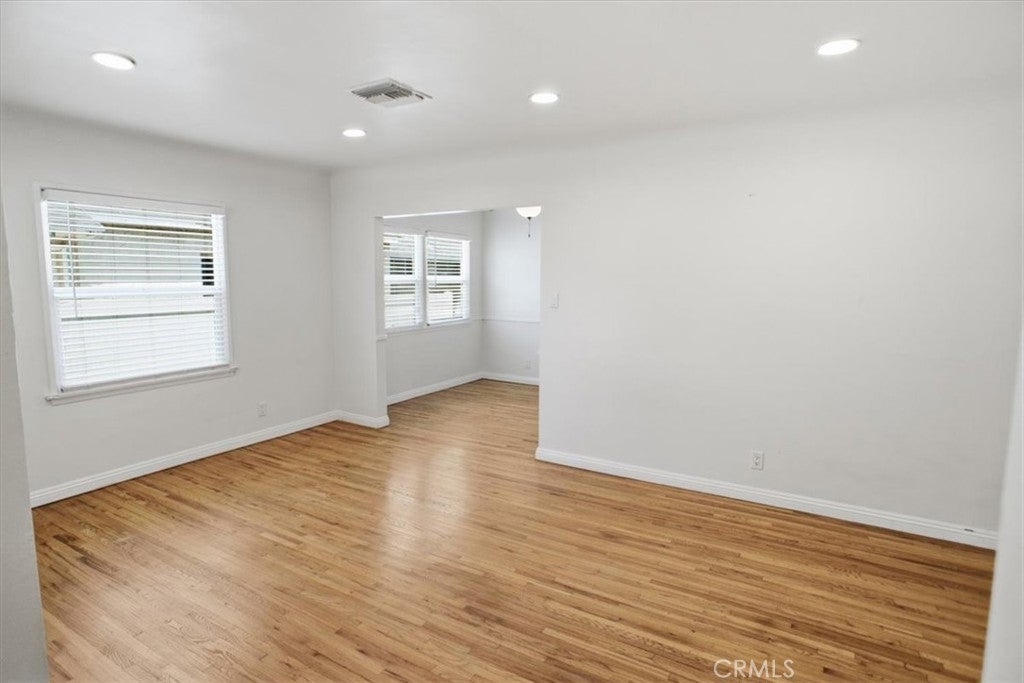
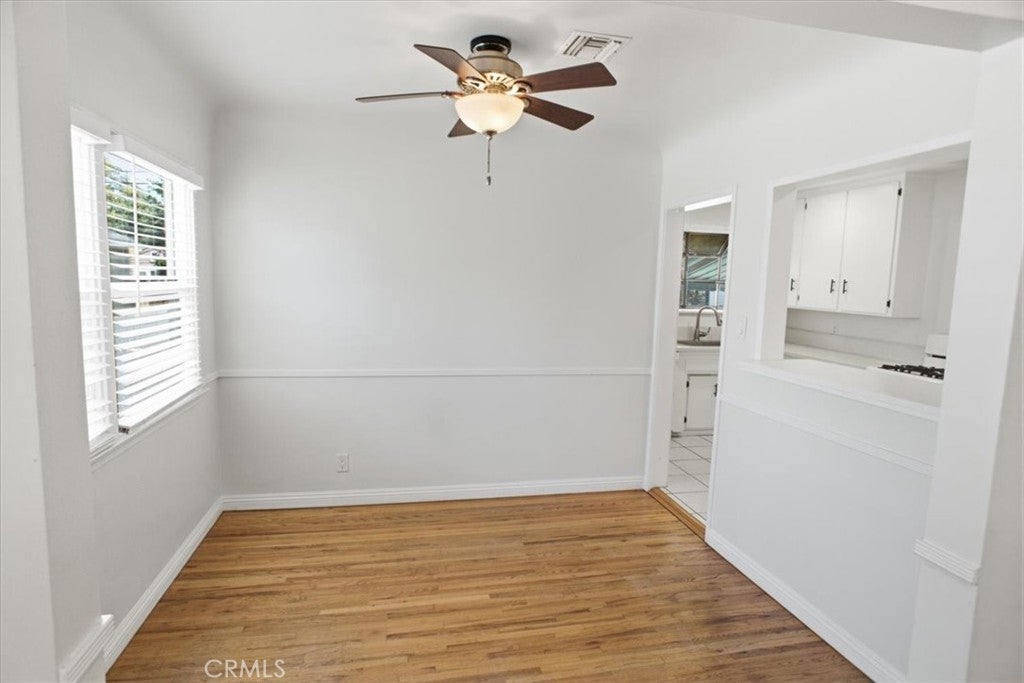
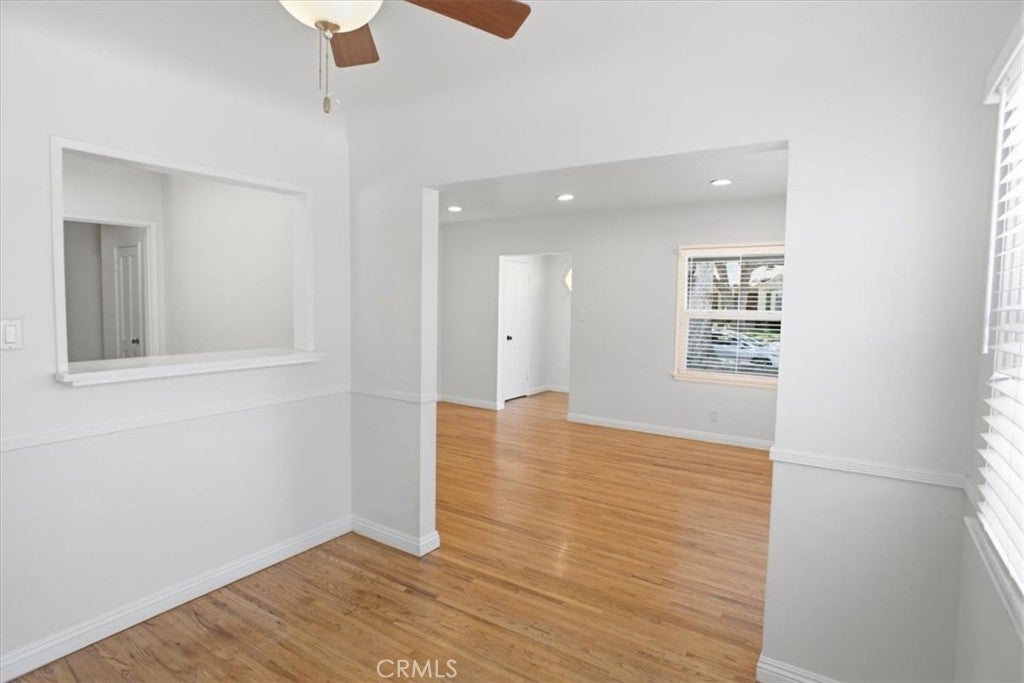
$4,330Welcome to this charming 3-bedroom, 1-bathroom Burbank home that perfectly blends comfort, character, and everyday convenience. Beautiful hardwood floors flow throughout the home, creating a warm and timeless feel, while central air and heat provide year-round comfort. The thoughtfully designed interior features an inviting living space, an indoor laundry area for added convenience, and a functional layout ideal for everyday living. Step outside to your own private backyard retreat where a sparkling pool invites you to relax, entertain, and enjoy Southern California's beautiful weather. A detached two-car garage offers ample parking, storage, or potential for additional possibilities. Ideally located in one of Burbank's most sought-after communities, you'll enjoy close proximity to award-winning schools, parks, shopping, dining, entertainment, and the renowned studios that make Burbank one of Southern California's most desirable places to call home. Burbank is known for its charming neighborhoods, vibrant local shopping and dining, and convenient access to the best of Los Angeles while maintaining its welcoming small-town atmosphere. Don't miss this wonderful opportunity to own a home that offers classic charm, modern comfort, and the California lifestyle you've been searching for.
| 3 weeks ago | Status changed to Pending | |
| 3 weeks ago | Listing updated with changes from the MLS® | |
| a month ago | Price changed to $949,000 | |
| 2 months ago | Listing first seen on site |

This information is for your personal, non-commercial use and may not be used for any purpose other than to identify prospective properties you may be interested in purchasing. The display of MLS data is usually deemed reliable but is NOT guaranteed accurate by the MLS. Buyers are responsible for verifying the accuracy of all information and should investigate the data themselves or retain appropriate professionals. Information from sources other than the Listing Agent may have been included in the MLS data. Unless otherwise specified in writing, the Broker/Agent has not and will not verify any information obtained from other sources. The Broker/Agent providing the information contained herein may or may not have been the Listing and/or Selling Agent.

Did you know? You can invite friends and family to your search. They can join your search, rate and discuss listings with you.